Welcome to this beautifully updated home situated on a spacious lot in a cul-de-sac in a convenient Buffalo location! Enjoy easy access to schools, parks, shopping, dining, entertainment, and medical facilities, with beautiful Buffalo Lake just blocks away and the Twin Cities metro area less than 40 miles away. This inviting one-story home features three main-level bedrooms, a full bathroom, convenient hallway storage closet, and modern updates throughout. Extensively remodeled in 2021, the home showcases a beautifully updated kitchen with granite countertops, stylish cabinetry, tile backsplash, and updated appliances, along with newer luxury vinyl plank flooring, carpeting, paint, trim, and interior doors. Additional improvements include new siding, updated soffit, fascia, and gutters (2022), a new garage door and opener, a new furnace and A/C (2023), new main-level windows (2024), and a new Samsung refrigerator and front storm door (2026). The single-stall garage adds everyday convenience, while the welcoming front deck and spacious, fully fenced backyard provide inviting outdoor spaces. Additional exterior improvements include updated rock landscaping and a convenient storage shed. The unfinished lower level offers 912 square feet of potential additional living space and an excellent opportunity to build equity. With extensive updates, a generous yard, and a desirable location near everyday amenities, this home is ready to welcome its next owners! One-year home warranty included for added peace of mind.
Active
$310,000
102 Highland Ln, Buffalo, MN 55313
3beds
912sqft
Single Family
Built in 1987
0.37 Acres Lot
$-- Zestimate®
$340/sqft
$-- HOA
What's special
- 3 days
- 339
- 10
Likely to sell faster than
Zillow last checked:
Listing updated:
Listed by:
Kristen Wuollet 612-619-7675,
Edina Realty, Inc.
Source: NorthstarMLS as distributed by MLS GRID,MLS#: 7161278
Facts & features
Interior
Bedrooms & bathrooms
- Bedrooms: 3
- Bathrooms: 1
- Full bathrooms: 1
Bedroom
- Level: Main
- Area: 104.65 Square Feet
- Dimensions: 11.5x9.1
Bedroom 2
- Level: Main
- Area: 127.65 Square Feet
- Dimensions: 11.5x11.10
Bedroom 3
- Level: Main
- Area: 84.34 Square Feet
- Dimensions: 8.11x10.4
Dining room
- Level: Main
- Area: 94.01 Square Feet
- Dimensions: 11.9x7.9
Kitchen
- Level: Main
- Area: 67.55 Square Feet
- Dimensions: 9.5x7.11
Laundry
- Level: Lower
- Area: 113.04 Square Feet
- Dimensions: 15.7x7.2
Living room
- Level: Main
- Area: 210.9 Square Feet
- Dimensions: 18.5x11.4
Heating
- Forced Air
Cooling
- Central Air
Appliances
- Included: Dishwasher, Dryer, ENERGY STAR Qualified Appliances, Gas Water Heater, Microwave, Range, Refrigerator, Stainless Steel Appliance(s), Washer
- Laundry: In Basement, Lower Level, Sink
Features
- Basement: Block,Drain Tiled,Storage Space,Sump Basket,Sump Pump,Unfinished
- Has fireplace: No
Interior area
- Total structure area: 912
- Total interior livable area: 912 sqft
- Finished area above ground: 912
- Finished area below ground: 0
Property
Parking
- Total spaces: 1
- Parking features: Attached, Garage Door Opener
- Attached garage spaces: 1
- Has uncovered spaces: Yes
- Details: Garage Dimensions (23x12)
Accessibility
- Accessibility features: None
Features
- Levels: One
- Stories: 1
- Pool features: None
- Fencing: Chain Link,Partial
Lot
- Size: 0.37 Acres
- Dimensions: 46 x 164 x 104 x 45 x 176
- Features: Tree Coverage - Medium
Details
- Additional structures: Storage Shed
- Foundation area: 912
- Parcel number: 103078001080
- Zoning description: Residential-Single Family
Construction
Type & style
- Home type: SingleFamily
- Property subtype: Single Family
Materials
- Brick, Concrete
- Roof: Age Over 8 Years,Asphalt
Condition
- New construction: No
- Year built: 1987
Utilities & green energy
- Electric: 100 Amp Service
- Gas: Natural Gas
- Sewer: City Sewer/Connected
- Water: City Water/Connected
Community & HOA
Community
- Subdivision: Highland Park
HOA
- Has HOA: No
Location
- Region: Buffalo
Financial & listing details
- Price per square foot: $340/sqft
- Tax assessed value: $232,500
- Annual tax amount: $2,624
- Date on market: 10/16/2026
Estimated market value
Not available
Estimated sales range
Not available
Not available
Price history
| Date | Event | Price |
|---|---|---|
| 10/16/2026 | Listed for sale | $310,000+30.8%$340/sqft |
Source:  NorthstarMLS as distributed by MLS GRID #7161278 Report a problem | ||
| 12/2/2021 | Sold | $237,000+3.1%$260/sqft |
Source: NorthstarMLS as distributed by MLS GRID #6121095 Report a problem | ||
| 11/9/2021 | Pending sale | $229,900$252/sqft |
Source: NorthstarMLS as distributed by MLS GRID #6121095 Report a problem | ||
| 11/3/2021 | Price change | $229,900-4.2%$252/sqft |
Source: NorthstarMLS as distributed by MLS GRID #6121095 Report a problem | ||
| 10/29/2021 | Listed for sale | $239,900$263/sqft |
Source: NorthstarMLS as distributed by MLS GRID #6121095 Report a problem | ||
Public tax history
| Year | Property taxes | Tax assessment |
|---|---|---|
| 2025 | $2,596 +0.6% | $232,500 +2.9% |
| 2024 | $2,580 +4.3% | $226,000 -0.7% |
| 2023 | $2,474 +18.3% | $227,500 +11% |
| 2022 | $2,092 +5.2% | $205,000 +26.9% |
| 2021 | $1,988 +31.8% | $161,500 +2.7% |
| 2020 | $1,508 -64.6% | $157,200 +6.2% |
| 2019 | $4,254 +182.1% | $148,000 +47.6% |
| 2018 | $1,508 +2.3% | $100,300 +2.5% |
| 2017 | $1,474 +22.2% | $97,900 |
| 2016 | $1,206 | -- |
| 2015 | $1,206 +5.8% | -- |
| 2014 | $1,140 +5.2% | -- |
| 2013 | $1,084 -13% | -- |
| 2012 | $1,246 -20.2% | -- |
| 2011 | $1,562 +2.2% | -- |
| 2010 | $1,528 +5.5% | -- |
| 2009 | $1,448 +2.6% | -- |
| 2008 | $1,411 -0.5% | -- |
| 2007 | $1,418 +8.3% | -- |
| 2006 | $1,309 +1.1% | -- |
| 2005 | $1,295 -5.2% | -- |
| 2004 | $1,366 +11.3% | -- |
| 2003 | $1,228 +21% | -- |
| 2002 | $1,015 -19.5% | -- |
| 2001 | $1,261 | -- |
Find assessor info on the county website
Monthly payment
Est. payment
Payment breakdown
Explore the cost of this home by adjusting the details. Changes won't be saved.Climate risks
Neighborhood: 55313


Similar homes
- $349,5002 bd1 ba928 sqft2088 Cameron Ave SE, Buffalo, MN 55313For Sale
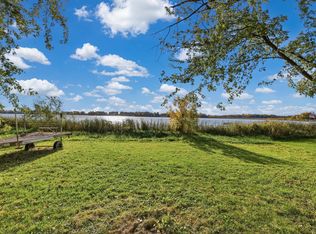
 MLS ID #7130074, Vanderlinde Group, Vanderlinde Group | Edge Realty, Inc.. NorthstarMLS as distributed by MLS GRID
- $--3 bd1 ba1.2k sqft101 Timber Cir, Buffalo, MN 55313Auction
 Xome
- $299,0003 bd2 ba1.2k sqft410 2nd Ave NW, Buffalo, MN 55313For Sale
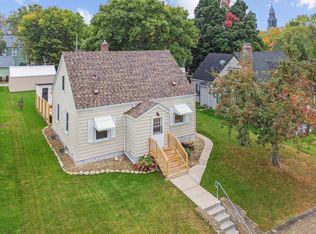 MLS ID #7150833, Sarina Siljander, Coldwell Banker Realty. NorthstarMLS as distributed by MLS GRID
- $289,9003 bd1 ba1k sqft701 7th St NW, Buffalo, MN 55313For Sale
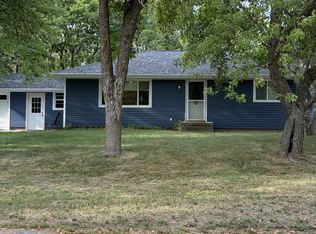 MLS ID #7135211, Kent F. Pfeifer, RE/MAX Advantage Plus. NorthstarMLS as distributed by MLS GRID
- $270,0003 bd1 ba1.1k sqft1487 Baker Ave NW, Buffalo, MN 55313For SaleMLS ID #7138999, Leanne K LaFave, eXp Realty. NorthstarMLS as distributed by MLS GRID
- $265,0002 bd1 ba952 sqft203 2nd St NW, Buffalo, MN 55313For SaleMLS ID #7137203, Nancy Loidolt, North Star Pro Realty LLC. NorthstarMLS as distributed by MLS GRID
- $330,0003 bd1 ba1.3k sqft3510 15th St NW, Buffalo, MN 55313For SaleMLS ID #7099571, Terri M Danielson, Coldwell Banker Realty. NorthstarMLS as distributed by MLS GRID
- $289,9003 bd2 ba1.1k sqft521 Park Ave, Big Lake, MN 55309For SaleMLS ID #7160536, Christopher Qualley, Keller Williams Classic Rlty NW. NorthstarMLS as distributed by MLS GRID
- $249,9002 bd1 ba633 sqft1800 Hawk Trl, Buffalo, MN 55313For SaleMLS ID #7012594, Kerby & Cristina Real Estate Experts, RE/MAX Results. NorthstarMLS as distributed by MLS GRID
- $300,0003 bd2 ba1.2k sqft508 River Rd W, Delano, MN 55328For SaleMLS ID #7067551, Nicholas A Sundahl, Lakes Sotheby's International. NorthstarMLS as distributed by MLS GRID
- $449,9003 bd2 ba1.3k sqft1006 Misty Meadow Blvd, Buffalo, MN 55313New ConstructionMLS ID #7125593, Jonathan Danielson, Coldwell Banker Realty. NorthstarMLS as distributed by MLS GRID
- $450,0001 bd1 ba720 sqft1711 Hansack Ave NE, Saint Michael, MN 55376For SaleMLS ID #7156882, Erum Lucero, Pride of Homes Realty. NorthstarMLS as distributed by MLS GRID
- $319,9002 bd1 ba768 sqft7993 Grunwald Ave NW, Maple Lake, MN 55358For SaleMLS ID #7085485, John Scott Pippert, Oak Realty LLP. NorthstarMLS as distributed by MLS GRID
- $275,0003 bd1 ba1k sqft851 Lake St N, Big Lake, MN 55309For SaleMLS ID #7102409, Thea Velic, eXp Realty. NorthstarMLS as distributed by MLS GRID
