Lots of updates on this 3BR/2BA home, fresh paint through out, cute kitchen with stainless appliances, and separate informal dining room. 2 upper bedrooms each with walk-in closets. Finished walk-out basement features a large family room and custom built bar area, 3rd bedroom, bathroom with large jetted tub, and laundry/mechanical room. Big fenced back yard with fire pit an 8 x 15 garden shed on the fence line. Shed has doors on each end making it accessible from both the front and back yard. Mature tree in front provides shade and privacy 16 x 16 deck has been recently re-stained and provides a great space for entertaining or relaxing. 2 car garage is heated and insulated and features a 220 electric for charging electric vehicle.
Brand new LVP flooring in living room & dining room. New: Furnace & AC (with transferrable warranty) Water Heater, Refrigerator, Dishwasher, Washer & Dryer. Roof on home and garage replaced in July 2024. Close to playground and park, easy access to Hwy 12 for commute
Active
Price cut: $10K (8/31)
$319,000
202 Crystal Ln, Montrose, MN 55363
3beds
1,800sqft
Single Family
Built in 2001
10,062 Square Feet Lot
$-- Zestimate®
$177/sqft
$-- HOA
What's special
Finished walk-out basementFresh paint throughoutSeparate informal dining roomLarge family roomCustom built bar area
- 97 days
- 409
- 57
Zillow last checked:
Listing updated:
Listed by:
Heather Cummings 612-306-6433,
Lakes Area Realty G.V.
Source: NorthstarMLS as distributed by MLS GRID,MLS#: 7105795
Facts & features
Interior
Bedrooms & bathrooms
- Bedrooms: 3
- Bathrooms: 2
- Full bathrooms: 2
Bedroom
- Level: Main
- Area: 131.25 Square Feet
- Dimensions: 12.5 x 10.5
Bedroom 2
- Level: Main
- Area: 100 Square Feet
- Dimensions: 10 x 10
Bedroom 3
- Level: Basement
- Area: 136.5 Square Feet
- Dimensions: 9'9 x 14
Bathroom
- Level: Main
- Area: 48 Square Feet
- Dimensions: 8 x 6
Bathroom
- Level: Basement
- Area: 53.33 Square Feet
- Dimensions: 8 x 6'8
Other
- Level: Basement
- Area: 80 Square Feet
- Dimensions: 10 x 8
Deck
- Level: Main
- Area: 256 Square Feet
- Dimensions: 16 x 16
Dining room
- Level: Main
- Area: 72 Square Feet
- Dimensions: 8 x 9
Family room
- Level: Basement
- Area: 294 Square Feet
- Dimensions: 21 x 14
Kitchen
- Level: Main
- Area: 119 Square Feet
- Dimensions: 14 x 8.5
Laundry
- Level: Basement
- Area: 75 Square Feet
- Dimensions: 12'6 x 6
Living room
- Level: Main
- Area: 182 Square Feet
- Dimensions: 14 x 13
Heating
- Forced Air
Cooling
- Central Air
Appliances
- Included: Dishwasher, Dryer, Freezer, Gas Water Heater, Microwave, Range, Refrigerator, Stainless Steel Appliance(s), Washer, Water Softener Owned
- Laundry: In Basement, Gas Dryer Hookup, Laundry Room, Sink, Washer Hookup
Features
- Basement: Block,Crawl Space,Daylight,Finished,Full,Storage Space,Sump Pump,Walk-Out Access
- Has fireplace: No
Interior area
- Total structure area: 1,920
- Total interior livable area: 1,800 sqft
- Finished area above ground: 960
- Finished area below ground: 840
Property
Parking
- Total spaces: 2
- Parking features: Attached, Gravel, Asphalt, Electric Vehicle Charging Station(s), Garage, Garage Door Opener, Insulated Garage
- Attached garage spaces: 2
- Has uncovered spaces: Yes
- Details: Garage Dimensions (21 x 23), Garage Door Height (7), Garage Door Width (16)
Accessibility
- Accessibility features: None
Features
- Levels: Multi/Split
- Patio & porch: Deck, Patio
- Pool features: None
- Fencing: Chain Link
Lot
- Size: 10,062 Square Feet
- Dimensions: 76 x 131
Details
- Additional structures: Storage Shed
- Foundation area: 960
- Parcel number: 112017001020
- Zoning description: Residential-Single Family
Construction
Type & style
- Home type: SingleFamily
- Property subtype: Single Family
Materials
- Block, Frame
- Roof: Age 8 Years or Less,Asphalt,Pitched
Condition
- New construction: No
- Year built: 2001
Utilities & green energy
- Electric: 200+ Amp Service
- Gas: Natural Gas
- Sewer: City Sewer/Connected
- Water: City Water/Connected
Community & HOA
Community
- Subdivision: Parkside Meadows
HOA
- Has HOA: No
Location
- Region: Montrose
Financial & listing details
- Price per square foot: $177/sqft
- Tax assessed value: $277,900
- Annual tax amount: $3,470
- Date on market: 7/8/2026
- Road surface type: Paved
Estimated market value
Not available
Estimated sales range
Not available
Not available
Price history
| Date | Event | Price |
|---|---|---|
| 8/31/2026 | Price change | $319,000-3%$177/sqft |
Source:  NorthstarMLS as distributed by MLS GRID #7105795 Report a problem NorthstarMLS as distributed by MLS GRID #7105795 Report a problem | ||
| 7/29/2026 | Listed for sale | $329,000+13.4%$183/sqft |
Source: NorthstarMLS as distributed by MLS GRID #7105795 Report a problem | ||
| 9/13/2024 | Sold | $290,000+1.8%$161/sqft |
Source: NorthstarMLS as distributed by MLS GRID #6570599 Report a problem | ||
| 8/7/2024 | Pending sale | $285,000$158/sqft |
Source: NorthstarMLS as distributed by MLS GRID #6570599 Report a problem | ||
| 7/20/2024 | Listed for sale | $285,000+6.9%$158/sqft |
Source: NorthstarMLS as distributed by MLS GRID #6570599 Report a problem | ||
| 12/27/2021 | Sold | $266,528+4.5%$148/sqft |
Source: NorthstarMLS as distributed by MLS GRID #6122233 Report a problem | ||
| 11/24/2021 | Pending sale | $255,000$142/sqft |
Source: NorthstarMLS as distributed by MLS GRID #6122233 Report a problem | ||
| 11/5/2021 | Price change | $255,000-3.8%$142/sqft |
Source: NorthstarMLS as distributed by MLS GRID #6122233 Report a problem | ||
| 10/31/2021 | Listed for sale | $265,000+63.6%$147/sqft |
Source: NorthstarMLS as distributed by MLS GRID #6122233 Report a problem | ||
| 10/23/2019 | Sold | $162,000-3%$90/sqft |
Source: NorthstarMLS as distributed by MLS GRID #5289709 Report a problem | ||
| 9/13/2019 | Listed for sale | $167,000+40%$93/sqft |
Source: Keller Williams Preferred Rlty #5289709 Report a problem | ||
| 3/22/2011 | Sold | $119,300-34.3%$66/sqft |
Source: Public Record Report a problem | ||
| 6/5/2008 | Sold | $181,700-6.1%$101/sqft |
Source: Public Record Report a problem | ||
| 10/7/2004 | Sold | $193,600+43.1%$108/sqft |
Source: Public Record Report a problem | ||
| 9/17/2001 | Sold | $135,252$75/sqft |
Source: Public Record Report a problem | ||
Public tax history
| Year | Property taxes | Tax assessment |
|---|---|---|
| 2025 | $3,470 +0.3% | $277,900 -2% |
| 2024 | $3,460 -1.3% | $283,600 -7.7% |
| 2023 | $3,506 +11.9% | $307,400 +7.2% |
| 2022 | $3,132 +5% | $286,700 +22.5% |
| 2021 | $2,984 +14.7% | $234,000 +10.3% |
| 2020 | $2,602 -63.3% | $212,100 +2.9% |
| 2019 | $7,084 +172.3% | $206,100 +22.6% |
| 2018 | $2,602 +11% | $168,100 +10.5% |
| 2017 | $2,344 +15.7% | $152,100 |
| 2016 | $2,026 | -- |
| 2015 | $2,026 +2.5% | -- |
| 2014 | $1,976 +18.4% | -- |
| 2013 | $1,669 -8.4% | -- |
| 2012 | $1,823 -9.4% | -- |
| 2011 | $2,013 -1.8% | -- |
| 2010 | $2,051 -0.8% | -- |
| 2009 | $2,067 -4.3% | -- |
| 2008 | $2,159 -4.1% | -- |
| 2007 | $2,251 +7.7% | -- |
| 2006 | $2,091 +21.1% | -- |
| 2005 | $1,726 +3.4% | -- |
| 2004 | $1,669 -1.7% | -- |
| 2003 | $1,698 +1182.7% | -- |
| 2002 | $132 | -- |
Find assessor info on the county website
Monthly payment
Est. payment
Payment breakdown
Explore the cost of this home by adjusting the details. Changes won't be saved.Climate risks
Neighborhood: 55363
Similar homes
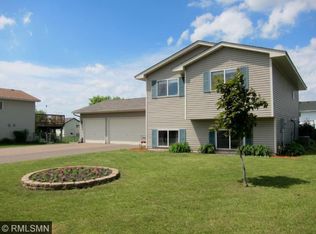
- $339,9004 bd3 ba2.3k sqft529 1st St N, Montrose, MN 55363New Construction

 MLS ID #7142251, Daniel W Ward, Coldwell Banker Realty. NorthstarMLS as distributed by MLS GRID
 - $320,0003 bd2 ba1.5k sqft1106 Gagnef Pl, Buffalo, MN 55313For Sale
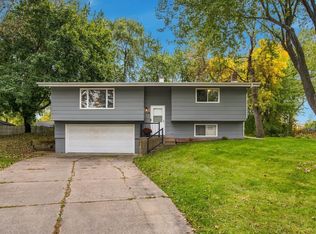 MLS ID #7151960, Lori Anonen, Edina Realty, Inc.. NorthstarMLS as distributed by MLS GRID
 - $359,9003 bd2 ba1.5k sqft5904 118th St SE, Delano, MN 55328For Sale
 MLS ID #7129103, Joe Braman, Coldwell Banker Realty. NorthstarMLS as distributed by MLS GRID
 - $--3 bd2 ba1.4k sqft1215 Lakeview Pkwy, Buffalo, MN 55313Auction
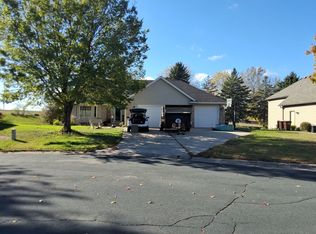 ServiceLink Auction
 - $300,0004 bd2 ba1.9k sqft6631 Oakwood St, Rockford, MN 55373For SaleMLS ID #7154176, Lynn Chheang, Engel & Volkers Minneapolis. NorthstarMLS as distributed by MLS GRID
- $315,0002 bd2 ba1.2k sqft1283 Creekside Dr, Waconia, MN 55387For SaleMLS ID #7158351, Kevin Warkentien, Bridge Realty, LLC. NorthstarMLS as distributed by MLS GRID
- $300,0003 bd2 ba1.2k sqft508 River Rd W, Delano, MN 55328For SaleMLS ID #7067551, Nicholas A Sundahl, Lakes Sotheby's International. NorthstarMLS as distributed by MLS GRID
- $339,0003 bd2 ba2.2k sqft2161 Maple St SW, Howard Lake, MN 55349For SaleMLS ID #7151864, Joe Skime, Minnesota Real Estate Advisors. NorthstarMLS as distributed by MLS GRID
- $340,0003 bd2 ba2.3k sqft405 Green Ave SE, Watertown, MN 55388For SaleMLS ID #7149998, Megan Moreau, Kris Lindahl Real Estate. NorthstarMLS as distributed by MLS GRID
- $289,9003 bd1 ba1k sqft701 7th St NW, Buffalo, MN 55313For SaleMLS ID #7135211, Kent F. Pfeifer, RE/MAX Advantage Plus. NorthstarMLS as distributed by MLS GRID
- $302,4003 bd2 ba1.4k sqft6161 Bakken St, Monticello, MN 55362For SaleMLS ID #7107055, Knutson/McAlpin Team, Edina Realty, Inc.. NorthstarMLS as distributed by MLS GRID
- $379,9004 bd2 ba2.3k sqft5600 Imhoff Ave SW, Howard Lake, MN 55349For SaleMLS ID #7139091, Paul E Boger, Boger Realty. NorthstarMLS as distributed by MLS GRID
- $359,9004 bd2 ba2k sqft1209 Roberts Rd, Buffalo, MN 55313For SaleMLS ID #7119975, Christopher Fritch, eXp Realty. NorthstarMLS as distributed by MLS GRID
- $335,0004 bd3 ba2.6k sqft314 Maple Ave S, Maple Lake, MN 55358For SaleMLS ID #7154369, Kaitlyn Helmbrecht, City and Lakes Real Estate. NorthstarMLS as distributed by MLS GRID
