Welcome home to this almost brand-new home, just 1.5 years old, offering modern finishes, thoughtful updates, and a peaceful setting at the end of a no-through street! Featuring 4 bedrooms, including 3 bedrooms conveniently located on one level, this home offers a functional layout with plenty of room to grow.
The spacious primary suite includes a private ¾ bath and walk-in closet with custom shelving. The sellers have recently added a fourth bedroom in the lower level, providing even more flexibility for guests, an office, or additional living space. The kitchen features under-cabinet lighting, quartz countertops, stainless steel appliances - while the bathrooms are finished with stylish glass shower doors.
Enjoy the walkout lower level leading to a paver patio and take in the views from the backyard, where a walking path and open farm fields create a beautiful backdrop. The established lawn has been professionally maintained and fertilized, making it easy to enjoy the outdoors without the work of starting from scratch.
Easily add an additional bathroom in the lower level. Electrical rough-in has been completed.
With the feel of new construction, desirable updates already completed and a peaceful location at the end of the street, this home is ready for its next owner to simply move in and enjoy!
Active
$345,000
133 Terning Way, Howard Lake, MN 55349
4beds
1,461sqft
Single Family
Built in 2024
8,450 Square Feet Lot
$343,800 Zestimate®
$236/sqft
$-- HOA
What's special
Modern finishesSpacious primary suiteViews from the backyardStainless steel appliancesQuartz countertopsKitchen features under-cabinet lightingThoughtful updates
- 14 days
- 231
- 11
Zillow last checked:
Listing updated:
Listed by:
Kelli Burau 763-286-5618,
Keller Williams Integrity NW
Source: NorthstarMLS as distributed by MLS GRID,MLS#: 7145219
Facts & features
Interior
Bedrooms & bathrooms
- Bedrooms: 4
- Bathrooms: 2
- Full bathrooms: 1
- 3/4 bathrooms: 1
Bedroom
- Level: Main
- Area: 143 Square Feet
- Dimensions: 13x11
Bedroom 2
- Level: Main
- Area: 154 Square Feet
- Dimensions: 11x14
Bedroom 3
- Level: Main
- Area: 120 Square Feet
- Dimensions: 10x12
Bedroom 4
- Level: Lower
- Area: 143 Square Feet
- Dimensions: 11x13
Dining room
- Level: Main
- Area: 96 Square Feet
- Dimensions: 8x12
Foyer
- Level: Main
- Area: 70 Square Feet
- Dimensions: 7x10
Kitchen
- Level: Main
- Area: 120 Square Feet
- Dimensions: 10x12
Living room
- Level: Main
- Area: 272 Square Feet
- Dimensions: 16x17
Heating
- Forced Air
Cooling
- Central Air
Appliances
- Included: Air-To-Air Exchanger, Dishwasher, Electric Water Heater, Microwave, Range, Refrigerator, Stainless Steel Appliance(s), Water Softener Owned
- Laundry: In Basement, Sink
Features
- Basement: Drain Tiled,Full,Partially Finished,Sump Pump,Walk-Out Access
- Has fireplace: No
Interior area
- Total structure area: 2,535
- Total interior livable area: 1,461 sqft
- Finished area above ground: 1,294
- Finished area below ground: 167
Property
Parking
- Total spaces: 3
- Parking features: Attached, Asphalt, Garage Door Opener
- Attached garage spaces: 3
- Has uncovered spaces: Yes
- Details: Garage Dimensions (29x21)
Accessibility
- Accessibility features: None
Features
- Levels: Multi/Split
- Patio & porch: Patio
- Fencing: None
Lot
- Size: 8,450 Square Feet
- Dimensions: 65 x 130
- Features: Tree Coverage - Light
Details
- Foundation area: 1241
- Parcel number: 109050007060
- Zoning description: Residential-Single Family
Construction
Type & style
- Home type: SingleFamily
- Property subtype: Single Family
Materials
- Roof: Age 8 Years or Less
Condition
- New construction: No
- Year built: 2024
Utilities & green energy
- Electric: Power Company: Wright-Hennepin Cooperative
- Gas: Natural Gas
- Sewer: City Sewer/Connected
- Water: City Water/Connected
Community & HOA
Community
- Subdivision: Terning Trails 2
HOA
- Has HOA: No
Location
- Region: Howard Lake
Financial & listing details
- Price per square foot: $236/sqft
- Tax assessed value: $173,400
- Annual tax amount: $1,992
- Date on market: 9/23/2026
- Road surface type: Paved
Estimated market value
$343,800
$327,000 - $361,000
$2,326/mo
Price history
| Date | Event | Price |
|---|---|---|
| 9/23/2026 | Listed for sale | $345,000+3.6%$236/sqft |
Source:  NorthstarMLS as distributed by MLS GRID #7145219 Report a problem NorthstarMLS as distributed by MLS GRID #7145219 Report a problem | ||
| 4/29/2026 | Listing removed | -- |
Source:  JP Brooks Report a problem JP Brooks Report a problem | ||
| 2/19/2026 | Listed for sale | -- |
Source: JP Brooks Report a problem | ||
| 4/14/2025 | Sold | $332,900-11.7%$228/sqft |
Source: Public Record Report a problem | ||
| 2/28/2025 | Listed for sale | $377,000+18.2%$258/sqft |
Source: JP Brooks Report a problem | ||
| 4/25/2024 | Price change | $319,000$218/sqft |
Source: JP Brooks Report a problem | ||
| 2/29/2024 | Listed for sale | -- |
Source: JP Brooks Report a problem | ||
| 12/6/2023 | Listing removed | -- |
Source: JP Brooks Report a problem | ||
| 10/12/2023 | Listed for sale | $319,000$218/sqft |
Source: JP Brooks Report a problem | ||
Public tax history
| Year | Property taxes | Tax assessment |
|---|---|---|
| 2025 | $412 +21.2% | $173,400 +631.6% |
| 2024 | $340 +19.7% | $23,700 +12.3% |
| 2023 | $284 | $21,100 +24.9% |
| 2022 | -- | $16,900 +576% |
| 2021 | -- | $2,500 -3.8% |
| 2020 | -- | $2,600 |
| 2019 | -- | $2,600 |
| 2018 | -- | $2,600 |
| 2017 | -- | $2,600 |
| 2016 | -- | -- |
| 2015 | -- | -- |
| 2014 | $161 +92.5% | -- |
| 2013 | $84 -16.2% | -- |
| 2012 | $100 -25.7% | -- |
| 2011 | $134 -43.9% | -- |
| 2010 | $239 +8.3% | -- |
| 2009 | $221 +20% | -- |
| 2008 | $184 | -- |
Find assessor info on the county website
Monthly payment
Est. payment
Payment breakdown
Explore the cost of this home by adjusting the details. Changes won't be saved.Climate risks
Neighborhood: 55349


Similar homes
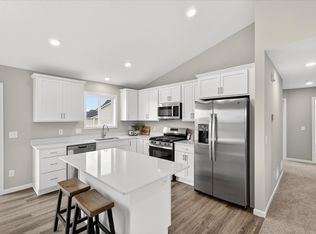
- $349,9004 bd2 ba1.9k sqft211 Dresden Alco, Waverly, MN 55390For Sale
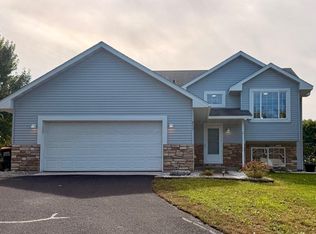
 MLS ID #7153946, Victor Peterson, Lakes & Leisure Realty. NorthstarMLS as distributed by MLS GRID
 - $349,9004 bd3 ba1.9k sqft1003 Brandenburg Cir, Waverly, MN 55390New Construction
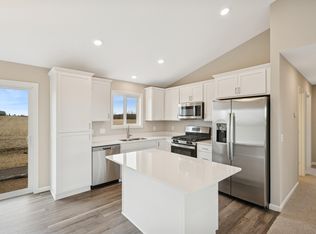 NorthstarMLS as distributed by MLS GRID
 - $359,9003 bd2 ba1.3k sqft1006 Brandenburg Cir, Waverly, MN 55390New Construction
 NorthstarMLS as distributed by MLS GRID
 - $349,9003 bd2 ba1.5k sqft1201 Cedar Ln, Montrose, MN 55363New Construction
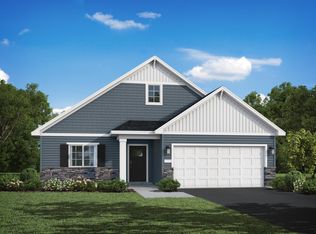 MLS ID #7150181, Lisa A Norton, JPW Realty. NorthstarMLS as distributed by MLS GRID
 - $379,9004 bd3 ba1.9k sqft915 Brandenburg Ln, Waverly, MN 55390New ConstructionNorthstarMLS as distributed by MLS GRID
- $319,9003 bd2 ba1.5k sqft1202 Cedar Ln, Montrose, MN 55363New ConstructionNorthstarMLS as distributed by MLS GRID
- $349,9001 bd2 ba1.5k sqft5538 County Road 6 SW, Howard Lake, MN 55349For SaleMLS ID #7061105, Daryl B Bonderson, Keller Williams Integrity NW. NorthstarMLS as distributed by MLS GRID
- $357,5004 bd3 ba1.9k sqft720 Mallard Ave, Winsted, MN 55395For SaleMLS ID #7095035, Caleb Carlson, Real Broker, LLC. NorthstarMLS as distributed by MLS GRID
- $349,9993 bd2 ba1.8k sqft109 Homestead Cir, Buffalo, MN 55313For SaleMLS ID #7153247, Deven Paul Lundin, Focus Realty, LLC. NorthstarMLS as distributed by MLS GRID
- $329,9003 bd2 ba1.6k sqft650 Robert Ave N, Maple Lake, MN 55358For SaleMLS ID #7141514, Ilya Zderchuk, Lakes Sotheby's International. NorthstarMLS as distributed by MLS GRID
- $379,9003 bd2 ba1.1k sqft693 Aspen Ln, Montrose, MN 55363New ConstructionNorthstarMLS as distributed by MLS GRID
- $300,0004 bd2 ba1.9k sqft6631 Oakwood St, Rockford, MN 55373For SaleMLS ID #7154176, Lynn Chheang, Engel & Volkers Minneapolis. NorthstarMLS as distributed by MLS GRID
- $349,9003 bd2 ba1.4k sqft871 5th St N, Dassel, MN 55325For SaleMLS ID #7121253, Cooper Roos, Pemberton RE. NorthstarMLS as distributed by MLS GRID
- $414,9004 bd3 ba2.1k sqft733 Frankfort Way, Waverly, MN 55390New ConstructionMLS ID #7137742, Lisa A Norton, JPW Realty. NorthstarMLS as distributed by MLS GRID
- $359,9004 bd2 ba2k sqft1209 Roberts Rd, Buffalo, MN 55313For SaleMLS ID #7119975, Christopher Fritch, eXp Realty. NorthstarMLS as distributed by MLS GRID
