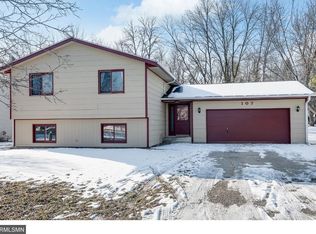
Welcome to this updated four-bedroom, two-bath split-level home nestled on a spacious lot offering mature trees and generous front and back yards for privacy! The main level features two bedrooms and a full bath, while the lower level includes two additional bedrooms, a second bath, and a cozy family room. The entire home interior has been professionally painted for a fresh look in 2024! The kitchen has been refreshed over the past few years with refinished cabinets, updated hardware, a new sink faucet, and Maytag® microwave (2021). The main floor bathroom includes tile flooring and updated toilet and medicine cabinet. New laminate flooring was installed in various areas of the home in 2024. Additional conveniences include closet organizers in bedrooms, double closets in the hallway, Whirlpool® washer (2020), AC/furnace (2016), new flooring in lower-level bathroom, and a lower-level walkout to a patio area below the deck. Key exterior updates include an updated roof (2021) and a fresh coat of paint (2022). Additional exterior features include the two-car garage, back deck, and storage shed (deck and shed could use refinishing). Enjoy this prime location bordering a park, near restaurants, schools, retail, healthcare, and childcare. Combining interior and exterior versatility, this home is ready for a new owner’s personal touches—and only available due to relocation. A quick close is possible! One year home warranty provided!
Closed
$288,000
111 Charity Ln N, Montrose, MN 55363
4beds
1,653sqft
Single Family Residence
Built in 1984
0.25 Acres Lot
$-- Zestimate®
$174/sqft
$2,134 Estimated rent
Home value
Not available
Estimated sales range
Not available
$2,134/mo
Zestimate® history
Owner options
List your home for rent
$2,134/mo
Rent Zestimate®
Find your next renter with Zillow Rental Manager. Plus, with online applications, you can quickly screen prospective tenants – for free.
$2,134/mo
Rent Zestimate®
Refinance and save
$1,779/mo
Est. payment
Refinancing to a lower rate could help reduce your monthly payments and save thousands over the life of the loan.
$1,779/mo
Est. payment
Explore your selling options
Work with a Zillow partner agent
Leverage their expertise and Zillow's premium Showcase listings to get your home seen by more buyers.
Get startedList with your own agent
Get your home in front of millions of buyers by listing it on Zillow.
Learn how to do itSell it yourself
Take full control of how buyers see your home on Zillow by listing For Sale by Owner (FSBO).
List your homeWhat's special
Zillow last checked:
Listing updated:
Listed by:
Kristen Wuollet 612-619-7675,
Edina Realty, Inc.
Bought with:
Napier/Fleischhacker Partners
Coldwell Banker Realty
Source: NorthstarMLS as distributed by MLS GRID,MLS#: 6618725
Facts & features
Interior
Bedrooms & bathrooms
- Bedrooms: 4
- Bathrooms: 2
- Full bathrooms: 1
- 3/4 bathrooms: 1
Bedroom
- Level: Main
- Area: 119.88 Square Feet
- Dimensions: 10.8x11.10
Bedroom 2
- Level: Main
- Area: 101.37 Square Feet
- Dimensions: 10.9x9.3
Bedroom 3
- Level: Lower
- Area: 122.72 Square Feet
- Dimensions: 10.4x11.8
Bedroom 4
- Level: Lower
- Area: 94.16 Square Feet
- Dimensions: 8.8x10.7
Dining room
- Level: Main
- Area: 75.33 Square Feet
- Dimensions: 9.3x8.10
Family room
- Level: Lower
- Area: 191.82 Square Feet
- Dimensions: 13.8x13.9
Foyer
- Level: Main
- Area: 22.68 Square Feet
- Dimensions: 6.3x3.6
Kitchen
- Level: Main
- Area: 98.58 Square Feet
- Dimensions: 10.6x9.3
Laundry
- Level: Lower
- Area: 70.98 Square Feet
- Dimensions: 7.8x9.1
Living room
- Level: Main
- Area: 183.48 Square Feet
- Dimensions: 13.2x13.9
Heating
- Forced Air
Cooling
- Central Air
Appliances
- Included: Dishwasher, Dryer, Gas Water Heater, Microwave, Range, Refrigerator, Washer
- Laundry: In Basement, Lower Level
Features
- Basement: Block,Finished,Storage Space,Sump Pump,Walk-Out Access
- Has fireplace: No
Interior area
- Total structure area: 1,653
- Total interior livable area: 1,653 sqft
- Finished area above ground: 858
- Finished area below ground: 795
Property
Parking
- Total spaces: 2
- Parking features: Attached, Asphalt, Concrete, Garage Door Opener, Insulated Garage
- Attached garage spaces: 2
- Has uncovered spaces: Yes
- Details: Garage Dimensions (22x20)
Accessibility
- Accessibility features: None
Features
- Levels: Multi/Split
- Patio & porch: Deck
- Pool features: None
- Fencing: None
Lot
- Size: 0.25 Acres
- Dimensions: 165 x 151 x 72 x 77
- Features: Tree Coverage - Medium
Details
- Additional structures: Storage Shed
- Foundation area: 858
- Parcel number: 112013001060
- Zoning description: Residential-Single Family
Construction
Type & style
- Home type: SingleFamily
- Property subtype: Single Family Residence
Materials
- Roof: Age 8 Years or Less
Condition
- New construction: No
- Year built: 1984
Utilities & green energy
- Electric: 200+ Amp Service
- Gas: Natural Gas
- Sewer: City Sewer/Connected
- Water: City Water/Connected
Community & HOA
Community
- Subdivision: Country View Estates
HOA
- Has HOA: No
Location
- Region: Montrose
Financial & listing details
- Price per square foot: $174/sqft
- Annual tax amount: $2,892
- Date on market: 11/5/2024
- Cumulative days on market: 6 days
Price history
| Date | Event | Price |
|---|---|---|
| 12/9/2024 | Sold | $288,000+1.1%$174/sqft |
Source:  NorthstarMLS as distributed by MLS GRID #6618725 Report a problem NorthstarMLS as distributed by MLS GRID #6618725 Report a problem | ||
| 11/11/2024 | Pending sale | $285,000$172/sqft |
Source: NorthstarMLS as distributed by MLS GRID #6618725 Report a problem | ||
| 11/5/2024 | Listed for sale | $285,000+10.5%$172/sqft |
Source: NorthstarMLS as distributed by MLS GRID #6618725 Report a problem | ||
| 5/13/2022 | Sold | $258,000+1.2%$156/sqft |
Source: NorthstarMLS as distributed by MLS GRID #6163842 Report a problem | ||
| 3/18/2022 | Pending sale | $255,000$154/sqft |
Source: NorthstarMLS as distributed by MLS GRID #6163842 Report a problem | ||
| 3/14/2022 | Listed for sale | $255,000+173.3%$154/sqft |
Source: NorthstarMLS as distributed by MLS GRID #6163842 Report a problem | ||
| 3/18/2011 | Sold | $93,290$56/sqft |
Source:  Lake Superior Area Realtors as distributed by MLS GRID #1114444 Report a problem Lake Superior Area Realtors as distributed by MLS GRID #1114444 Report a problem | ||
Public tax history
Tax history is unavailable.
Neighborhood: 55363
Nearby homes
- $344,9004 bd2 ba1.9k sqft109 Charity Ln N, Montrose, MN 55363For Sale

- $281,7004 bd1 ba994 sqft106 Charity Ln, Montrose, MN 55363Off Market
- $276,2003 bd2 ba858 sqft102 Charity Ln, Montrose, MN 55363Off Market
- $--4 bd2 ba1.8k sqft107 Charity Ln N, Montrose, MN 55363Off Market
- $294,8004 bd2 ba858 sqft113 Sheri Ln, Montrose, MN 55363Off Market
- $303,8004 bd2 ba1.8k sqft107 Charity Ln, Montrose, MN 55363Off Market
- $284,1004 bd1 ba994 sqft108 Sheri Ln, Montrose, MN 55363Off Market
- $332,8004 bd2 ba2.1k sqft109 Charity Ln, Montrose, MN 55363Off Market
Nearby schools
GreatSchools rating
- 6/10Montrose Elementary SchoolGrades: PK-5Distance: 0.2 mi
- 7/10Buffalo Community Middle SchoolGrades: 6-8Distance: 8.5 mi
- 8/10Buffalo Senior High SchoolGrades: 9-12Distance: 8.9 mi


Get pre-qualified for a loan
At Zillow Home Loans, we can pre-qualify you in as little as 5 minutes with no impact to your credit score.An equal housing lender. NMLS #10287.
- Minnesota
- Wright County
- Montrose
- 55363
- 111 Charity Ln N
Nearby cities
Nearby zip codes
Other Montrose Topics
