Welcome to 4753 Burns Road, set on a spacious lot in Mound, this inviting 3 bedroom, 2 bath home brings together meaningful updates, comfortable living spaces, and a beautiful outdoor setting. A picturesque circular driveway welcomes you in, while new flooring, updated paint, and convenient main floor laundry add ease to everyday living. The remodeled kitchen offers generous cabinetry, abundant workspace, and plenty of room to gather. Outside, the impressive 32x12 maintenance free deck overlooks the peaceful backyard, perfect for entertaining, grilling, or enjoying the frequent wildlife. A newer oversized 2 car garage provides plenty of room for vehicles, hobbies, storage, and all the extras. With a functional layout, great outdoor space, and updates already in place, this Mound home is ready to be enjoyed inside and out.
Active
$379,000
4753 Burns Rd, Mound, MN 55364
3beds
1,490sqft
Single Family
Built in 1933
0.4 Acres Lot
$373,800 Zestimate®
$254/sqft
$-- HOA
What's special
- 17 days
- 928
- 89
Zillow last checked:
Listing updated:
Listed by:
Sara R Melby 952-913-2234,
eXp Realty,
Thea Velic 763-276-3973
Source: NorthstarMLS as distributed by MLS GRID,MLS#: 7140974
Facts & features
Interior
Bedrooms & bathrooms
- Bedrooms: 3
- Bathrooms: 2
- Full bathrooms: 1
- 3/4 bathrooms: 1
Bedroom
- Level: Main
- Area: 144 Square Feet
- Dimensions: 12x12
Bedroom 2
- Level: Upper
- Area: 99 Square Feet
- Dimensions: 9x11
Bedroom 3
- Level: Upper
- Area: 99 Square Feet
- Dimensions: 9x11
Deck
- Level: Main
- Area: 384 Square Feet
- Dimensions: 32x12
Dining room
- Level: Main
- Area: 154 Square Feet
- Dimensions: 14x11
Kitchen
- Level: Main
- Area: 150 Square Feet
- Dimensions: 10x15
Laundry
- Level: Main
- Area: 81 Square Feet
- Dimensions: 9x9
Living room
- Level: Main
- Area: 144 Square Feet
- Dimensions: 12x12
Other
- Level: Main
- Area: 56 Square Feet
- Dimensions: 8x7
Heating
- Forced Air
Cooling
- Central Air
Appliances
- Included: Chandelier, Dishwasher, Disposal, Dryer, Exhaust Fan, Freezer, Gas Water Heater, Range, Refrigerator, Stainless Steel Appliance(s), Washer, Wine Cooler
- Laundry: Laundry Room, Main Level, Sink
Features
- Basement: Daylight,Full,Storage Space,Unfinished
- Has fireplace: No
Interior area
- Total structure area: 2,600
- Total interior livable area: 1,490 sqft
- Finished area above ground: 1,490
- Finished area below ground: 0
Property
Parking
- Total spaces: 2
- Parking features: Detached Garage, Asphalt, Garage Door Opener
- Garage spaces: 2
- Has uncovered spaces: Yes
- Details: Garage Dimensions (30x25)
Accessibility
- Accessibility features: None
Features
- Levels: One and One Half
- Stories: 1.5
- Patio & porch: Composite Decking, Deck, Patio, Rear Porch
- Pool features: None
- Fencing: Chain Link,Partial,Wood
Lot
- Size: 0.4 Acres
- Features: Corner Lot, Irregular Lot, Tree Coverage - Medium
Details
- Additional structures: Storage Shed
- Foundation area: 1110
- Parcel number: 1911723330251
- Zoning description: Residential-Single Family
Construction
Type & style
- Home type: SingleFamily
- Property subtype: Single Family
Materials
- Block
- Roof: Asphalt
Condition
- New construction: No
- Year built: 1933
Utilities & green energy
- Electric: 100 Amp Service
- Gas: Natural Gas
- Sewer: City Sewer/Connected
- Water: City Water/Connected
Community & HOA
Community
- Subdivision: Pembroke
HOA
- Has HOA: No
Location
- Region: Mound
Financial & listing details
- Price per square foot: $254/sqft
- Tax assessed value: $181,500
- Annual tax amount: $1,736
- Date on market: 9/9/2026
- Cumulative days on market: 51 days
- Road surface type: Paved
Estimated market value
$373,800
$355,000 - $392,000
$2,564/mo
Price history
| Date | Event | Price |
|---|---|---|
| 9/9/2026 | Listed for sale | $379,000-5%$254/sqft |
Source:  NorthstarMLS as distributed by MLS GRID #7140974 Report a problem NorthstarMLS as distributed by MLS GRID #7140974 Report a problem | ||
| 9/8/2026 | Listing removed | $399,000$268/sqft |
Source: eXp Realty #7114050 Report a problem | ||
| 7/30/2026 | Listed for sale | $399,000+830.1%$268/sqft |
Source: NorthstarMLS as distributed by MLS GRID #7114050 Report a problem | ||
| 10/1/1978 | Sold | $42,900$29/sqft |
Source: Agent Provided Report a problem | ||
Public tax history
| Year | Property taxes | Tax assessment |
|---|---|---|
| 2025 | $2,870 +39.4% | $181,500 -35.3% |
| 2024 | $2,059 +9.8% | $280,500 +31.3% |
| 2023 | $1,876 | $213,600 +3.2% |
| 2022 | -- | $207,000 +48.9% |
| 2021 | $1,368 +10.7% | $139,000 +1.5% |
| 2020 | $1,236 -9.7% | $137,000 +14.2% |
| 2019 | $1,368 +10.7% | $120,000 +4.3% |
| 2018 | $1,236 -8.5% | $115,000 +3.6% |
| 2017 | $1,351 +11.3% | $111,000 +5.7% |
| 2016 | $1,214 +4.4% | $105,000 +5% |
| 2015 | $1,163 +6.3% | $100,000 +17.6% |
| 2014 | $1,094 +57.8% | $85,000 +16.4% |
| 2013 | $693 -35.9% | $73,000 -27.7% |
| 2012 | $1,082 -15.9% | $101,000 -17.9% |
| 2011 | $1,286 +11.2% | $123,000 -1.6% |
| 2010 | $1,156 +4.7% | $125,000 -2.3% |
| 2009 | $1,104 -40.7% | $128,000 -30.1% |
| 2006 | $1,863 +7.2% | $183,000 +13% |
| 2005 | $1,738 +17.3% | $161,900 +15% |
| 2004 | $1,482 +5.8% | $140,800 +11.9% |
| 2002 | $1,401 -26.6% | $125,800 |
| 2001 | $1,907 | -- |
Find assessor info on the county website
Monthly payment
Est. payment
Payment breakdown
Explore the cost of this home by adjusting the details. Changes won't be saved.Climate risks
Neighborhood: 55364
Similar homes
- $349,9003 bd2 ba1.5k sqft5001 Rosedale Rd, Mound, MN 55364For Sale
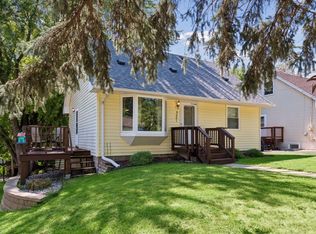
 MLS ID #7136296, Mitchell Scrimgeour, eXp Realty. NorthstarMLS as distributed by MLS GRID
 - $334,9004 bd2 ba1.5k sqft4916 Hanover Rd, Mound, MN 55364For Sale
 MLS ID #7119941, Mark Gettinger, Checkmark Properties, LLC.. NorthstarMLS as distributed by MLS GRID
 - $325,0002 bd2 ba1.5k sqft4716 Wilshire Blvd, Mound, MN 55364For Sale
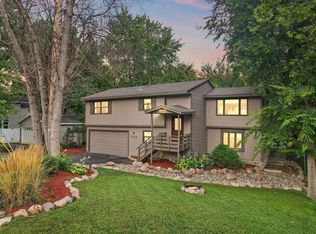 MLS ID #7138645, Maria Solberg, Edina Realty, Inc.. NorthstarMLS as distributed by MLS GRID
 - $380,0003 bd2 ba1k sqft12916 Fairfield Rd W, Minnetonka, MN 55305For Sale
 MLS ID #7126505, Kerby & Cristina Real Estate Experts, RE/MAX Results. NorthstarMLS as distributed by MLS GRID
 - $400,0002 bd1 ba1.5k sqft5073 Holiday Rd, Minnetonka, MN 55345For SaleMLS ID #7130782, Amber Simon, eXp Realty. NorthstarMLS as distributed by MLS GRID
- $399,9003 bd2 ba1.4k sqft109 Lydia Rd, Jordan, MN 55352For SaleMLS ID #7140578, Christy H Haasken Schuler, Chestnut Realty Inc. NorthstarMLS as distributed by MLS GRID
- $412,9004 bd2 ba1.7k sqft1805 Oakview Ln N, Plymouth, MN 55441For SaleMLS ID #7145244, Jerome C Juelich, Bridge Realty, LLC. NorthstarMLS as distributed by MLS GRID
- $525,0003 bd2 ba1.8k sqft24850 Amlee Rd, Shorewood, MN 55331For SaleMLS ID #7132399, Peter A Evans, Coldwell Banker Realty - Lakes. NorthstarMLS as distributed by MLS GRID
- $299,0003 bd1 ba1k sqft5329 Bryant St, Maple Plain, MN 55359For SaleMLS ID #7141573, Colleen Johnson, RE/MAX Advantage Plus. NorthstarMLS as distributed by MLS GRID
- $365,0004 bd2 ba1.7k sqft5411 Baker Rd, Minnetonka, MN 55343For SaleMLS ID #7130379, Kevin Warkentien, Bridge Realty, LLC. NorthstarMLS as distributed by MLS GRID
- $414,9003 bd1 ba1.4k sqft309 1st St N, Hopkins, MN 55343For SaleMLS ID #7136976, Jeremy W James, Keller Williams Realty Integrity. NorthstarMLS as distributed by MLS GRID
- $535,0004 bd2 ba2.1k sqft10 Woodlawn Ave, Tonka Bay, MN 55331For SaleMLS ID #7143846, Richard S Webb, RE/MAX Results. NorthstarMLS as distributed by MLS GRID
- $375,0004 bd2 ba1.9k sqft1452 Vixen Ln, Delano, MN 55328For SaleMLS ID #7010945, William Huffman, RE/MAX Results. NorthstarMLS as distributed by MLS GRID
- $389,9003 bd1 ba1.5k sqft2848 Edgewood Ave S, Saint Louis Park, MN 55426For SaleMLS ID #7136834, Moe Mossa, Savvy Avenue, LLC. NorthstarMLS as distributed by MLS GRID
- $400,0003 bd3 ba2.1k sqft7930 W 26th St, Minneapolis, MN 55426For SaleMLS ID #7141201, Joshua Nelson, Keller Williams Classic Rlty NW. NorthstarMLS as distributed by MLS GRID
- $415,0003 bd2 ba1.6k sqft325 Quantico Ln N, Plymouth, MN 55447For SaleMLS ID #7118043, Jeffery J Draeger, Pemberton RE. NorthstarMLS as distributed by MLS GRID
- $384,9003 bd3 ba1.6k sqft6207 Edgemont Blvd, Brooklyn Park, MN 55428For SaleMLS ID #7120881, Thomas R Walters, Edina Realty, Inc.. NorthstarMLS as distributed by MLS GRID
- $370,0003 bd2 ba2.1k sqft8945 Colfax Ave S, Bloomington, MN 55420For SaleMLS ID #7138545, Bao Tran, LPT Realty, LLC. NorthstarMLS as distributed by MLS GRID
- $325,0003 bd2 ba1.6k sqft4716 Edgewood Ave N, Crystal, MN 55428For SaleMLS ID #7149309, Bailey Zimbelmann, Root Down Realty, Inc. NorthstarMLS as distributed by MLS GRID
- $474,9004 bd2 ba2.2k sqft1419 Three Oaks Ave, Maple Plain, MN 55359For SaleMLS ID #7140167, Benjamin O Shamrokh, Coldwell Banker Realty. NorthstarMLS as distributed by MLS GRID
