Welcome to 4716 Edgewood Ave N—where comfortable living meets a backyard you'll actually want to use this fall! This move-in-ready home offers two main-level bedrooms, including a spacious primary with an oversized walk-in closet and walkthrough bath. Downstairs, you'll find an additional bedroom, half bath and finished living space.
Inside, neutral paint and brand-new bedroom carpet keep things fresh and bright. The informal dining space opens to the newly refinished deck—just imagine grilling dinner on a chilly fall evening.
Outside is where this home really shines. The fully fenced yard features freshly stained privacy fencing, an included playground and storage shed. A detached two-car garage plus adjoining covered patio/carport offers even more functionality.
With thoughtful updates already taken care of, a private backyard and plenty of room to make your own, all that's left to do is move in and enjoy!
Pending
$325,000
4716 Edgewood Ave N, Crystal, MN 55428
3beds
1,649sqft
Single Family
Built in 1950
10,018 Square Feet Lot
$-- Zestimate®
$197/sqft
$-- HOA
What's special
- 17 days
- 359
- 38
Likely to sell faster than
Zillow last checked:
Listing updated:
Listed by:
Bailey Zimbelmann 218-380-2221,
Root Down Realty, Inc
Source: NorthstarMLS as distributed by MLS GRID,MLS#: 7149309
Facts & features
Interior
Bedrooms & bathrooms
- Bedrooms: 3
- Bathrooms: 2
- Full bathrooms: 1
- 1/2 bathrooms: 1
Bedroom
- Level: Main
- Area: 143 Square Feet
- Dimensions: 11x13
Bedroom 2
- Level: Main
- Area: 168 Square Feet
- Dimensions: 12x14
Bedroom 3
- Level: Lower
- Area: 187 Square Feet
- Dimensions: 11x17
Dining room
- Level: Main
- Area: 120 Square Feet
- Dimensions: 12x10
Family room
- Level: Lower
- Area: 341 Square Feet
- Dimensions: 11x31
Kitchen
- Level: Main
- Area: 120 Square Feet
- Dimensions: 8x15
Laundry
- Level: Lower
- Area: 80 Square Feet
- Dimensions: 8x10
Living room
- Level: Main
- Area: 204 Square Feet
- Dimensions: 12x17
Storage
- Level: Lower
- Area: 204 Square Feet
- Dimensions: 12x17
Walk in closet
- Level: Main
- Area: 60 Square Feet
- Dimensions: 12x5
Heating
- Forced Air
Cooling
- Central Air
Appliances
- Included: Dishwasher, Dryer, Gas Water Heater, Microwave, Range, Refrigerator, Washer
- Laundry: Lower Level, Laundry Room
Features
- Basement: Block,Egress Window(s),Finished,Full,Storage Space
- Has fireplace: No
Interior area
- Total structure area: 2,014
- Total interior livable area: 1,649 sqft
- Finished area above ground: 1,028
- Finished area below ground: 621
Property
Parking
- Total spaces: 3
- Parking features: Carport, Detached Garage, Asphalt
- Garage spaces: 2
- Carport spaces: 1
- Details: Garage Dimensions (22x20)
Accessibility
- Accessibility features: None
Features
- Levels: One
- Stories: 1
- Patio & porch: Covered, Deck, Patio
- Fencing: Full,Privacy,Wood
Lot
- Size: 10,018 Square Feet
- Dimensions: 75 x 132
Details
- Foundation area: 1028
- Parcel number: 0811821410057
- Zoning description: Residential-Single Family
Construction
Type & style
- Home type: SingleFamily
- Property subtype: Single Family
Materials
- Roof: Age Over 8 Years,Asphalt
Condition
- New construction: No
- Year built: 1950
Utilities & green energy
- Electric: 100 Amp Service, Power Company: Xcel Energy
- Gas: Natural Gas
- Sewer: City Sewer/Connected
- Water: City Water/Connected
Community & HOA
Community
- Subdivision: Crystal Manor Village Of Cryst
HOA
- Has HOA: No
Location
- Region: Crystal
Financial & listing details
- Price per square foot: $197/sqft
- Tax assessed value: $320,500
- Annual tax amount: $4,585
- Date on market: 9/23/2026
- Cumulative days on market: 15 days
Estimated market value
Not available
Estimated sales range
Not available
Not available
Price history
| Date | Event | Price |
|---|---|---|
| 10/2/2026 | Pending sale | $325,000$197/sqft |
Source:  NorthstarMLS as distributed by MLS GRID #7149309 Report a problem NorthstarMLS as distributed by MLS GRID #7149309 Report a problem | ||
| 9/25/2026 | Listed for sale | $325,000+4.8%$197/sqft |
Source: NorthstarMLS as distributed by MLS GRID #7149309 Report a problem | ||
| 9/19/2025 | Sold | $310,000-3.1%$188/sqft |
Source: NorthstarMLS as distributed by MLS GRID #6723661 Report a problem | ||
| 9/3/2025 | Pending sale | $320,000$194/sqft |
Source: NorthstarMLS as distributed by MLS GRID #6723661 Report a problem | ||
| 8/29/2025 | Listed for sale | $320,000+64.1%$194/sqft |
Source: NorthstarMLS as distributed by MLS GRID #6723661 Report a problem | ||
| 1/13/2020 | Sold | $195,000+116.7%$118/sqft |
Source: Public Record Report a problem | ||
| 10/25/2013 | Sold | $90,000$55/sqft |
Source:  Lake Superior Area Realtors as distributed by MLS GRID #2087732 Report a problem Lake Superior Area Realtors as distributed by MLS GRID #2087732 Report a problem | ||
| 8/24/2013 | Listed for sale | $90,000-53.4%$55/sqft |
Source: RE/MAX Results #4405242 Report a problem | ||
| 7/11/2012 | Sold | $192,968+16%$117/sqft |
Source: Public Record Report a problem | ||
| 7/2/2008 | Sold | $166,300-10.1%$101/sqft |
Source: Public Record Report a problem | ||
| 2/9/2008 | Listed for sale | $185,000+8.9%$112/sqft |
Source: Point2 #3471856 Report a problem | ||
| 8/29/2002 | Sold | $169,900$103/sqft |
Source: Public Record Report a problem | ||
Public tax history
| Year | Property taxes | Tax assessment |
|---|---|---|
| 2026 | $5,052 +4.5% | $320,500 +5.7% |
| 2025 | $4,836 +3.6% | $303,300 -0.4% |
| 2024 | $4,667 +6.1% | $304,600 -1.8% |
| 2023 | $4,400 +7.3% | $310,100 +4.8% |
| 2022 | $4,099 +12.3% | $296,000 +13.4% |
| 2021 | $3,651 -0.5% | $261,000 +16% |
| 2020 | $3,668 +0.5% | $225,000 +1.8% |
| 2019 | $3,651 -0.5% | $221,000 +6.8% |
| 2018 | $3,668 +6.4% | $207,000 +25.5% |
| 2017 | $3,446 +13.9% | $165,000 +10.7% |
| 2016 | $3,025 +4.3% | $149,000 |
| 2015 | $2,900 0% | $149,000 +17.3% |
| 2014 | $2,900 -16.2% | $127,000 +4.1% |
| 2013 | $3,459 +59.1% | $122,000 -16.4% |
| 2012 | $2,174 -5.4% | $146,000 -5.8% |
| 2011 | $2,297 +0.8% | $155,000 -8.3% |
| 2010 | $2,279 -10.9% | $169,000 -13.8% |
| 2009 | $2,559 +16.3% | $196,000 +8.6% |
| 2006 | $2,201 +12.6% | $180,400 +15% |
| 2005 | $1,954 +9.7% | $156,900 +14.9% |
| 2004 | $1,782 +15.2% | $136,500 +12% |
| 2002 | $1,547 -48% | $121,900 |
| 2001 | $2,978 | -- |
Find assessor info on the county website
Monthly payment
Est. payment
Payment breakdown
Explore the cost of this home by adjusting the details. Changes won't be saved.Climate risks
Neighborhood: 55428
Similar homes
- $334,9003 bd2 ba1.2k sqft4724 Oregon Ave N, New Hope, MN 55428For Sale
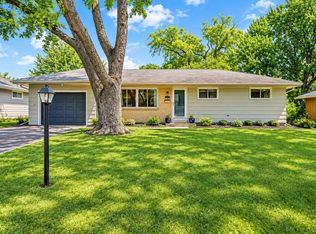
 MLS ID #7099428, Denise Kimbler Olson, Coldwell Banker Realty. NorthstarMLS as distributed by MLS GRID
 - $332,0003 bd2 ba2.3k sqft3715 Douglas Dr N, Crystal, MN 55422For Sale
 MLS ID #7142991, Michael Kootsikas, Northstar Real Estate Associates. NorthstarMLS as distributed by MLS GRID
 - $350,0004 bd2 ba2k sqft3947 Jersey Ave N, Crystal, MN 55427For Sale
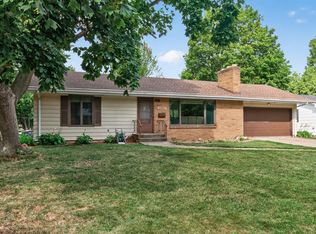 MLS ID #7143697, Tanisha Joy Miller, eXp Realty. NorthstarMLS as distributed by MLS GRID
 - $315,0004 bd2 ba1.9k sqft8820 60th Ave N, New Hope, MN 55428For Sale
 MLS ID #7100340, Kerby & Cristina Real Estate Experts, RE/MAX Results. NorthstarMLS as distributed by MLS GRID
 - $335,0003 bd1 ba1.3k sqft6030 5th St NE, Fridley, MN 55432For SaleMLS ID #7155882, Marina Aguirre-Anthony, Real Broker, LLC. NorthstarMLS as distributed by MLS GRID
- $329,0003 bd2 ba1.7k sqft2733 Parkview Blvd, Robbinsdale, MN 55422For SaleMLS ID #7121525, Rita M Marr Gehrke, Coldwell Banker Realty - Southwest Regional. NorthstarMLS as distributed by MLS GRID
- $329,0004 bd2 ba2.3k sqft5347 Morgan Ave N, Brooklyn Center, MN 55430For SaleMLS ID #7154510, Thomas J Buratti, RE/MAX Results. NorthstarMLS as distributed by MLS GRID
- $369,9004 bd2 ba1.9k sqft6625 Wyoming Ave N, Brooklyn Park, MN 55428For SaleMLS ID #7107876, The Holmers Group, Keller Williams Premier Realty Lake Minnetonka. NorthstarMLS as distributed by MLS GRID
- $299,9003 bd1 ba1.3k sqft4258 Islemount Pl, Robbinsdale, MN 55422For SaleMLS ID #7136935, Michael Jon Juliff, Jason Mitchell Group. NorthstarMLS as distributed by MLS GRID
- $299,9003 bd2 ba1.6k sqft6701 Regent Ave N, Brooklyn Center, MN 55429For SaleMLS ID #7124420, Erik Vasquez Solis, Pemberton RE. NorthstarMLS as distributed by MLS GRID
- $375,0003 bd1 ba1.8k sqft6810 W 24th St, Saint Louis Park, MN 55426For SaleMLS ID #7157699, Madelyn Picka, Schatz Real Estate Group. NorthstarMLS as distributed by MLS GRID
- $299,9002 bd2 ba1.3k sqft5719 Northport Dr, Brooklyn Center, MN 55429For SaleMLS ID #7118584, Gregory W Schmidt, Exit Northstar Realty. NorthstarMLS as distributed by MLS GRID
- $387,0004 bd2 ba1.5k sqft2913 Florida Ave S, Saint Louis Park, MN 55426For SaleMLS ID #7155923, Christopher Rose, Keller Williams Select Realty. NorthstarMLS as distributed by MLS GRID
- $350,0003 bd2 ba1.4k sqft1429 Windemere Dr NE, Fridley, MN 55421For SaleMLS ID #7140656, Elizabeth Reynolds, Ruby Realty. NorthstarMLS as distributed by MLS GRID
- $320,0003 bd2 ba1.5k sqft6911 E River Rd NE, Fridley, MN 55432For SaleMLS ID #7106998, Artemisa Boston, eXp Realty. NorthstarMLS as distributed by MLS GRID
- $349,9994 bd3 ba2.3k sqft4651 3rd St NE, Fridley, MN 55421For SaleMLS ID #7143919, Ryan Kowalski, Real Broker, LLC. NorthstarMLS as distributed by MLS GRID
- $299,9003 bd1 ba1.4k sqft5323 4th St NE, Fridley, MN 55421For SaleMLS ID #7117315, Harley Hutchinson, eXp Realty. NorthstarMLS as distributed by MLS GRID
- $336,0003 bd2 ba1.9k sqft6810 Brookview Dr NE, Fridley, MN 55432For SaleMLS ID #7138405, Caarin Pannkuk-The Property Geeks, Real Broker, LLC. NorthstarMLS as distributed by MLS GRID
- $415,0004 bd2 ba2.2k sqft6441 Edgemont Blvd N, Minneapolis, MN 55428For SaleMLS ID #7123127, Choua Lee, Partners Realty Inc.. NorthstarMLS as distributed by MLS GRID
- $400,0003 bd3 ba1.8k sqft3413 Boone Ave S, Saint Louis Park, MN 55426For SaleMLS ID #7147549, Emily Raguse, Coldwell Banker Realty. NorthstarMLS as distributed by MLS GRID
