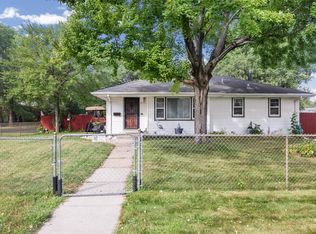
Welcome to this move in ready Fridley home featuring a rare 3-car garage and plenty of updates throughout! The main level offers an updated kitchen and bathroom, refreshed flooring and lighting, and two comfortable bedrooms. Upstairs, you'll find a spacious third bedroom with plenty of room to spread out. The recently refinished basement adds valuable additional living space, perfect for a family room, home office, gym, or entertainment area. Major improvements include an updated heating system and a newly installed sewer liner completed just last month, offering added peace of mind for the next owner. Outside, enjoy a fenced backyard, an oversized parking area, and a neighborhood park with a large playground conveniently located right across the alley. With flexible living space, a 3 car garage, and important updates already completed, this home is ready for its next owner!
Active
Price cut: $5K (9/16)
$299,900
5323 4th St NE, Fridley, MN 55421
3beds
1,470sqft
Single Family
Built in 1948
10,410 Square Feet Lot
$-- Zestimate®
$204/sqft
$-- HOA
What's special
- 66 days
- 285
- 40
Zillow last checked:
Listing updated:
Listed by:
Harley Hutchinson 763-486-8431,
eXp Realty,
Papa-Kwesi Annan 612-816-5620
Source: NorthstarMLS as distributed by MLS GRID,MLS#: 7117315
Facts & features
Interior
Bedrooms & bathrooms
- Bedrooms: 3
- Bathrooms: 1
- Full bathrooms: 1
Bedroom
- Level: Main
- Area: 110 Square Feet
- Dimensions: 11x10
Bedroom 2
- Level: Main
- Area: 130 Square Feet
- Dimensions: 13x10
Bedroom 3
- Level: Upper
- Area: 390 Square Feet
- Dimensions: 30x13
Dining room
- Level: Main
- Area: 40 Square Feet
- Dimensions: 5x8
Kitchen
- Level: Main
- Area: 80 Square Feet
- Dimensions: 10x8
Living room
- Level: Main
- Area: 238 Square Feet
- Dimensions: 17x14
Recreation room
- Level: Basement
- Area: 390 Square Feet
- Dimensions: 30x13
Heating
- Hot Water
Cooling
- Window Unit(s)
Appliances
- Included: Dryer, Microwave, Range, Refrigerator, Washer
Features
- Basement: Partially Finished
- Has fireplace: No
Interior area
- Total structure area: 1,805
- Total interior livable area: 1,470 sqft
- Finished area above ground: 1,025
- Finished area below ground: 445
Video & virtual tour
Property
Parking
- Total spaces: 3
- Parking features: Detached Garage, Asphalt
- Garage spaces: 3
Accessibility
- Accessibility features: None
Features
- Levels: One and One Half
- Stories: 1.5
- Fencing: Chain Link
Lot
- Size: 10,410 Square Feet
- Dimensions: 80 x 130
Details
- Foundation area: 780
- Parcel number: 233024340053
- Zoning description: Residential-Single Family
Construction
Type & style
- Home type: SingleFamily
- Property subtype: Single Family
Condition
- New construction: No
- Year built: 1948
Utilities & green energy
- Gas: Natural Gas
- Sewer: City Sewer/Connected
- Water: City Water/Connected
Community & HOA
Community
- Subdivision: Hamiltons Add To Mechanics
HOA
- Has HOA: No
Location
- Region: Fridley
Financial & listing details
- Price per square foot: $204/sqft
- Tax assessed value: $273,700
- Annual tax amount: $4,025
- Date on market: 7/29/2026
Estimated market value
Not available
Estimated sales range
Not available
Not available
Price history
| Date | Event | Price |
|---|---|---|
| 9/16/2026 | Price change | $299,900-1.6%$204/sqft |
Source:  NorthstarMLS as distributed by MLS GRID #7117315 Report a problem NorthstarMLS as distributed by MLS GRID #7117315 Report a problem | ||
| 9/14/2026 | Price change | $304,900-1.6%$207/sqft |
Source: eXp Realty #7117315 Report a problem | ||
| 9/3/2026 | Price change | $309,900-1.6%$211/sqft |
Source: NorthstarMLS as distributed by MLS GRID #7117315 Report a problem | ||
| 8/11/2026 | Price change | $314,900-1.6%$214/sqft |
Source: NorthstarMLS as distributed by MLS GRID #7117315 Report a problem | ||
| 7/30/2026 | Listed for sale | $319,9000%$218/sqft |
Source: NorthstarMLS as distributed by MLS GRID #7117315 Report a problem | ||
| 5/17/2024 | Sold | $320,000+11.9%$218/sqft |
Source: Agent Provided Report a problem | ||
| 10/11/2022 | Sold | $286,000+2.2%$195/sqft |
Source: NorthstarMLS as distributed by MLS GRID #6254524 Report a problem | ||
| 9/17/2022 | Pending sale | $279,900$190/sqft |
Source: NorthstarMLS as distributed by MLS GRID #6254524 Report a problem | ||
| 8/30/2022 | Listed for sale | $279,900-1.8%$190/sqft |
Source: NorthstarMLS as distributed by MLS GRID #6254524 Report a problem | ||
| 8/29/2022 | Listing removed | -- |
Source: NorthstarMLS as distributed by MLS GRID #6197772 Report a problem | ||
| 8/26/2022 | Price change | $284,900-1.7%$194/sqft |
Source: NorthstarMLS as distributed by MLS GRID #6197772 Report a problem | ||
| 8/18/2022 | Price change | $289,900-1.7%$197/sqft |
Source: NorthstarMLS as distributed by MLS GRID #6197772 Report a problem | ||
| 8/12/2022 | Price change | $294,900-1.7%$201/sqft |
Source: NorthstarMLS as distributed by MLS GRID #6197772 Report a problem | ||
| 8/5/2022 | Listed for sale | $299,900+1%$204/sqft |
Source: NorthstarMLS as distributed by MLS GRID #6197772 Report a problem | ||
| 7/28/2022 | Listing removed | -- |
Source: NorthstarMLS as distributed by MLS GRID #6197772 Report a problem | ||
| 7/1/2022 | Pending sale | $296,900$202/sqft |
Source: NorthstarMLS as distributed by MLS GRID #6197772 Report a problem | ||
| 6/1/2022 | Price change | $296,900-1%$202/sqft |
Source: NorthstarMLS as distributed by MLS GRID #6197772 Report a problem | ||
| 5/18/2022 | Listed for sale | $300,000$204/sqft |
Source: NorthstarMLS as distributed by MLS GRID #6197772 Report a problem | ||
Public tax history
| Year | Property taxes | Tax assessment |
|---|---|---|
| 2025 | $3,713 +8.3% | $273,700 +8.6% |
| 2024 | $3,429 +5% | $252,100 -6.1% |
| 2023 | $3,267 +6.6% | $268,400 +3.8% |
| 2022 | $3,066 +6.2% | $258,586 +24% |
| 2021 | $2,886 +2.8% | $208,555 +5.2% |
| 2019 | $2,808 +11.5% | $198,200 +9.4% |
| 2018 | $2,518 -0.5% | $181,100 +2.9% |
| 2017 | $2,530 +11% | $176,000 +25.1% |
| 2016 | $2,280 +14.6% | $140,700 |
| 2015 | $1,989 +0.2% | $140,700 +10.6% |
| 2014 | $1,985 +6.1% | $127,200 |
| 2013 | $1,870 -18.3% | -- |
| 2012 | $2,288 -5.6% | -- |
| 2011 | $2,423 -1% | -- |
| 2010 | $2,447 +19.3% | -- |
| 2008 | $2,051 +22.7% | -- |
| 2007 | $1,671 +16.8% | -- |
| 2006 | $1,430 +19.8% | -- |
| 2005 | $1,194 +21.4% | -- |
| 2004 | $983 +1.8% | -- |
| 2003 | $966 +47% | -- |
| 2002 | $657 -38.2% | -- |
| 2001 | $1,063 | -- |
Find assessor info on the county website
Monthly payment
Est. payment
Payment breakdown
Explore the cost of this home by adjusting the details. Changes won't be saved.Climate risks
Neighborhood: Oak Hills
Similar homes
- $375,0004 bd2 ba1.8k sqft101 49th Ave NE, Fridley, MN 55421For Sale

 MLS ID #7142558, Brandon J Johnson, Pemberton RE. NorthstarMLS as distributed by MLS GRID
 - $270,0004 bd2 ba1.2k sqft4357 Main St NE, Columbia Heights, MN 55421For Sale
 MLS ID #7126491, Nancy Rowbotham, RE/MAX Results. NorthstarMLS as distributed by MLS GRID
 - $299,9003 bd1 ba1.3k sqft358 Rosedale Rd NE, Spring Lake Park, MN 55432For Sale
 MLS ID #7139981, Kathryn Johnson, eXp Realty. NorthstarMLS as distributed by MLS GRID
 - $299,9003 bd2 ba1.6k sqft6701 Regent Ave N, Brooklyn Center, MN 55429For Sale
 MLS ID #7124420, Erik Vasquez Solis, Pemberton RE. NorthstarMLS as distributed by MLS GRID
 - $299,9003 bd1 ba1.3k sqft4258 Islemount Pl, Robbinsdale, MN 55422For SaleMLS ID #7136935, Michael Jon Juliff, Jason Mitchell Group. NorthstarMLS as distributed by MLS GRID
- $299,9002 bd2 ba1.3k sqft5719 Northport Dr, Brooklyn Center, MN 55429For SaleMLS ID #7118584, Gregory W Schmidt, Exit Northstar Realty. NorthstarMLS as distributed by MLS GRID
- $375,0003 bd2 ba1.9k sqft1351 Hillcrest Dr NE, Fridley, MN 55432For SaleMLS ID #7134518, Kris Lindahl, Kris Lindahl Real Estate. NorthstarMLS as distributed by MLS GRID
- $315,0004 bd2 ba1.9k sqft8820 60th Ave N, New Hope, MN 55428For SaleMLS ID #7100340, Kerby & Cristina Real Estate Experts, RE/MAX Results. NorthstarMLS as distributed by MLS GRID
- $329,9003 bd2 ba1.6k sqft2000 75th Ave N, Brooklyn Park, MN 55444For SaleMLS ID #7118652, Joel D. Friday, Keller Williams Classic Realty. NorthstarMLS as distributed by MLS GRID
- $305,0003 bd2 ba1.5k sqft653 19th Ave NE, Minneapolis, MN 55418For SaleMLS ID #7063359, Cameron Voss, Edina Realty, Inc.. NorthstarMLS as distributed by MLS GRID
- $335,0003 bd2 ba1.8k sqft1600 Amy Ln, Brooklyn Center, MN 55430For SaleMLS ID #7128805, Yarira Pineda, Edina Realty, Inc.. NorthstarMLS as distributed by MLS GRID
- $319,9004 bd2 ba1.5k sqft3745 Orchard Ave N, Robbinsdale, MN 55422For SaleMLS ID #7098617, Derek Eley, Mitchell Realty LLC. NorthstarMLS as distributed by MLS GRID
- $313,9003 bd1 ba1.4k sqft1190 Ottawa Ave, West Saint Paul, MN 55118For SaleMLS ID #7151560, Thomas Edelstein, CRS, ABR, Coldwell Banker Realty. NorthstarMLS as distributed by MLS GRID
- $294,9003 bd2 ba1.7k sqft2304 Sheridan Ave N, Minneapolis, MN 55411For SaleMLS ID #7082234, Khoua N. Khang, Empire Realty LLC. NorthstarMLS as distributed by MLS GRID
- $299,0003 bd2 ba1.7k sqft1965 Montana Ave E, Saint Paul, MN 55119For SaleMLS ID #7148705, Alexa Isela Neterer, Pemberton RE. NorthstarMLS as distributed by MLS GRID
- $289,9004 bd3 ba1.2k sqft3810 Thomas Ave N, Minneapolis, MN 55412For SaleMLS ID #7087867, Joe Mueller, RE/MAX Results. NorthstarMLS as distributed by MLS GRID
- $350,0003 bd2 ba1.4k sqft5740 22nd Ave S, Minneapolis, MN 55417For SaleMLS ID #7141038, Joshua Pelovsky, Ashworth Real Estate. NorthstarMLS as distributed by MLS GRID
- $349,9003 bd2 ba1.8k sqft64 99th Ave NW, Coon Rapids, MN 55448For SaleMLS ID #7118548, Lisa Ash, CRS, CDPE, SRES, Keller Williams Integrity NW. NorthstarMLS as distributed by MLS GRID
- $324,9003 bd2 ba1.6k sqft862 21st Ave SE, Minneapolis, MN 55414For SaleMLS ID #7144472, Michelle L Skott Morgan, Coldwell Banker Realty. NorthstarMLS as distributed by MLS GRID
