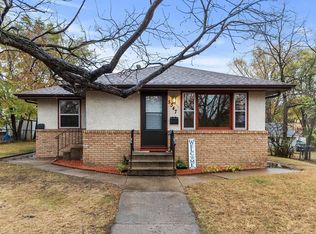
Turn-key triplex investment opportunity with strong, consistent rental income. Each unit offers a private exterior entrance for added tenant appeal. Unit #2 features 2 beds, 1 bath with in-unit laundry, while Units #1 & #3 1 bed, 1 bath and each unit includes their own washers and dryers in a shared laundry space. Well-maintained property with a roof under 10 years old and solid overall condition. Detached 2-car garage adds value, tenant parking and/or storage. Located in a high-demand rental area near highways, parks, shopping, and dining. Leases in place will transfer with sale. 24-hour notice required for showings. Quick closing available.
Active
Price cut: $20K (10/2)
$469,900
5347 4th St NE, Fridley, MN 55421
4beds
3baths
2,670sqft
Triplex
Built in 1960
-- sqft lot
$-- Zestimate®
$176/sqft
$-- HOA
What's special
Private exterior entranceIn-unit laundry
- 169 days
- 166
- 12
Zillow last checked:
Listing updated:
Listed by:
Amy Foss 651-261-1597,
LaBelle Real Estate Group Inc,
Jake Foss 651-308-3853
Source: NorthstarMLS as distributed by MLS GRID,MLS#: 7054412
Facts & features
Interior
Bedrooms & bathrooms
- Bedrooms: 4
- Bathrooms: 3
Heating
- Baseboard, Boiler, Zoned
Appliances
- Laundry: Lower Level, In Unit
Features
- Basement: Block,Finished,Partially Finished,Storage Space,Walk-Out Access
Interior area
- Total structure area: 2,670
- Total interior livable area: 2,670 sqft
- Finished area above ground: 1,550
- Finished area below ground: 1,120
Property
Parking
- Total spaces: 2
- Parking features: Detached Garage, Asphalt, Shared Driveway, Shared Garage/Stall
- Garage spaces: 2
- Has uncovered spaces: Yes
- Details: Garage Dimensions (24x24)
Accessibility
- Accessibility features: None
Features
- Levels: One
- Pool features: None
- Fencing: Chain Link
Lot
- Size: 8,712 Square Feet
- Dimensions: 130 x 67
- Features: Tree Coverage - Light
Details
- Foundation area: 1550
- Parcel number: 233024340055
Construction
Type & style
- Home type: MultiFamily
- Property subtype: Triplex
Materials
- Block, Post and Beam, Frame
- Roof: Age 8 Years or Less,Asphalt
Condition
- New construction: No
- Year built: 1960
Utilities & green energy
- Electric: Power Company: Xcel Energy
- Gas: Natural Gas
- Sewer: City Sewer/Connected
- Water: City Water/Connected
Community & HOA
Community
- Subdivision: Hamiltons Add To Mechanics
HOA
- Amenities included: Laundry
Location
- Region: Fridley
Financial & listing details
- Price per square foot: $176/sqft
- Tax assessed value: $343,800
- Annual tax amount: $6,200
- Date on market: 4/17/2026
- Tenant pays: Cable TV, Electricity, Gas
- Road surface type: Paved
Estimated market value
Not available
Estimated sales range
Not available
$2,818/mo
Price history
| Date | Event | Price |
|---|---|---|
| 10/2/2026 | Price change | $469,900-4.1%$176/sqft |
Source:  NorthstarMLS as distributed by MLS GRID #7054412 Report a problem NorthstarMLS as distributed by MLS GRID #7054412 Report a problem | ||
| 8/17/2026 | Price change | $489,900-2%$183/sqft |
Source: NorthstarMLS as distributed by MLS GRID #7054412 Report a problem | ||
| 4/17/2026 | Listed for sale | $500,000+11.1%$187/sqft |
Source: NorthstarMLS as distributed by MLS GRID #7054412 Report a problem | ||
| 1/31/2025 | Sold | $450,000-2.2%$169/sqft |
Source: NorthstarMLS as distributed by MLS GRID #6571664 Report a problem | ||
| 1/7/2025 | Pending sale | $459,900$172/sqft |
Source: NorthstarMLS as distributed by MLS GRID #6571664 Report a problem | ||
| 12/21/2024 | Price change | $459,900+3.4%$172/sqft |
Source: NorthstarMLS as distributed by MLS GRID #6571664 Report a problem | ||
| 11/27/2024 | Pending sale | $444,900$167/sqft |
Source: NorthstarMLS as distributed by MLS GRID #6571664 Report a problem | ||
| 11/22/2024 | Price change | $444,900-1.1%$167/sqft |
Source: NorthstarMLS as distributed by MLS GRID #6571664 Report a problem | ||
| 11/8/2024 | Listed for sale | $449,900$169/sqft |
Source: NorthstarMLS as distributed by MLS GRID #6571664 Report a problem | ||
Public tax history
| Year | Property taxes | Tax assessment |
|---|---|---|
| 2025 | $5,425 +10.6% | $343,800 +9% |
| 2024 | $4,903 +4.2% | $315,400 +0.3% |
| 2023 | $4,707 +0.9% | $314,500 +2.1% |
| 2022 | $4,667 | $308,100 +16.3% |
| 2021 | -- | $264,900 +9.6% |
| 2019 | $4,542 +11% | $241,800 +11.8% |
| 2018 | $4,093 +7.2% | $216,200 +11.7% |
| 2017 | $3,818 +14.3% | $193,500 +23.6% |
| 2016 | $3,339 +3.8% | $156,600 |
| 2015 | $3,218 +4.2% | $156,600 +18.8% |
| 2014 | $3,087 -5.3% | $131,800 |
| 2013 | $3,259 -0.3% | -- |
| 2012 | $3,269 -5% | -- |
| 2011 | $3,440 -6.5% | -- |
| 2010 | $3,679 +13.2% | -- |
| 2008 | $3,251 +17.9% | -- |
| 2007 | $2,758 +14.1% | -- |
| 2006 | $2,418 +14.1% | -- |
| 2005 | $2,120 +13.5% | -- |
| 2004 | $1,867 +1% | -- |
| 2003 | $1,849 +10.4% | -- |
| 2002 | $1,675 -10.5% | -- |
| 2001 | $1,871 | -- |
Find assessor info on the county website
Monthly payment
Est. payment
Payment breakdown
Explore the cost of this home by adjusting the details. Changes won't be saved.Climate risks
Neighborhood: Oak Hills
Similar homes
- $469,8005 bd2 ba1.9k sqft7908 37th Ave N, New Hope, MN 55427For Sale

 MLS ID #7147039, James E. Yacoub, Northstar Real Estate Associates. NorthstarMLS as distributed by MLS GRID
 - $495,0007 bd3 ba2.2k sqft4418 65th Ave N, Brooklyn Center, MN 55429For Sale
 MLS ID #7085507, Jacqueline Sandoval, National Realty Guild. NorthstarMLS as distributed by MLS GRID
 - $475,0006 bd3 ba2.8k sqft6193 49th St N, Oakdale, MN 55128For Sale
 MLS ID #7142187, Adam Tafel, Real Broker, LLC. NorthstarMLS as distributed by MLS GRID
 - $499,0004 bd3 ba3.7k sqft9000 Ashley Ter N, Brooklyn Park, MN 55443For Sale
 MLS ID #7136474, Collin J. Vold, Real Broker, LLC. NorthstarMLS as distributed by MLS GRID
 - $449,9005 bd3 ba2.3k sqft9509 Dogwood Ave N, Brooklyn Park, MN 55443For SaleMLS ID #7139816, William Yang, William Yang Real Estate. NorthstarMLS as distributed by MLS GRID
- $529,9006 bd4 ba2.8k sqft5636 Cedar Ave S, Minneapolis, MN 55417For SaleMLS ID #7151283, Christopher J Carrow, Coldwell Banker Realty - Lakes. NorthstarMLS as distributed by MLS GRID
- $300,0003 bd2 ba1.6k sqft3860 2 1/2 St NE, Columbia Heights, MN 55421For SaleMLS ID #7117821, Laurie Peterson, EXP Realty, LLC. NorthstarMLS as distributed by MLS GRID
- $380,0004 bd1 ba2.2k sqft7509 14th Ave S, Richfield, MN 55423For SaleMLS ID #7120689, Chad M Skluzacek, Keller Williams Preferred Rlty. NorthstarMLS as distributed by MLS GRID
- $447,0004 bd2 ba2.2k sqft4015 Wayzata Blvd, Golden Valley, MN 55416For SaleMLS ID #7122897, Laurie Larsen, Property Executives Realty. NorthstarMLS as distributed by MLS GRID
- $424,9996 bd2 ba2k sqft439 Arlington Ave E, Saint Paul, MN 55130For SaleMLS ID #7136557, Sonali Vora, Coldwell Banker Realty - Southwest Regional. NorthstarMLS as distributed by MLS GRID
- $369,9004 bd2 ba2.2k sqft1436 E Old Shakopee Rd, Bloomington, MN 55425New ConstructionMLS ID #7147322, Deanna Doyle, Coldwell Banker Realty. NorthstarMLS as distributed by MLS GRID
- $447,9003 bd2 ba2.2k sqft13959 Radisson Rd NE, Andover, MN 55304For SaleMLS ID #7135009, Todd A Chester, Counselor Realty, Inc.. NorthstarMLS as distributed by MLS GRID
- $515,0004 bd2 ba1.9k sqft1538-1540 Hartford Ave, Saint Paul, MN 55116For SaleMLS ID #7125415, Thomas Edelstein, CRS, ABR, Coldwell Banker Realty. NorthstarMLS as distributed by MLS GRID
- $250,0004 bd2 ba1.7k sqft4653 Bryant Ave N, Minneapolis, MN 55412For SaleMLS ID #7142808, Dylan A Maitland, RE/MAX Results. NorthstarMLS as distributed by MLS GRID
- $399,9005 bd4 ba2.8k sqft914 Burr St, Saint Paul, MN 55130For SaleMLS ID #7137298, Corey J Wright, Rize Realty. NorthstarMLS as distributed by MLS GRID
- $365,0004 bd2 ba2k sqft67 13th Ave SW, New Brighton, MN 55112For SaleMLS ID #7115967, Pang Vang, eXp Realty. NorthstarMLS as distributed by MLS GRID
- $459,9005 bd2 ba1.9k sqft8300 16th Ave S, Bloomington, MN 55425For SaleMLS ID #7087494, Ahmed H Samatar, Universal Realty LLC. NorthstarMLS as distributed by MLS GRID
- $350,0003 bd2 ba1.7k sqft1531 15th St NW, New Brighton, MN 55112For SaleMLS ID #7144735, Traivis Dykema, Pemberton RE. NorthstarMLS as distributed by MLS GRID
- $369,0004 bd2 ba1.9k sqft2215 Lincoln St NE, Minneapolis, MN 55418For SaleMLS ID #7144650, Maria L Scherber, Bridge Realty, LLC. NorthstarMLS as distributed by MLS GRID
- $297,0003 bd1 ba1.5k sqft210 67th Ave NE, Fridley, MN 55432For SaleMLS ID #7129997, Nicole Watson, Pemberton RE. NorthstarMLS as distributed by MLS GRID
