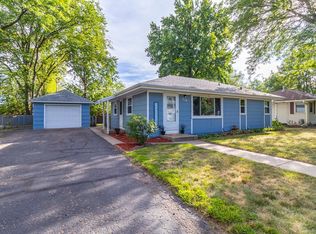
Fantastic Fridley home with a HUGE backyard and exceptional garage space! In addition to the attached single-car Garage, this property features an oversized detached two-car Garage with garage door opener—perfect for vehicles, toys, hobbies, workshop space, or extra storage.
Inside, you’ll find three Bedrooms and a full bath on the upper level. Hardwood flooring is under the carpet in all 3 bedrooms. The Living and Dining rooms also have hardwood flooring beneath the carpet.
The Kitchen offers an abundance of oak cabinetry plus a cozy breakfast nook. The side-entry level adds even more versatility with a laundry closet, half bath, and flex room ideal for a home office, den, hobby room, or additional living space.
Two fireplaces with professionally installed gas inserts add warmth and character. Other features include vinyl siding, replacement windows in 2003, gas fireplace inserts in 2015, and a concrete driveway.
Great garage space, a huge backyard, flexible living areas, and plenty of potential make this one you’ll want to see!
Pending
$320,000
561 54th Ave NE, Fridley, MN 55421
3beds
1,862sqft
Single Family
Built in 1960
0.33 Acres Lot
$325,900 Zestimate®
$172/sqft
$-- HOA
What's special
Vinyl sidingHuge backyardCozy breakfast nookThree bedroomsHalf bathAttached single-car garage
- 59 days
- 15
- 0
Zillow last checked:
Listing updated:
Listed by:
Gary L Luke 763-242-5410,
Luke Real Estate
Source: NorthstarMLS as distributed by MLS GRID,MLS#: 7125205
Facts & features
Interior
Bedrooms & bathrooms
- Bedrooms: 3
- Bathrooms: 2
- Full bathrooms: 1
- 1/2 bathrooms: 1
Bedroom
- Level: Upper
- Area: 154 Square Feet
- Dimensions: 14x11
Bedroom 2
- Level: Upper
- Area: 110 Square Feet
- Dimensions: 11x10
Bedroom 3
- Level: Upper
- Area: 100 Square Feet
- Dimensions: 10x10
Dining room
- Level: Main
- Area: 99 Square Feet
- Dimensions: 11x9
Family room
- Level: Lower
- Area: 288 Square Feet
- Dimensions: 18x16
Family room
- Level: Lower
- Area: 88 Square Feet
- Dimensions: 11x8
Flex room
- Level: Main
- Area: 80 Square Feet
- Dimensions: 10x8
Kitchen
- Level: Main
- Area: 165 Square Feet
- Dimensions: 15x11
Living room
- Level: Main
- Area: 240 Square Feet
- Dimensions: 20x12
Heating
- Forced Air
Cooling
- Central Air
Appliances
- Included: Dishwasher, Dryer, Range, Refrigerator, Washer
- Laundry: Laundry Closet, Main Level
Features
- Basement: Block,Finished
- Number of fireplaces: 2
- Fireplace features: Family Room, Gas, Living Room
Interior area
- Total structure area: 1,967
- Total interior livable area: 1,862 sqft
- Finished area above ground: 1,482
- Finished area below ground: 380
Property
Parking
- Total spaces: 3
- Parking features: Attached, Detached Garage, Concrete, Garage Door Opener
- Attached garage spaces: 3
- Has uncovered spaces: Yes
- Details: Garage Dimensions (24x22)
Accessibility
- Accessibility features: None
Features
- Levels: Four or More Level Split
Lot
- Size: 0.33 Acres
- Dimensions: 75 x 197
- Features: Tree Coverage - Medium
Details
- Foundation area: 1138
- Parcel number: 233024430019
- Zoning description: Residential-Single Family
Construction
Type & style
- Home type: SingleFamily
- Property subtype: Single Family
Materials
- Block
- Roof: Age Over 8 Years,Asphalt
Condition
- New construction: No
- Year built: 1960
Utilities & green energy
- Gas: Natural Gas
- Sewer: City Sewer/Connected
- Water: City Water/Connected
Community & HOA
Community
- Subdivision: Lyndale Builders 4th Add
HOA
- Has HOA: No
Location
- Region: Fridley
Financial & listing details
- Price per square foot: $172/sqft
- Tax assessed value: $315,500
- Annual tax amount: $3,857
- Date on market: 8/11/2026
- Cumulative days on market: 53 days
- Road surface type: Paved
Estimated market value
$325,900
$310,000 - $342,000
$2,306/mo
Price history
| Date | Event | Price |
|---|---|---|
| 8/22/2026 | Pending sale | $320,000$172/sqft |
Source:  NorthstarMLS as distributed by MLS GRID #7125205 Report a problem NorthstarMLS as distributed by MLS GRID #7125205 Report a problem | ||
| 8/15/2026 | Listing removed | $320,000$172/sqft |
Source: NorthstarMLS as distributed by MLS GRID #7125205 Report a problem | ||
| 8/11/2026 | Listed for sale | $320,000$172/sqft |
Source: NorthstarMLS as distributed by MLS GRID #7125205 Report a problem | ||
Public tax history
| Year | Property taxes | Tax assessment |
|---|---|---|
| 2025 | $3,263 -3.6% | $297,345 +10.4% |
| 2024 | $3,385 +9.6% | $269,441 -8.6% |
| 2023 | $3,090 +8.5% | $294,665 -2.1% |
| 2022 | $2,847 -1.5% | $300,878 +24.2% |
| 2021 | $2,892 +8.3% | $242,236 +5.1% |
| 2019 | $2,669 +5.1% | $230,500 +6.4% |
| 2018 | $2,541 +10% | $216,700 +5.7% |
| 2017 | $2,310 | $205,100 +10.2% |
| 2016 | $2,310 -1.8% | $186,200 |
| 2015 | $2,352 +0.2% | $186,200 +13.5% |
| 2014 | $2,346 +25.6% | $164,000 |
| 2013 | $1,867 -7.9% | -- |
| 2012 | $2,027 +4.7% | -- |
| 2011 | $1,936 -6.6% | -- |
| 2010 | $2,074 +6.1% | -- |
| 2008 | $1,954 -1.9% | -- |
| 2007 | $1,992 +0.7% | -- |
| 2006 | $1,978 +19.6% | -- |
| 2005 | $1,654 +17.5% | -- |
| 2004 | $1,408 +15.5% | -- |
| 2003 | $1,219 -6.7% | -- |
| 2002 | $1,307 -3.2% | -- |
| 2001 | $1,351 | -- |
Find assessor info on the county website
Monthly payment
Est. payment
Payment breakdown
Explore the cost of this home by adjusting the details. Changes won't be saved.Climate risks
Neighborhood: Oak Hills
Similar homes
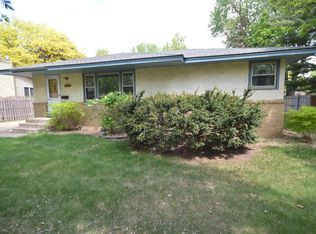
- $320,0003 bd2 ba1.5k sqft6911 E River Rd NE, Fridley, MN 55432For Sale

 MLS ID #7106998, Artemisa Boston, eXp Realty. NorthstarMLS as distributed by MLS GRID
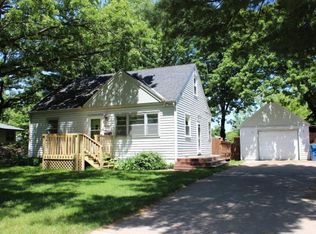
 - $329,9003 bd2 ba1.7k sqft200 Rice Creek Blvd NE, Fridley, MN 55432For Sale
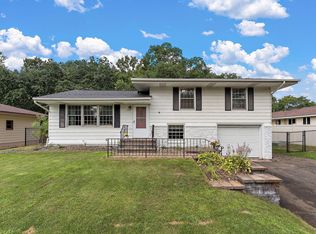 MLS ID #7117667, Dustin Dodge, Ferndale Realty. NorthstarMLS as distributed by MLS GRID
 - $300,0003 bd2 ba1.7k sqft3013 63rd Ave N, Brooklyn Center, MN 55429For Sale
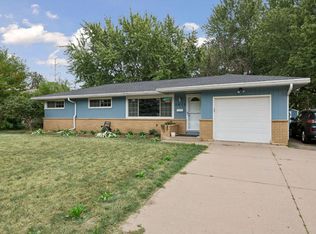 MLS ID #7035986, Joseph Kirk, Lakes Sotheby's International Realty. NorthstarMLS as distributed by MLS GRID
 - $297,0003 bd1 ba1.5k sqft210 67th Ave NE, Fridley, MN 55432For Sale
 MLS ID #7129997, Nicole Watson, Pemberton RE. NorthstarMLS as distributed by MLS GRID
 - $340,0003 bd2 ba1.5k sqft2501 80th Ave N, Brooklyn Park, MN 55444For SaleMLS ID #7115065, Jenifer Hamilton, RE/MAX Results. NorthstarMLS as distributed by MLS GRID
- $339,5004 bd2 ba2k sqft7428 Concerto Curv NE, Fridley, MN 55432For SaleMLS ID #6821544, Shanna L. Stewart, Realty Executives Top Results. NorthstarMLS as distributed by MLS GRID
- $325,0005 bd3 ba2.2k sqft8088 Able St NE, Spring Lake Park, MN 55432For SaleMLS ID #7144568, Rick Patterson, LPT Realty, LLC. NorthstarMLS as distributed by MLS GRID
- $350,0003 bd2 ba1.7k sqft1531 15th St NW, New Brighton, MN 55112For SaleMLS ID #7144735, Traivis Dykema, Pemberton RE. NorthstarMLS as distributed by MLS GRID
- $360,0003 bd2 ba1.4k sqft2163 29th Ave NW, New Brighton, MN 55112For SaleMLS ID #7102243, Bill Smitten, Coldwell Banker Realty. NorthstarMLS as distributed by MLS GRID
- $379,9003 bd2 ba1.5k sqft8616 34th Ave N, New Hope, MN 55427For SaleMLS ID #7157902, Mark Beaver, Covenant Partners LLC. NorthstarMLS as distributed by MLS GRID
- $289,9003 bd2 ba1.4k sqft8691 Van Buren St NE, Blaine, MN 55434For SaleMLS ID #7138048, John W Anderson, Twin Oaks Realty, Inc. NorthstarMLS as distributed by MLS GRID
- $344,9903 bd2 ba1.8k sqft474 83rd Ave NE, Spring Lake Park, MN 55432For SaleMLS ID #7123993, Mo Makroum, Compass. NorthstarMLS as distributed by MLS GRID
- $329,0003 bd2 ba1.7k sqft2733 Parkview Blvd, Robbinsdale, MN 55422For SaleMLS ID #7121525, Rita M Marr Gehrke, Coldwell Banker Realty - Southwest Regional. NorthstarMLS as distributed by MLS GRID
- $339,9003 bd2 ba1.8k sqft10524 7th St NE, Blaine, MN 55434For SaleMLS ID #7141323, Kim Jackson, Keller Williams Premier Realty. NorthstarMLS as distributed by MLS GRID
- $350,0004 bd2 ba1.6k sqft261 1st Ave SE, New Brighton, MN 55112For SaleMLS ID #7140313, Rachel Blinsmon, RE/MAX Results. NorthstarMLS as distributed by MLS GRID
- $349,9003 bd2 ba1.7k sqft965 109th Ave NW, Coon Rapids, MN 55448For SaleMLS ID #7142604, Rodney Schimmel, Weichert, Realtors-Integrity. NorthstarMLS as distributed by MLS GRID
- $349,9003 bd2 ba1.8k sqft4549 Nevada Ave N, New Hope, MN 55428For SaleMLS ID #7145841, Jesse Grumdahl, RE/MAX Advantage Plus. NorthstarMLS as distributed by MLS GRID
- $330,0003 bd1 ba1.4k sqft3308 173rd Ln NW, Andover, MN 55304For SaleMLS ID #7156753, Meghan Buckley, Keller Williams Classic Rlty NW. NorthstarMLS as distributed by MLS GRID
- $350,0003 bd2 ba1.6k sqft8033 Douglas Dr N, Brooklyn Park, MN 55443For SaleMLS ID #7133935, Cole D. Nesgoda, Edina Realty, Inc.. NorthstarMLS as distributed by MLS GRID
- $300,0003 bd1 ba1.8k sqft3637 Orchard Ave N, Robbinsdale, MN 55422For SaleMLS ID #7141208, Mike C Ross, Edina Realty, Inc.. NorthstarMLS as distributed by MLS GRID
