Beautifully Renovated, Move-In-Ready 5-Bedroom Assisted Living Home!
Welcome to 6000 Girard Ave N, Brooklyn Center—a thoughtfully updated five-bedroom home ready for its next chapter as an assisted living residence or personal home. Recent renovations include an updated kitchen, a newly renovated bathroom, and fresh paint, creating a clean, inviting environment throughout.
The spacious, open main-level layout provides comfortable gathering areas, while the four-season porch offers additional space for relaxing, activities, or hobbies. With a history of use as a licensed assisted living facility, this property presents an excellent opportunity for buyers seeking an updated home suited to that purpose.
Situated on a large corner lot, the property features a detached garage and convenient access to schools and bus routes. Five bedrooms, fresh renovations, and versatile living spaces make this move-in-ready home an opportunity you won’t want to miss!
Coming soon 10/26
$414,900
6000 Girard Ave N, Brooklyn Center, MN 55430
5beds
2,520sqft
Single Family
Built in 1952
10,018 Square Feet Lot
$301,200 Zestimate®
$165/sqft
$-- HOA
What's special
- 2 days
- 106
- 14
Zillow last checked:
Listing updated:
Listed by:
Zachary Graden 763-614-7361,
Peloquin Premier Properties
Source: NorthstarMLS as distributed by MLS GRID,MLS#: 7158226
Facts & features
Interior
Bedrooms & bathrooms
- Bedrooms: 5
- Bathrooms: 2
- Full bathrooms: 1
- 3/4 bathrooms: 1
Bedroom
- Level: Main
- Area: 110 Square Feet
- Dimensions: 11x10
Bedroom 2
- Level: Main
- Area: 110 Square Feet
- Dimensions: 11x10
Bedroom 3
- Level: Main
- Area: 110 Square Feet
- Dimensions: 11x10
Bedroom 4
- Level: Main
- Area: 176 Square Feet
- Dimensions: 16x11
Other
- Level: Main
- Area: 180 Square Feet
- Dimensions: 15x12
Kitchen
- Level: Main
- Area: 132 Square Feet
- Dimensions: 11x12
Heating
- Forced Air
Cooling
- Central Air
Appliances
- Included: Cooktop, Dishwasher, Dryer, Microwave, Range, Refrigerator, Washer
- Laundry: In Basement
Features
- Basement: Full
- Has fireplace: No
Interior area
- Total structure area: 2,520
- Total interior livable area: 2,520 sqft
- Finished area above ground: 1,320
- Finished area below ground: 1,200
Property
Parking
- Total spaces: 2
- Parking features: Detached Garage
- Garage spaces: 2
- Details: Garage Dimensions (24x24)
Accessibility
- Accessibility features: None
Features
- Levels: One
- Stories: 1
- Patio & porch: Enclosed, Screened
Lot
- Size: 10,018 Square Feet
Details
- Foundation area: 1320
- Parcel number: 0111821220069
- Zoning description: Residential-Single Family
Construction
Type & style
- Home type: SingleFamily
- Property subtype: Single Family
Materials
- Roof: Age Over 8 Years
Condition
- New construction: No
- Year built: 1952
Utilities & green energy
- Electric: Circuit Breakers
- Gas: Natural Gas
- Sewer: City Sewer/Connected
- Water: City Water/Connected
Community & HOA
Community
- Subdivision: Edwin E Nelsons 2nd Add
HOA
- Has HOA: No
Location
- Region: Brooklyn Center
Financial & listing details
- Price per square foot: $165/sqft
- Tax assessed value: $206,000
- Annual tax amount: $3,661
- Date on market: 10/10/2026
Estimated market value
$301,200
$283,000 - $319,000
$2,181/mo
Price history
| Date | Event | Price |
|---|---|---|
| 12/2/2025 | Sold | $294,000-2%$117/sqft |
Source:  NorthstarMLS as distributed by MLS GRID #6779175 Report a problem NorthstarMLS as distributed by MLS GRID #6779175 Report a problem | ||
| 11/14/2025 | Pending sale | $300,000$119/sqft |
Source: NorthstarMLS as distributed by MLS GRID #6779175 Report a problem | ||
| 10/8/2025 | Price change | $300,000-4.8%$119/sqft |
Source: NorthstarMLS as distributed by MLS GRID #6779175 Report a problem | ||
| 9/19/2025 | Price change | $315,000-6%$125/sqft |
Source: NorthstarMLS as distributed by MLS GRID #6779175 Report a problem | ||
| 8/30/2025 | Listed for sale | $335,000+24.1%$133/sqft |
Source: NorthstarMLS as distributed by MLS GRID #6779175 Report a problem | ||
| 1/19/2024 | Sold | $270,000-3.2%$107/sqft |
Source: NorthstarMLS as distributed by MLS GRID #6429918 Report a problem | ||
| 12/19/2023 | Pending sale | $279,000$111/sqft |
Source: NorthstarMLS as distributed by MLS GRID #6429918 Report a problem | ||
| 10/6/2023 | Price change | $279,000-7%$111/sqft |
Source: NorthstarMLS as distributed by MLS GRID #6429918 Report a problem | ||
| 9/9/2023 | Listed for sale | $299,900+86.4%$119/sqft |
Source: NorthstarMLS as distributed by MLS GRID #6429918 Report a problem | ||
| 10/19/2021 | Sold | $160,857$64/sqft |
Source: Public Record Report a problem | ||
Public tax history
| Year | Property taxes | Tax assessment |
|---|---|---|
| 2026 | $3,661 +16.5% | $206,000 -0.8% |
| 2025 | $3,143 +3.7% | $207,700 -4% |
| 2024 | $3,031 -6% | $216,300 +3% |
| 2023 | $3,225 +15.2% | $210,000 -10.6% |
| 2022 | $2,799 -11.2% | $235,000 +18.1% |
| 2021 | $3,153 -1.7% | $199,000 +2.1% |
| 2020 | $3,208 +1.7% | $195,000 -0.5% |
| 2019 | $3,153 -1.7% | $196,000 +12% |
| 2018 | $3,208 +13.8% | $175,000 +15.9% |
| 2017 | $2,818 +22.6% | $151,000 +4% |
| 2016 | $2,298 -5.2% | $145,200 +8.2% |
| 2015 | $2,425 +14.4% | $134,200 +11.9% |
| 2014 | $2,120 +3.7% | $119,900 -3.5% |
| 2013 | $2,043 -9.5% | $124,300 -14.1% |
| 2012 | $2,259 -6% | $144,700 -3.2% |
| 2011 | $2,402 -9.2% | $149,500 -12.4% |
| 2010 | $2,645 +3.4% | $170,700 -5.5% |
| 2009 | $2,558 +7.7% | $180,600 +4.6% |
| 2006 | $2,375 +10.3% | $172,700 +12% |
| 2005 | $2,154 +6.4% | $154,200 +15% |
| 2004 | $2,024 +2.7% | $134,100 +11.9% |
| 2002 | $1,971 -51% | $119,800 |
| 2001 | $4,022 | -- |
Find assessor info on the county website
Monthly payment
Est. payment
Payment breakdown
Explore the cost of this home by adjusting the details. Changes won't be saved.Climate risks
Neighborhood: 55430
- $260,3003 bd1 ba1k sqft6006 Girard Ave N, Brooklyn Center, MN 55430Off Market
- $289,7003 bd1 ba1k sqft6001 Fremont Ave N, Brooklyn Center, MN 55430Off Market
- $252,2003 bd1 ba1.2k sqft6014 Girard Ave N, Brooklyn Center, MN 55430Off Market
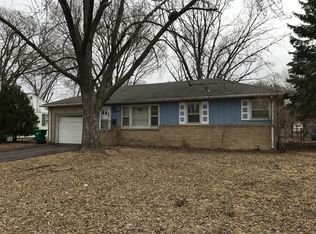
- $315,1005 bd2 ba1.7k sqft6007 Fremont Ave N, Brooklyn Center, MN 55430Off Market

Similar homes
- $360,0004 bd2 ba2k sqft67 13th Ave SW, New Brighton, MN 55112For Sale

 MLS ID #7158366, Pang Vang, eXp Realty. NorthstarMLS as distributed by MLS GRID
 - $379,9003 bd2 ba1.5k sqft8616 34th Ave N, New Hope, MN 55427For Sale
 MLS ID #7157902, Mark Beaver, Covenant Partners LLC. NorthstarMLS as distributed by MLS GRID
 - $375,0004 bd2 ba2.1k sqft7710 Quincy St NE, Spring Lake Park, MN 55432For Sale
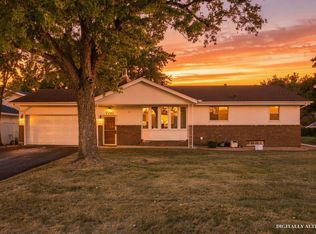 MLS ID #7135414, Todd W. Jorgensen, Coldwell Banker Realty. NorthstarMLS as distributed by MLS GRID
 - $299,9003 bd2 ba1.4k sqft5301 Penn Ave N, Brooklyn Center, MN 55430For Sale
 MLS ID #7153823, Michael J. Smith, Real Estate Masters, Ltd.. NorthstarMLS as distributed by MLS GRID
 - $445,0005 bd3 ba2.3k sqft8106 Groveland Rd, Mounds View, MN 55112For SaleMLS ID #7154775, Joseph Kasel, RE/MAX Results. NorthstarMLS as distributed by MLS GRID
- $374,9004 bd2 ba2k sqft5611 6th St NE, Fridley, MN 55432For SaleMLS ID #7143414, Jonathan Harold Peterson, RE/MAX Results. NorthstarMLS as distributed by MLS GRID
- $349,9004 bd2 ba1.7k sqft5108 51st Ave N, Crystal, MN 55429For SaleMLS ID #7153985, Jose Llort, National Realty Guild. NorthstarMLS as distributed by MLS GRID
- $445,0005 bd2 ba2.1k sqft6618 Humboldt Ave S, Richfield, MN 55423For SaleMLS ID #7155248, Michael D. Smith, Anderson Realty. NorthstarMLS as distributed by MLS GRID
- $525,0006 bd5 ba3.1k sqft4201 40th Ave N, Robbinsdale, MN 55422For SaleMLS ID #7153503, Ashley Trulson, Keller Williams Classic Rlty NW. NorthstarMLS as distributed by MLS GRID
- $369,9004 bd2 ba1.9k sqft6625 Wyoming Ave N, Brooklyn Park, MN 55428For SaleMLS ID #7107876, The Holmers Group, Keller Williams Premier Realty Lake Minnetonka. NorthstarMLS as distributed by MLS GRID
- $410,0005 bd2 ba2.3k sqft10204 Valley Forge Ln N, Maple Grove, MN 55369For SaleMLS ID #7082560, Gary L Luke, Luke Real Estate. NorthstarMLS as distributed by MLS GRID
- $447,0004 bd2 ba2.2k sqft4015 Wayzata Blvd, Golden Valley, MN 55416For SaleMLS ID #7122897, Laurie Larsen, Property Executives Realty. NorthstarMLS as distributed by MLS GRID
- $300,0003 bd2 ba1.7k sqft3013 63rd Ave N, Brooklyn Center, MN 55429For SaleMLS ID #7035986, Joseph Kirk, Lakes Sotheby's International Realty. NorthstarMLS as distributed by MLS GRID
- $299,5003 bd2 ba1.6k sqft21 70th Way NE, Fridley, MN 55432For SaleMLS ID #7154347, Scott Parkin, Verve Realty. NorthstarMLS as distributed by MLS GRID
- $319,0005 bd3 ba2.2k sqft1263 Minnehaha Ave W, Saint Paul, MN 55104For SaleMLS ID #7156485, Lorri M Kaas, Realty ONE Group Choice. NorthstarMLS as distributed by MLS GRID
- $370,0004 bd3 ba2.3k sqft7932 38 1/2 Ave N, New Hope, MN 55427For SaleMLS ID #7126919, Sonam Tsering, Bridge Realty, LLC. NorthstarMLS as distributed by MLS GRID
- $399,9005 bd2 ba1.8k sqft10650 105th Ave N, Maple Grove, MN 55369For SaleMLS ID #6790784, Richard J Bean, RE/MAX Results. NorthstarMLS as distributed by MLS GRID
- $299,9003 bd2 ba2k sqft525 79th Ave NE, Spring Lake Park, MN 55432For SaleMLS ID #7144716, Terry L. Buchanan, Keller Williams Classic Realty. NorthstarMLS as distributed by MLS GRID
- $360,0003 bd2 ba1.4k sqft2163 29th Ave NW, New Brighton, MN 55112For SaleMLS ID #7102243, Bill Smitten, Coldwell Banker Realty. NorthstarMLS as distributed by MLS GRID
- $339,5004 bd2 ba2k sqft7428 Concerto Curv NE, Fridley, MN 55432For SaleMLS ID #6821544, Shanna L. Stewart, Realty Executives Top Results. NorthstarMLS as distributed by MLS GRID
