Tucked away in the sought-after South Tyrol Hills neighborhood, this spacious rambler seamlessly combines contemporary upgrades with timeless appeal. Thoughtful enhancements throughout the home—including new shingles, updated siding, and fresh carpet and paint on the lower level—reflect a commitment to both quality and style. Upon entering, you'll be greeted by radiant hardwood floors and an impressive wood-burning fireplace, setting a welcoming and cozy tone for the living space. The charming sunroom offers picturesque views of a generous deck, patio, and a serene water feature, making it an ideal spot for relaxation or hosting gatherings. Moreover, the property boasts an enviable location, just moments away from West End shopping, scenic trails at Theo Wirth Park, and the vibrant energy of downtown Minneapolis. With its harmonious blend of comfort, elegance, and accessibility, this home is truly a remarkable offering.
Active
$447,000
4015 Wayzata Blvd, Golden Valley, MN 55416
4beds
2,235sqft
Single Family
Built in 1958
7,405 Square Feet Lot
$-- Zestimate®
$200/sqft
$-- HOA
What's special
Radiant hardwood floorsGenerous deckImpressive wood-burning fireplaceSpacious ramblerSerene water featureCharming sunroom
- 70 days
- 757
- 46
Zillow last checked:
Listing updated:
Listed by:
Laurie Larsen 612-598-9259,
Property Executives Realty
Source: NorthstarMLS as distributed by MLS GRID,MLS#: 7122897
Facts & features
Interior
Bedrooms & bathrooms
- Bedrooms: 4
- Bathrooms: 2
- Full bathrooms: 1
- 3/4 bathrooms: 1
Bedroom
- Level: Main
- Area: 143 Square Feet
- Dimensions: 13x11
Bedroom 2
- Level: Main
- Area: 121 Square Feet
- Dimensions: 11x11
Bedroom 3
- Level: Lower
- Area: 132 Square Feet
- Dimensions: 12x11
Bedroom 4
- Level: Lower
- Area: 110 Square Feet
- Dimensions: 11x10
Deck
- Level: Main
- Area: 132 Square Feet
- Dimensions: 12x11
Dining room
- Level: Main
- Area: 90 Square Feet
- Dimensions: 10x9
Family room
- Level: Lower
- Area: 282.75 Square Feet
- Dimensions: 19'6x14'6
Kitchen
- Level: Main
- Area: 120 Square Feet
- Dimensions: 12x10
Living room
- Level: Main
- Area: 270 Square Feet
- Dimensions: 18x15
Patio
- Level: Main
- Area: 210 Square Feet
- Dimensions: 15x14
Sun room
- Level: Main
- Area: 110 Square Feet
- Dimensions: 11x10
Heating
- Forced Air
Cooling
- Central Air
Appliances
- Included: Dishwasher, Dryer, Microwave, Range, Refrigerator, Stainless Steel Appliance(s), Washer
- Laundry: In Basement
Features
- Basement: Egress Window(s),Finished,Full
- Number of fireplaces: 1
- Fireplace features: Brick, Living Room, Wood Burning
Interior area
- Total structure area: 2,470
- Total interior livable area: 2,235 sqft
- Finished area above ground: 1,235
- Finished area below ground: 1,000
Property
Parking
- Total spaces: 2
- Parking features: Attached
- Attached garage spaces: 2
Accessibility
- Accessibility features: None
Features
- Levels: One
- Stories: 1
- Patio & porch: Deck, Patio
Lot
- Size: 7,405 Square Feet
- Dimensions: 105 x 80
Details
- Foundation area: 1235
- Parcel number: 3002924410089
- Zoning description: Residential-Single Family
Construction
Type & style
- Home type: SingleFamily
- Property subtype: Single Family
Materials
- Frame
- Roof: Age 8 Years or Less
Condition
- New construction: No
- Year built: 1958
Utilities & green energy
- Gas: Natural Gas
- Sewer: City Sewer/Connected
- Water: City Water/Connected
Community & HOA
Community
- Subdivision: Tyrol Hills
HOA
- Has HOA: No
Location
- Region: Golden Valley
Financial & listing details
- Price per square foot: $200/sqft
- Tax assessed value: $448,600
- Annual tax amount: $6,828
- Date on market: 8/6/2026
- Cumulative days on market: 128 days
Estimated market value
Not available
Estimated sales range
Not available
Not available
Price history
| Date | Event | Price |
|---|---|---|
| 8/6/2026 | Listed for sale | $447,000-0.6%$200/sqft |
Source:  NorthstarMLS as distributed by MLS GRID #7122897 Report a problem NorthstarMLS as distributed by MLS GRID #7122897 Report a problem | ||
| 8/4/2026 | Listing removed | $449,900$201/sqft |
Source: NorthstarMLS as distributed by MLS GRID #7052837 Report a problem | ||
| 7/17/2026 | Price change | $449,900-3%$201/sqft |
Source: NorthstarMLS as distributed by MLS GRID #7052837 Report a problem | ||
| 6/25/2026 | Price change | $464,000-3.1%$208/sqft |
Source: NorthstarMLS as distributed by MLS GRID #7052837 Report a problem | ||
| 5/27/2026 | Price change | $479,000-1%$214/sqft |
Source: NorthstarMLS as distributed by MLS GRID #7052837 Report a problem | ||
| 5/7/2026 | Price change | $483,900-1.2%$217/sqft |
Source: NorthstarMLS as distributed by MLS GRID #7052837 Report a problem | ||
| 4/12/2026 | Listed for sale | $489,900+34.2%$219/sqft |
Source: NorthstarMLS as distributed by MLS GRID #7052837 Report a problem | ||
| 6/30/2020 | Sold | $365,000-1.3%$163/sqft |
Source: NorthstarMLS as distributed by MLS GRID #5558270 Report a problem | ||
| 6/1/2020 | Pending sale | $369,900$166/sqft |
Source: Edina Realty, Inc., a Berkshire Hathaway affiliate #5558270 Report a problem | ||
| 5/1/2020 | Listed for sale | $369,900+12.1%$166/sqft |
Source: Edina Realty, Inc., a Berkshire Hathaway affiliate #5558270 Report a problem | ||
| 7/13/2018 | Sold | $330,000-1.5%$148/sqft |
Source: NorthstarMLS as distributed by MLS GRID #4946832 Report a problem | ||
| 6/4/2018 | Pending sale | $335,000+3.1%$150/sqft |
Source: Engel & Volkers Minneapolis Downtown #4946832 Report a problem | ||
| 5/22/2018 | Price change | $325,000-4.4%$145/sqft |
Source: Engel & Volkers Minneapolis Downtown #4946832 Report a problem | ||
| 5/3/2018 | Listed for sale | $340,000+19.3%$152/sqft |
Source: Engel & Volkers Minneapolis Downtown #4946832 Report a problem | ||
| 12/15/2016 | Sold | $285,000-4.4%$128/sqft |
Source: NorthstarMLS as distributed by MLS GRID #4773968 Report a problem | ||
| 11/12/2016 | Pending sale | $298,000$133/sqft |
Source: Edina Realty, Inc., a Berkshire Hathaway affiliate #4773968 Report a problem | ||
| 10/20/2016 | Price change | $298,000-0.6%$133/sqft |
Source: Edina Realty, Inc., a Berkshire Hathaway affiliate #4771953 Report a problem | ||
| 5/23/2016 | Price change | $299,900-3.3%$134/sqft |
Source: Right Realty Inc. #4659653 Report a problem | ||
| 4/29/2016 | Price change | $310,000-4.6%$139/sqft |
Source: Right Realty Inc. #4659653 Report a problem | ||
| 4/7/2016 | Price change | $324,900-3%$145/sqft |
Source: Right Realty Inc. #4659653 Report a problem | ||
| 2/4/2016 | Listed for sale | $334,900+28.9%$150/sqft |
Source: Right Realty Inc. #4659653 Report a problem | ||
| 7/25/2012 | Listing removed | $259,900$116/sqft |
Source: HomeAvenue Inc #4148176 Report a problem | ||
| 7/17/2012 | Listing removed | $1,650$1/sqft |
Source: Renters Warehouse Report a problem | ||
| 7/12/2012 | Listed for rent | $1,650$1/sqft |
Source: Renters Warehouse Report a problem | ||
| 5/30/2012 | Listed for sale | $259,900$116/sqft |
Source: HomeAvenue Inc #4148176 Report a problem | ||
Public tax history
| Year | Property taxes | Tax assessment |
|---|---|---|
| 2026 | $6,828 +10.4% | $448,600 -3.7% |
| 2025 | $6,183 +3.6% | $465,700 +5.5% |
| 2024 | $5,969 +4.4% | $441,400 +2% |
| 2023 | $5,719 +10.5% | $432,700 +3.3% |
| 2022 | $5,174 +28.2% | $419,000 +14.8% |
| 2021 | $4,036 -6.7% | $365,000 +23.3% |
| 2020 | $4,324 +7.1% | $296,000 -2% |
| 2019 | $4,036 -6.7% | $302,000 +2.7% |
| 2018 | $4,324 +1.1% | $294,000 +24.1% |
| 2017 | $4,276 +23.8% | $237,000 +3.9% |
| 2016 | $3,453 +2.3% | $228,000 +9.1% |
| 2015 | $3,376 +9% | $209,000 +3.5% |
| 2014 | $3,098 +5% | $202,000 +3.1% |
| 2013 | $2,951 -6% | $196,000 -7.5% |
| 2012 | $3,140 -4.3% | $212,000 -7.2% |
| 2011 | $3,281 +3% | $228,500 -6% |
| 2010 | $3,186 +4.8% | $243,000 -1.6% |
| 2009 | $3,039 +18% | $247,000 +17.1% |
| 2006 | $2,575 +15% | $211,000 +15% |
| 2005 | $2,238 +10.9% | $183,500 +15% |
| 2004 | $2,018 +9.3% | $159,600 +12% |
| 2002 | $1,847 -23.1% | $142,500 |
| 2001 | $2,401 | -- |
Find assessor info on the county website
Monthly payment
Est. payment
Payment breakdown
Explore the cost of this home by adjusting the details. Changes won't be saved.Climate risks
Neighborhood: 55416
Similar homes
- $455,0003 bd2 ba2.1k sqft2131 Perry Ave N, Golden Valley, MN 55422For Sale
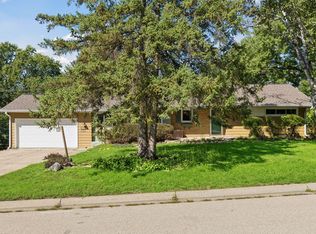
 MLS ID #7138122, Gary Petersen, Coldwell Banker Realty. NorthstarMLS as distributed by MLS GRID
 - $429,9004 bd3 ba2k sqft2580 Winfield Ave, Golden Valley, MN 55422For Sale
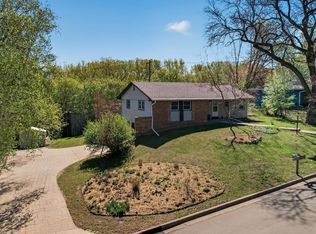 MLS ID #7137794, Bill A Pomerenke, Bridge Realty, LLC. NorthstarMLS as distributed by MLS GRID
 - $424,0004 bd3 ba2k sqft2908 Hampshire Ave S, Saint Louis Park, MN 55426For Sale
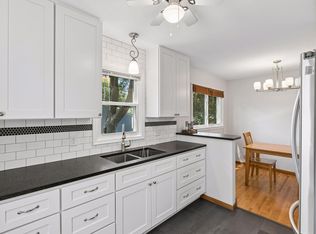 MLS ID #7157739, Amy Ruzick, RE/MAX Results. NorthstarMLS as distributed by MLS GRID
 - $375,0004 bd2 ba1.6k sqft1913 Independence Ave N, Golden Valley, MN 55427For Sale
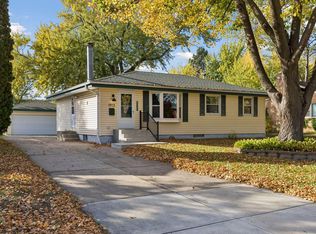 MLS ID #7156098, Alex Murray, Engel & Volkers Blaine. NorthstarMLS as distributed by MLS GRID
 - $505,0003 bd2 ba2.2k sqft2920 Princeton Ave, Minneapolis, MN 55416For SaleMLS ID #7153378, Charly Marggraf, Coldwell Banker Realty - Lakes. NorthstarMLS as distributed by MLS GRID
- $475,0004 bd3 ba1.9k sqft2612 Georgia Ave S, Saint Louis Park, MN 55426For SaleMLS ID #7148168, Michael R Rupnow, Coldwell Banker Realty - Southwest Regional. NorthstarMLS as distributed by MLS GRID
- $475,0004 bd3 ba1.9k sqft3323 Arthur St NE, Minneapolis, MN 55418For SaleMLS ID #7133393, Cole Hooey, Anderson Realty. NorthstarMLS as distributed by MLS GRID
- $475,0003 bd2 ba1.6k sqft5045 Oxford Ave, Edina, MN 55436For SaleMLS ID #7156977, Grant Lahn, Edina Realty, Inc.. NorthstarMLS as distributed by MLS GRID
- $475,0003 bd2 ba1.5k sqft1424 Rhode Island Ave N, Golden Valley, MN 55427For SaleMLS ID #7134193, Shayna Nienow, Keller Williams Realty Integrity Lakes. NorthstarMLS as distributed by MLS GRID
- $419,9005 bd2 ba2.3k sqft2619 Hayes St NE, Minneapolis, MN 55418For SaleMLS ID #7153487, Bryan M Cox, True Neighbor Realty. NorthstarMLS as distributed by MLS GRID
- $412,9004 bd2 ba1.7k sqft1805 Oakview Ln N, Plymouth, MN 55441For SaleMLS ID #7145244, Jerome C Juelich, Bridge Realty, LLC. NorthstarMLS as distributed by MLS GRID
- $575,0004 bd2 ba2.4k sqft3925 France Ave S, Minneapolis, MN 55416For SaleMLS ID #7135046, Susan Rowland, Lakes Sotheby's International Realty. NorthstarMLS as distributed by MLS GRID
- $399,9003 bd2 ba1.5k sqft2920 Florida Ave S, Saint Louis Park, MN 55426For SaleMLS ID #7122848, Christopher J Broz, REMAX Results. NorthstarMLS as distributed by MLS GRID
- $490,0004 bd2 ba2.7k sqft8710 60th Ave N, New Hope, MN 55428For SaleMLS ID #6794670, BethAnn Marie Bible, Realty ONE Group Choice. NorthstarMLS as distributed by MLS GRID
- $349,9004 bd2 ba1.7k sqft5108 51st Ave N, Crystal, MN 55429For SaleMLS ID #7153985, Jose Llort, National Realty Guild. NorthstarMLS as distributed by MLS GRID
- $405,0003 bd3 ba2.4k sqft2940 Maryland Ave S, Saint Louis Park, MN 55426For SaleMLS ID #7135137, Brooks Borrell, Compass. NorthstarMLS as distributed by MLS GRID
- $314,9004 bd2 ba2k sqft2417 Parkview Blvd, Golden Valley, MN 55422For SaleMLS ID #7114424, Gregory Hiniker, Realty Inc. NorthstarMLS as distributed by MLS GRID
- $420,0003 bd2 ba2k sqft17435 30th Ave N, Plymouth, MN 55447For SaleMLS ID #7117374, Jim Grega, Keller Williams Premier Realty Lake Minnetonka. NorthstarMLS as distributed by MLS GRID
- $410,0004 bd3 ba2k sqft6236 Orleans Ln N, Maple Grove, MN 55369For SaleMLS ID #7155919, Sara Waytashek, Edina Realty, Inc.. NorthstarMLS as distributed by MLS GRID
- $399,9004 bd2 ba2.4k sqft7417 Portland Ave S, Richfield, MN 55423For SaleMLS ID #7144080, James L. Emond Jr., Re/Max Advantage Plus. NorthstarMLS as distributed by MLS GRID
