Don’t miss this chic mid-century rambler on a private Northeast Minneapolis cul-de-sac. Just a block from Waite Park, you are going to love this incredibly well-maintained and tastefully updated home. Lush landscaping welcomes you as step up the front walk and enter the sunny living room with its original red oak floors and coved, plaster ceiling. The kitchen is tasteful and spacious with ample counter space and storage. The breakfast nook is perfect to sip coffee and read the paper, or move into the moody and refined dining room for dinner. A addition off the back of the home seamless and cohesive and adds a cozy sitting room with a fireplace as well as a primary bedroom with en suite bathroom. In the basement is a family room, another spacious bedroom, bathroom, and lots and lots of storage. In the fully fenced backyard you’ll find more incredible landscaping, mature trees, a deck, and a play set. An oversized one car garage leaves plenty of room for rakes, mower, and snow blower. A new roof was put on the home just a month ago. You’re going to love this one!
Pending
$475,000
3323 Arthur St NE, Minneapolis, MN 55418
4beds
1,919sqft
Single Family
Built in 1954
8,276 Square Feet Lot
$482,300 Zestimate®
$248/sqft
$-- HOA
What's special
- 15 days
- 595
- 43
Zillow last checked:
Listing updated:
Listed by:
Cole Hooey 952-999-3519,
Anderson Realty
Source: NorthstarMLS as distributed by MLS GRID,MLS#: 7133393
Facts & features
Interior
Bedrooms & bathrooms
- Bedrooms: 4
- Bathrooms: 3
- Full bathrooms: 2
- 1/2 bathrooms: 1
Bedroom
- Level: Main
- Area: 154 Square Feet
- Dimensions: 14x11
Bedroom 2
- Level: Main
- Area: 143 Square Feet
- Dimensions: 13x11
Bedroom 3
- Level: Main
- Area: 143 Square Feet
- Dimensions: 13x11
Bedroom 4
- Level: Basement
- Area: 180 Square Feet
- Dimensions: 15x12
Dining room
- Level: Main
- Area: 99 Square Feet
- Dimensions: 11x9
Family room
- Level: Basement
- Area: 132 Square Feet
- Dimensions: 12x11
Kitchen
- Level: Main
- Area: 144 Square Feet
- Dimensions: 16x9
Laundry
- Level: Basement
- Area: 80 Square Feet
- Dimensions: 10x8
Living room
- Level: Main
- Area: 242 Square Feet
- Dimensions: 22x11
Other
- Level: Basement
- Area: 72 Square Feet
- Dimensions: 9x8
Sitting room
- Level: Main
- Area: 140 Square Feet
- Dimensions: 14x10
Workshop
- Level: Basement
- Area: 224 Square Feet
- Dimensions: 16x14
Heating
- Forced Air
Cooling
- Central Air
Appliances
- Included: Dishwasher, Dryer, Gas Water Heater, Range, Refrigerator, Washer
Features
- Basement: Egress Window(s),Finished,Sump Pump
- Number of fireplaces: 1
- Fireplace features: Family Room, Gas
Interior area
- Total structure area: 2,772
- Total interior livable area: 1,919 sqft
- Finished area above ground: 1,386
- Finished area below ground: 533
Property
Parking
- Total spaces: 1
- Parking features: Detached Garage, Concrete
- Garage spaces: 1
- Details: Garage Dimensions (14x14)
Accessibility
- Accessibility features: None
Features
- Levels: One
- Stories: 1
- Fencing: Full,Wood
Lot
- Size: 8,276 Square Feet
- Dimensions: 60 x 141
Details
- Foundation area: 1386
- Parcel number: 0102924140158
- Zoning description: Residential-Single Family
Construction
Type & style
- Home type: SingleFamily
- Property subtype: Single Family
Materials
- Roof: Age 8 Years or Less
Condition
- New construction: No
- Year built: 1954
Utilities & green energy
- Gas: Natural Gas
- Sewer: City Sewer/Connected
- Water: City Water/Connected
Community & HOA
Community
- Subdivision: Oak Hill Park
HOA
- Has HOA: No
Location
- Region: Minneapolis
Financial & listing details
- Price per square foot: $248/sqft
- Tax assessed value: $401,900
- Annual tax amount: $5,799
- Date on market: 10/6/2026
- Cumulative days on market: 13 days
Estimated market value
$482,300
$458,000 - $506,000
$3,237/mo
Price history
| Date | Event | Price |
|---|---|---|
| 10/17/2026 | Pending sale | $475,000$248/sqft |
Source:  NorthstarMLS as distributed by MLS GRID #7133393 Report a problem NorthstarMLS as distributed by MLS GRID #7133393 Report a problem | ||
| 10/9/2026 | Listed for sale | $475,000+11%$248/sqft |
Source: NorthstarMLS as distributed by MLS GRID #7133393 Report a problem | ||
| 3/15/2024 | Sold | $428,000+7%$223/sqft |
Source: NorthstarMLS as distributed by MLS GRID #6481961 Report a problem | ||
| 2/24/2024 | Pending sale | $400,000$208/sqft |
Source: NorthstarMLS as distributed by MLS GRID #6481961 Report a problem | ||
| 2/19/2024 | Listing removed | -- |
Source: NorthstarMLS as distributed by MLS GRID #6481961 Report a problem | ||
| 2/16/2024 | Listed for sale | $400,000$208/sqft |
Source: NorthstarMLS as distributed by MLS GRID #6481961 Report a problem | ||
Public tax history
| Year | Property taxes | Tax assessment |
|---|---|---|
| 2026 | $5,799 +4.8% | $401,900 +4.3% |
| 2025 | $5,533 +13.3% | $385,400 +0.6% |
| 2024 | $4,882 +7.6% | $383,000 +1.6% |
| 2023 | $4,538 +2.3% | $377,000 +7.7% |
| 2022 | $4,434 +3.6% | $350,000 +7% |
| 2021 | $4,282 -4.7% | $327,000 |
| 2020 | $4,491 +4.9% | $327,000 +3% |
| 2019 | $4,282 -4.7% | $317,500 +10.1% |
| 2018 | $4,491 +11% | $288,500 +23.6% |
| 2017 | $4,047 +19.8% | $233,500 +9.1% |
| 2016 | $3,379 +7% | $214,000 +7% |
| 2015 | $3,156 +3% | $200,000 +7.8% |
| 2014 | $3,064 +1.6% | $185,500 |
| 2013 | $3,015 -9.4% | $185,500 -10% |
| 2012 | $3,329 -5.8% | $206,000 -7% |
| 2011 | $3,535 +7% | $221,500 -6.5% |
| 2010 | $3,303 -4.9% | $237,000 -3.3% |
| 2009 | $3,472 +17.5% | $245,000 +11.5% |
| 2006 | $2,955 +10.9% | $219,700 +15% |
| 2005 | $2,664 +8.7% | $191,100 +15% |
| 2004 | $2,449 +12.5% | $166,200 +12% |
| 2002 | $2,177 -54.3% | $148,400 |
| 2001 | $4,763 | -- |
Find assessor info on the county website
Monthly payment
Est. payment
Payment breakdown
Explore the cost of this home by adjusting the details. Changes won't be saved.Climate risks
Neighborhood: Waite Park
- $412,4004 bd2 ba2.2k sqft3317 Arthur St NE, Minneapolis, MN 55418Off Market

- $327,7003 bd1 ba1.1k sqft3329 Arthur St NE, Minneapolis, MN 55418Off Market
- $352,1003 bd1 ba1.4k sqft3311 Arthur St NE, Minneapolis, MN 55418Off Market
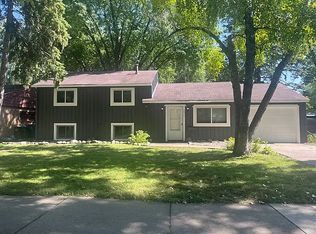
- $425,4003 bd2 ba1.8k sqft3322 Cleveland St NE, Minneapolis, MN 55418Off Market
Similar homes
- $465,0004 bd2 ba1.9k sqft2704 Garfield St NE, Minneapolis, MN 55418For Sale
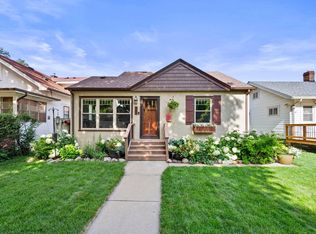
 MLS ID #7149680, Reidell Estey & Associates – Marti Estey, RE/MAX Results. NorthstarMLS as distributed by MLS GRID
 - $475,0003 bd2 ba2k sqft3632 Roosevelt St NE, Saint Anthony, MN 55418For Sale
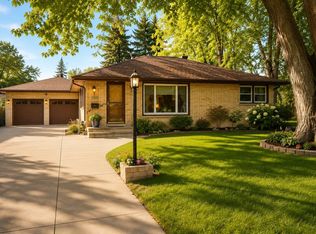 MLS ID #7113123, Colleen E Hendrickson, Keller Williams Classic Rlty NW. NorthstarMLS as distributed by MLS GRID
 - $379,0003 bd1 ba1.5k sqft3221 Ulysses St NE, Minneapolis, MN 55418For Sale
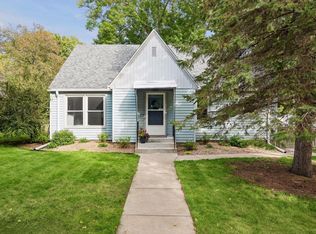 MLS ID #7155520, Sharla K Stafford, Coldwell Banker Realty. NorthstarMLS as distributed by MLS GRID
 - $529,0005 bd2 ba2.1k sqft2508 27th Ave NE, Saint Anthony, MN 55418For Sale
 MLS ID #7152186, Lindsey Palin, eXp Realty. NorthstarMLS as distributed by MLS GRID
 - $525,0004 bd3 ba2.1k sqft705 Wheelock Pkwy W, Saint Paul, MN 55117For SaleMLS ID #7163240, Dan Duddingston, Engel & Volkers Minneapolis. NorthstarMLS as distributed by MLS GRID
- $370,0003 bd2 ba1.2k sqft2523 Arthur St NE, Minneapolis, MN 55418For SaleMLS ID #7138540, Frances Hoekstra Bakke, Coldwell Banker Realty - Southwest Regional. NorthstarMLS as distributed by MLS GRID
- $474,9003 bd2 ba2.2k sqft5221 Olson Memorial Hwy, Golden Valley, MN 55422For SaleMLS ID #7142017, Richard E Newman, DRG. NorthstarMLS as distributed by MLS GRID
- $324,9003 bd3 ba1.6k sqft2306 California St NE, Minneapolis, MN 55418For SaleMLS ID #7136066, Jessica Wagner, Coldwell Banker Realty - Lakes. NorthstarMLS as distributed by MLS GRID
- $299,9003 bd2 ba1.4k sqft3514 2 1/2 St NE, Minneapolis, MN 55418For SaleMLS ID #7141440, Marissa Skaja, P.S. Real Estate, LLC. NorthstarMLS as distributed by MLS GRID
- $374,9004 bd2 ba2k sqft5611 6th St NE, Fridley, MN 55432For SaleMLS ID #7143414, Jonathan Harold Peterson, RE/MAX Results. NorthstarMLS as distributed by MLS GRID
- $475,0003 bd2 ba1.6k sqft5045 Oxford Ave, Edina, MN 55436For SaleMLS ID #7156977, Grant Lahn, Edina Realty, Inc.. NorthstarMLS as distributed by MLS GRID
- $445,0005 bd2 ba2.1k sqft6618 Humboldt Ave S, Richfield, MN 55423For SaleMLS ID #7155248, Michael D. Smith, Anderson Realty. NorthstarMLS as distributed by MLS GRID
- $475,0003 bd2 ba1.5k sqft1424 Rhode Island Ave N, Golden Valley, MN 55427For SaleMLS ID #7134193, Shayna Nienow, Keller Williams Realty Integrity Lakes. NorthstarMLS as distributed by MLS GRID
- $499,0004 bd2 ba1.9k sqft4090 Highland Ave, White Bear Lake, MN 55110For SaleMLS ID #7136984, Nichole Fairbanks, Engel & Volkers Prior Lake. NorthstarMLS as distributed by MLS GRID
- $340,0003 bd2 ba1.7k sqft3988 Wisconsin Ave N, New Hope, MN 55427For SaleMLS ID #7149038, Eric J Eickhof, Jason Mitchell Group. NorthstarMLS as distributed by MLS GRID
- $425,0003 bd2 ba1.8k sqft8986 Waconia St NE, Blaine, MN 55449For SaleMLS ID #7155835, Jeff A Steeves, Edina Realty, Inc.. NorthstarMLS as distributed by MLS GRID
- $505,9004 bd3 ba2.2k sqft3006 Alabama Ave S, Saint Louis Park, MN 55416For SaleMLS ID #7131751, Patrick J Kaveney, Bayshore Realty. NorthstarMLS as distributed by MLS GRID
- $550,0003 bd2 ba2k sqft2410 35th Ave S, Minneapolis, MN 55406For SaleMLS ID #7156137, Susan Lindstrom, Edina Realty, Inc.. NorthstarMLS as distributed by MLS GRID
- $475,0003 bd3 ba1.6k sqft13881 90th Ave N, Maple Grove, MN 55369For SaleMLS ID #7143755, Allen VanLandschoot, Edina Realty, Inc.. NorthstarMLS as distributed by MLS GRID
- $440,0003 bd3 ba2k sqft6001 Washburn Ave S, Minneapolis, MN 55410For SaleMLS ID #7111673, Niki H Moeller, RE/MAX Results. NorthstarMLS as distributed by MLS GRID
