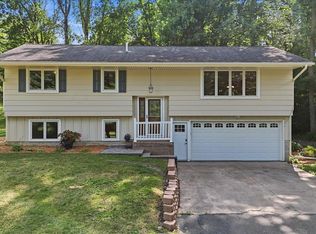
Beautifully updated rambler in a convenient Maple Grove location, offering comfortable living spaces, as well as room to grow in future. The main level features a gorgeous kitchen updated in 2023 with maple cabinetry and beautiful maple hardwood flooring, multiple living spaces, plus three bedrooms. Additional recent improvements include a gas insert fireplace, Anderson and Pella windows, water heater, refinished oak floors, and a new roof in 2025. Enjoy the outdoors from the inviting 3-season sunporch and spacious balcony overlooking the generous 0.34-acre lot and fenced backyard. The partially finished walkout lower level offers excellent potential for a future 4th bedroom and recreation room, with an existing bath. The oversized garage provides two stalls plus an additional separate workshop area—ideal for hobbies, projects, storage, or recreational equipment. Enjoy easy access to Rice Lake and nearby walking paths, Kerber Park, Elm Creek Park Reserve, shopping, restaurants, and all the conveniences Maple Grove has to offer.
Active
Price cut: $25K (10/22)
$450,000
13881 90th Ave N, Maple Grove, MN 55369
3beds
1,670sqft
Single Family
Built in 1960
0.34 Acres Lot
$-- Zestimate®
$269/sqft
$-- HOA
What's special
Fenced backyardBeautiful maple hardwood flooringRefinished oak floorsGas insert fireplaceThree bedroomsMultiple living spacesMaple cabinetry
- 50 days
- 509
- 51
Zillow last checked:
Listing updated:
Listed by:
Allen VanLandschoot 218-821-6890,
Edina Realty, Inc.,
Emily Brandt 763-258-6568
Source: NorthstarMLS as distributed by MLS GRID,MLS#: 7143755
Facts & features
Interior
Bedrooms & bathrooms
- Bedrooms: 3
- Bathrooms: 3
- Full bathrooms: 1
- 3/4 bathrooms: 1
- 1/2 bathrooms: 1
Bedroom
- Area: 144 Square Feet
- Dimensions: 12x12
Bedroom 2
- Area: 120 Square Feet
- Dimensions: 10x12
Bedroom 3
- Area: 88 Square Feet
- Dimensions: 8x11
Bathroom
- Area: 88 Square Feet
- Dimensions: 11x8
Family room
- Area: 420 Square Feet
- Dimensions: 30x14
Kitchen
- Area: 170.5 Square Feet
- Dimensions: 15.5x11
Other
- Area: 168 Square Feet
- Dimensions: 14x12
Heating
- Forced Air
Cooling
- Central Air
Appliances
- Included: Cooktop, Dishwasher, Gas Water Heater, Water Filtration System, Range, Refrigerator, Stainless Steel Appliance(s), Water Softener Owned
- Laundry: In Basement
Features
- Basement: Block,Full,Walk-Out Access
- Number of fireplaces: 1
- Fireplace features: Gas, Insert
Interior area
- Total structure area: 3,164
- Total interior livable area: 1,670 sqft
- Finished area above ground: 1,582
- Finished area below ground: 88
Property
Parking
- Total spaces: 3
- Parking features: Concrete, Garage Door Opener, Tuckunder Garage
- Attached garage spaces: 3
- Has uncovered spaces: Yes
Accessibility
- Accessibility features: None
Features
- Levels: One
- Stories: 1
- Patio & porch: Enclosed, Patio
- Fencing: Chain Link,Partial
Lot
- Size: 0.34 Acres
- Dimensions: 119 x 125
- Features: Corner Lot, Tree Coverage - Medium
Details
- Foundation area: 1582
- Parcel number: 1511922240024
- Zoning description: Residential-Single Family
Construction
Type & style
- Home type: SingleFamily
- Property subtype: Single Family
Materials
- Block, Frame
- Roof: Age 8 Years or Less
Condition
- New construction: No
- Year built: 1960
Utilities & green energy
- Electric: Circuit Breakers, 200+ Amp Service
- Gas: Natural Gas
- Sewer: City Sewer/Connected
- Water: City Water/Connected
Community & HOA
Community
- Subdivision: Gratons 2nd Add
HOA
- Has HOA: No
Location
- Region: Maple Grove
Financial & listing details
- Price per square foot: $269/sqft
- Tax assessed value: $392,000
- Annual tax amount: $4,974
- Date on market: 9/14/2026
- Road surface type: Paved
Estimated market value
Not available
Estimated sales range
Not available
Not available
Price history
| Date | Event | Price |
|---|---|---|
| 10/22/2026 | Price change | $450,000-5.3%$269/sqft |
Source:  NorthstarMLS as distributed by MLS GRID #7143755 Report a problem | ||
| 9/25/2026 | Listed for sale | $475,000+43.9%$284/sqft |
Source: NorthstarMLS as distributed by MLS GRID #7143755 Report a problem | ||
| 11/10/2022 | Sold | $330,000-5.7%$198/sqft |
Source: NorthstarMLS as distributed by MLS GRID #6271281 Report a problem | ||
| 10/18/2022 | Pending sale | $350,000$210/sqft |
Source: NorthstarMLS as distributed by MLS GRID #6271281 Report a problem | ||
| 10/13/2022 | Listed for sale | $350,000-12.5%$210/sqft |
Source: NorthstarMLS as distributed by MLS GRID #6271281 Report a problem | ||
| 10/13/2022 | Listing removed | -- |
Source: NorthstarMLS as distributed by MLS GRID #6251073 Report a problem | ||
| 9/27/2022 | Price change | $399,900-5.9%$239/sqft |
Source: NorthstarMLS as distributed by MLS GRID #6251073 Report a problem | ||
| 9/14/2022 | Listed for sale | $425,000$254/sqft |
Source: NorthstarMLS as distributed by MLS GRID #6251073 Report a problem | ||
Public tax history
| Year | Property taxes | Tax assessment |
|---|---|---|
| 2026 | $4,974 +9.1% | $392,000 -2.9% |
| 2025 | $4,560 +4.4% | $403,800 +5% |
| 2024 | $4,366 -5.5% | $384,500 +2.5% |
| 2023 | $4,622 +16.6% | $375,000 -7.6% |
| 2022 | $3,965 +6.8% | $406,000 +22% |
| 2021 | $3,714 +2.3% | $332,700 +7.8% |
| 2020 | $3,631 -2.2% | $308,600 +7% |
| 2019 | $3,714 +2.3% | $288,400 -0.3% |
| 2018 | $3,631 +7.9% | $289,200 +31.5% |
| 2017 | $3,366 +11.6% | $220,000 -6.6% |
| 2016 | $3,015 -8.8% | $235,600 +6.2% |
| 2015 | $3,307 +4.1% | $221,900 +5.5% |
| 2014 | $3,176 +3.9% | $210,400 +0% |
| 2013 | $3,057 -2.3% | $210,300 -7% |
| 2012 | $3,128 +2.2% | $226,100 -2.5% |
| 2011 | $3,062 +6.3% | $231,800 -2.2% |
| 2010 | $2,880 -1.1% | $236,900 -5.8% |
| 2009 | $2,911 +9.4% | $251,400 +6.7% |
| 2006 | $2,660 +4.3% | $235,600 +8.2% |
| 2005 | $2,551 +8% | $217,800 +11.9% |
| 2004 | $2,362 -4.7% | $194,600 +12% |
| 2002 | $2,477 -51.6% | $173,800 |
| 2001 | $5,123 | -- |
Find assessor info on the county website
Monthly payment
Est. payment
Payment breakdown
Explore the cost of this home by adjusting the details. Changes won't be saved.Climate risks
Neighborhood: 55369
Similar homes
- $398,5003 bd2 ba1.6k sqft8594 Underwood Ln N, Maple Grove, MN 55369For Sale

 MLS ID #7145647, Julie L Larson, Edina Realty, Inc.. NorthstarMLS as distributed by MLS GRID
- $450,0003 bd2 ba2.1k sqft6060 Hemlock Ln N, Plymouth, MN 55442For Sale
 MLS ID #7060816, Shane Korn, Keller Williams Preferred Rlty. NorthstarMLS as distributed by MLS GRID
- $369,9002 bd2 ba1.6k sqft6342 Eagle Lake Dr, Osseo, MN 55369For Sale
 MLS ID #7162250, Carrie F Schmitz, Keller Williams Classic Rlty NW. NorthstarMLS as distributed by MLS GRID
- $459,9003 bd2 ba1.8k sqft9405 Fox Valley Dr, Hamel, MN 55340For Sale
 MLS ID #7126890, Tina Anderson, Anchor Realty. NorthstarMLS as distributed by MLS GRID
- $444,9004 bd2 ba2.3k sqft3070 Glenden Ter, Golden Valley, MN 55422For SaleMLS ID #7164869, Grace A Hayden, Coldwell Banker Realty - Lakes. NorthstarMLS as distributed by MLS GRID
- $359,9903 bd2 ba1.6k sqft13629 Nagell Cir, Maple Grove, MN 55311For SaleMLS ID #7156004, Mo Makroum, Compass. NorthstarMLS as distributed by MLS GRID
- $450,0004 bd3 ba2.1k sqft1309 86th Ave N, Brooklyn Park, MN 55444For SaleMLS ID #7158728, Andrew Nguyen, LPT Realty, LLC. NorthstarMLS as distributed by MLS GRID
- $450,0003 bd2 ba1.7k sqft16401 Temple Dr S, Minnetonka, MN 55345For SaleMLS ID #7150720, Tonia L Kurth, Coldwell Banker Realty - Southwest Regional. NorthstarMLS as distributed by MLS GRID
- $440,0004 bd2 ba1.7k sqft2230 Decatur Ave N, Golden Valley, MN 55427For SaleMLS ID #7139330, Brandon J Johnson, Pemberton RE. NorthstarMLS as distributed by MLS GRID
- $445,0003 bd3 ba2k sqft14620 94th St NE, Otsego, MN 55330For SaleMLS ID #7145587, Brian J Ingle, NextHome West Metro. NorthstarMLS as distributed by MLS GRID
- $369,9004 bd2 ba2k sqft8900 60 1/2 Ave N, New Hope, MN 55428For SaleMLS ID #7166692, John Mulkern, Coldwell Banker Realty. NorthstarMLS as distributed by MLS GRID
- $439,0004 bd3 ba1.9k sqft4153 146th Ave NW, Andover, MN 55304For SaleMLS ID #7162149, Rob Paulno, Elite Realty Minnesota. NorthstarMLS as distributed by MLS GRID
- $420,0003 bd2 ba2k sqft17435 30th Ave N, Plymouth, MN 55447For SaleMLS ID #7117374, Jim Grega, Keller Williams Premier Realty Lake Minnetonka. NorthstarMLS as distributed by MLS GRID
- $424,9003 bd3 ba2.3k sqft4517 Orchard Ave N, Robbinsdale, MN 55422For SaleMLS ID #7160082, Lauren H Novak, RE/MAX Results. NorthstarMLS as distributed by MLS GRID
- $389,9003 bd2 ba2.2k sqft10440 Zion St NW, Coon Rapids, MN 55433For SaleMLS ID #7148996, Mark D. Fischer, Edina Realty, Inc.. NorthstarMLS as distributed by MLS GRID
- $429,9004 bd2 ba2.2k sqft848 Sandhurst Dr W, Roseville, MN 55113For SaleMLS ID #7167235, Brett Gronquist, TheMLSonline.com, Inc.. NorthstarMLS as distributed by MLS GRID
- $399,9003 bd2 ba2k sqft133 Craig Way NE, Fridley, MN 55432For SaleMLS ID #7153896, Debra Quimby, Re/Max Results. NorthstarMLS as distributed by MLS GRID
- $399,9004 bd2 ba1.7k sqft1805 Oakview Ln N, Plymouth, MN 55441For SaleMLS ID #7145244, Jerome C Juelich, Bridge Realty, LLC. NorthstarMLS as distributed by MLS GRID
- $475,0003 bd2 ba1.5k sqft1424 Rhode Island Ave N, Golden Valley, MN 55427For SaleMLS ID #7134193, Shayna Nienow, Keller Williams Realty Integrity Lakes. NorthstarMLS as distributed by MLS GRID
- $499,9003 bd2 ba2.3k sqft2931 Cedar Knoll Ct, Minnetonka, MN 55305For SaleMLS ID #7146107, Eileen Canakes, Edina Realty, Inc.. NorthstarMLS as distributed by MLS GRID
