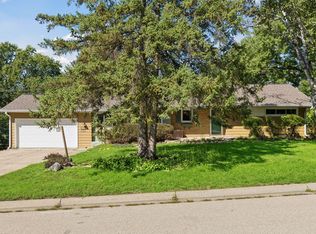
Imagine coming home to this MidCentury Rambler with room to grow, space to dream, and the opportunity to make it truly your own. With 2,776 total sq. ft. and approximately 1,500 finished sq. ft., this home offers space, comfort, and incredible potential.
*The big-ticket items are already done! Since 2023, updates include new roof, furnace, soffits, gutters, driveway, concrete, landscaping, and exterior paint. *In 2026, the kitchen was refreshed with new appliances, countertops & main level doors were all updated. *The unfinished lower level is a blank canvas, ready to become whatever fits your lifestyle—perhaps a cozy family room, home theater, game room, home gym, office, guest space, or additional bedrooms. Finish the space over time and create even more room to live, entertain, and grow while adding meaningful equity. *There is a nice 1/2 bath already in the basement, and plenty of room to add a shower. Come see the possibilities and imagine what you could make this home!
Active
Price cut: $19.9K (9/21)
$475,000
1424 Rhode Island Ave N, Golden Valley, MN 55427
3beds
1,590sqft
Single Family
Built in 1960
8,712 Square Feet Lot
$472,200 Zestimate®
$299/sqft
$-- HOA
What's special
New roof
- 51 days
- 470
- 29
Zillow last checked:
Listing updated:
Listed by:
Shayna Nienow 612-615-6127,
Keller Williams Realty Integrity Lakes,
Annalie A Nienow 612-821-7400
Source: NorthstarMLS as distributed by MLS GRID,MLS#: 7134193
Facts & features
Interior
Bedrooms & bathrooms
- Bedrooms: 3
- Bathrooms: 2
- Full bathrooms: 1
- 1/2 bathrooms: 1
Bedroom
- Level: Main
- Area: 179.55 Square Feet
- Dimensions: 13.5 x 13.3
Bedroom 2
- Level: Main
- Area: 129.01 Square Feet
- Dimensions: 9.7 x 13.3
Bedroom 3
- Level: Main
- Area: 97.44 Square Feet
- Dimensions: 8.7 x 11.2
Den
- Level: Main
- Area: 186.83 Square Feet
- Dimensions: 11.9 x 15.7
Kitchen
- Level: Main
- Area: 158.27 Square Feet
- Dimensions: 11.9 x 13.3
Living room
- Level: Main
- Area: 273.98 Square Feet
- Dimensions: 20.6 x 13.3
Office
- Level: Lower
- Area: 134.64 Square Feet
- Dimensions: 13.2 x 10.2
Other
- Level: Main
- Area: 36.96 Square Feet
- Dimensions: 5.6 x 6.6
Heating
- Forced Air
Cooling
- Central Air
Appliances
- Included: Dishwasher, Dryer, Exhaust Fan, Gas Water Heater, Microwave, Range, Refrigerator, Stainless Steel Appliance(s)
- Laundry: In Basement
Features
- Basement: Block,Daylight,Partially Finished
- Number of fireplaces: 1
- Fireplace features: Gas
Interior area
- Total structure area: 2,750
- Total interior livable area: 1,590 sqft
- Finished area above ground: 1,375
- Finished area below ground: 215
Property
Parking
- Total spaces: 2
- Parking features: Detached Garage
- Garage spaces: 2
- Details: Garage Dimensions (22 x 21), Garage Door Height (7), Garage Door Width (16)
Accessibility
- Accessibility features: None
Features
- Levels: One
- Stories: 1
- Fencing: Chain Link,Full,Privacy,Vinyl
Lot
- Size: 8,712 Square Feet
- Dimensions: 60 x 144
Details
- Foundation area: 1388
- Parcel number: 2911821330073
- Zoning description: Residential-Single Family
Construction
Type & style
- Home type: SingleFamily
- Property subtype: Single Family
Materials
- Roof: Age 8 Years or Less
Condition
- New construction: No
- Year built: 1960
Utilities & green energy
- Electric: Fuses
- Gas: Natural Gas
- Sewer: City Sewer/Connected
- Water: City Water/Connected
Community & HOA
Community
- Subdivision: Winnetka
HOA
- Has HOA: No
Location
- Region: Golden Valley
Financial & listing details
- Price per square foot: $299/sqft
- Tax assessed value: $397,100
- Annual tax amount: $5,553
- Date on market: 8/28/2026
Estimated market value
$472,200
$449,000 - $496,000
$2,495/mo
Price history
| Date | Event | Price |
|---|---|---|
| 9/21/2026 | Price change | $475,000-4%$299/sqft |
Source:  NorthstarMLS as distributed by MLS GRID #7134193 Report a problem NorthstarMLS as distributed by MLS GRID #7134193 Report a problem | ||
| 8/28/2026 | Listed for sale | $494,900+19.3%$311/sqft |
Source: NorthstarMLS as distributed by MLS GRID #7134193 Report a problem | ||
| 6/30/2023 | Sold | $415,000+5.1%$261/sqft |
Source: NorthstarMLS as distributed by MLS GRID #6369027 Report a problem | ||
| 6/12/2023 | Pending sale | $395,000$248/sqft |
Source: NorthstarMLS as distributed by MLS GRID #6369027 Report a problem | ||
| 6/9/2023 | Listed for sale | $395,000+41.1%$248/sqft |
Source: NorthstarMLS as distributed by MLS GRID #6369027 Report a problem | ||
| 5/10/2017 | Sold | $280,000+7.7%$176/sqft |
Source: NorthstarMLS as distributed by MLS GRID #4809882 Report a problem | ||
| 4/2/2017 | Pending sale | $259,900$163/sqft |
Source: Downtown Resource Group, LLC #4809882 Report a problem | ||
| 3/30/2017 | Listed for sale | $259,900+8.3%$163/sqft |
Source: Downtown Resource Group, LLC #4809882 Report a problem | ||
| 9/18/2008 | Sold | $239,900-4%$151/sqft |
Source:  Lake Superior Area Realtors as distributed by MLS GRID #1432285 Report a problem Lake Superior Area Realtors as distributed by MLS GRID #1432285 Report a problem | ||
| 7/11/2008 | Price change | $249,900-2.9%$157/sqft |
Source: NRT Minneapolis #3528240 Report a problem | ||
| 6/19/2008 | Listed for sale | $257,400+10%$162/sqft |
Source: NRT Minneapolis #3528240 Report a problem | ||
| 9/20/2004 | Sold | $234,000$147/sqft |
Source: Public Record Report a problem | ||
Public tax history
| Year | Property taxes | Tax assessment |
|---|---|---|
| 2026 | $5,553 +2% | $397,100 +5.5% |
| 2025 | $5,445 +11.7% | $376,400 -0.2% |
| 2024 | $4,873 +1.9% | $377,000 +9.1% |
| 2023 | $4,784 +8.6% | $345,400 +1% |
| 2022 | $4,404 +9.9% | $342,000 +13.2% |
| 2021 | $4,007 -3.5% | $302,000 +8.2% |
| 2020 | $4,151 +3.6% | $279,000 +0.4% |
| 2019 | $4,007 -3.5% | $278,000 +3% |
| 2018 | $4,151 +11.2% | $270,000 +26.2% |
| 2017 | $3,733 +12.5% | $214,000 +2.4% |
| 2016 | $3,318 -0.5% | $209,000 |
| 2015 | $3,336 -0.6% | $209,000 +10% |
| 2014 | $3,355 +4.1% | $190,000 -2.6% |
| 2013 | $3,225 -3.7% | $195,000 -6% |
| 2012 | $3,349 +4% | $207,500 +1.2% |
| 2011 | $3,220 +2.2% | $205,000 -6.8% |
| 2010 | $3,152 -0.8% | $220,000 -3.9% |
| 2009 | $3,178 +25.1% | $229,000 +15.7% |
| 2006 | $2,541 +9.1% | $198,000 +12.1% |
| 2005 | $2,328 -5.4% | $176,700 +15% |
| 2004 | $2,461 +10.8% | $153,700 +11.9% |
| 2002 | $2,221 -30.9% | $137,300 |
| 2001 | $3,213 | -- |
Find assessor info on the county website
Monthly payment
Est. payment
Payment breakdown
Explore the cost of this home by adjusting the details. Changes won't be saved.Climate risks
Neighborhood: 55427
- $380,3003 bd1 ba1.6k sqft1432 Rhode Island Ave N, Golden Valley, MN 55427Off Market
- $407,0004 bd2 ba2.2k sqft1416 Rhode Island Ave N, Golden Valley, MN 55427Sold
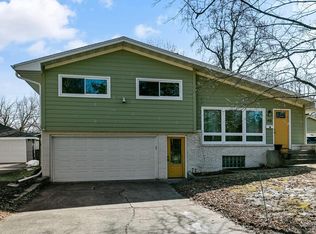
- $---- bd-- ba-- sqft1425 Rhode Island Ave N, Minneapolis, MN 55427Off Market
- $376,5003 bd3 ba2k sqft1408 Rhode Island Ave N, Golden Valley, MN 55427Off Market
Similar homes
- $375,0003 bd2 ba1.4k sqft1020 Orkla Dr, Golden Valley, MN 55427For Sale
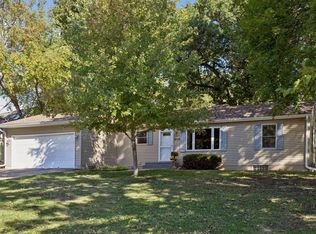
 MLS ID #7152373, Catherine R Wersal, Coldwell Banker Realty. NorthstarMLS as distributed by MLS GRID
 - $375,0004 bd2 ba1.6k sqft1913 Independence Ave N, Golden Valley, MN 55427For Sale
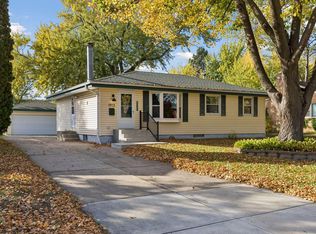 MLS ID #7156098, Alex Murray, Engel & Volkers Blaine. NorthstarMLS as distributed by MLS GRID
 - $429,0003 bd2 ba2.3k sqft2640 Noble Ave N, Golden Valley, MN 55422For Sale
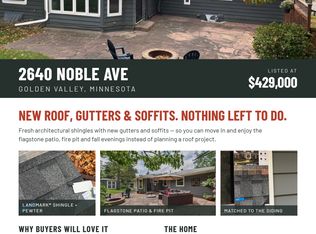 MLS ID #7160852, Margaret T Richards, Coldwell Banker Realty - Lakes. NorthstarMLS as distributed by MLS GRID
 - $455,0003 bd2 ba2.1k sqft2131 Perry Ave N, Golden Valley, MN 55422For Sale
 MLS ID #7138122, Gary Petersen, Coldwell Banker Realty. NorthstarMLS as distributed by MLS GRID
 - $485,0004 bd2 ba1.9k sqft3017 Edgewood Ave S, Saint Louis Park, MN 55426For SaleMLS ID #7136418, Kathryn J Murray, Bridge Realty, LLC. NorthstarMLS as distributed by MLS GRID
- $429,9004 bd3 ba2k sqft2580 Winfield Ave, Golden Valley, MN 55422For SaleMLS ID #7137794, Bill A Pomerenke, Bridge Realty, LLC. NorthstarMLS as distributed by MLS GRID
- $424,9003 bd3 ba2.3k sqft4517 Orchard Ave N, Robbinsdale, MN 55422For SaleMLS ID #7160082, Lauren H Novak, RE/MAX Results. NorthstarMLS as distributed by MLS GRID
- $450,0003 bd2 ba1.9k sqft10206 Lakeview Dr W, Minnetonka, MN 55305For SaleMLS ID #7128221, George Fortier, Agency North Real Estate, Inc. NorthstarMLS as distributed by MLS GRID
- $485,0003 bd3 ba1.7k sqft3020 Kentucky Ave S, Saint Louis Park, MN 55426For SaleMLS ID #7133835, Allison Errickson, Edina Realty, Inc.. NorthstarMLS as distributed by MLS GRID
- $500,0003 bd2 ba2.3k sqft10800 Oak Knoll Ter N, Minnetonka, MN 55305For SaleMLS ID #7152362, Nathanael A Woodbury, Compass. NorthstarMLS as distributed by MLS GRID
- $350,0003 bd2 ba1.6k sqft3024 Texas Ave S, Saint Louis Park, MN 55426For SaleMLS ID #7160858, Christopher Goble, RE/MAX Results. NorthstarMLS as distributed by MLS GRID
- $424,0004 bd3 ba2k sqft2908 Hampshire Ave S, Saint Louis Park, MN 55426For SaleMLS ID #7157739, Amy Ruzick, RE/MAX Results. NorthstarMLS as distributed by MLS GRID
- $375,0003 bd1 ba1.8k sqft6810 W 24th St, Saint Louis Park, MN 55426For SaleMLS ID #7157699, Madelyn Picka, Schatz Real Estate Group. NorthstarMLS as distributed by MLS GRID
- $505,9004 bd3 ba2.2k sqft3006 Alabama Ave S, Saint Louis Park, MN 55416For SaleMLS ID #7131751, Patrick J Kaveney, Bayshore Realty. NorthstarMLS as distributed by MLS GRID
- $475,0003 bd2 ba2k sqft3632 Roosevelt St NE, Saint Anthony, MN 55418For SaleMLS ID #7113123, Colleen E Hendrickson, Keller Williams Classic Rlty NW. NorthstarMLS as distributed by MLS GRID
- $399,9004 bd2 ba1.7k sqft1805 Oakview Ln N, Plymouth, MN 55441For SaleMLS ID #7145244, Jerome C Juelich, Bridge Realty, LLC. NorthstarMLS as distributed by MLS GRID
- $450,0003 bd2 ba2.1k sqft6060 Hemlock Ln N, Plymouth, MN 55442For SaleMLS ID #7060816, Shane Korn, Keller Williams Preferred Rlty. NorthstarMLS as distributed by MLS GRID
- $399,9003 bd2 ba1.5k sqft2920 Florida Ave S, Saint Louis Park, MN 55426For SaleMLS ID #7122848, Christopher J Broz, REMAX Results. NorthstarMLS as distributed by MLS GRID
- $395,0003 bd1 ba1.7k sqft2641 Kentucky Ave S, Saint Louis Park, MN 55426For SaleMLS ID #7133172, Nick Mansur, Keller Williams Realty Integrity Lakes. NorthstarMLS as distributed by MLS GRID
- $389,9004 bd2 ba1.7k sqft1641 Idaho Ave S, Saint Louis Park, MN 55426For SaleMLS ID #7133967, David J Garves, eXp Realty. NorthstarMLS as distributed by MLS GRID
