WELCOME HOME to one of St. Anthony's hidden gems! Beautifully maintained and thoughtfully updated from top to bottom, this one-of-a-kind rambler offers the perfect combination of comfort, functionality, entertaining space, and an incredible amount of value.
Nestled in one of the Twin Cities' most desirable cities, this home has been lovingly cared for and is truly move-in ready. Beautiful hardwood floors, an updated kitchen with granite countertops, quality cabinetry, and new stainless-steel appliances create a warm and inviting first impression.
The spacious family room addition is a showstopper, featuring a cozy gas fireplace and soaring vaulted ceiling. From there, step out onto the maintenance-free deck complete with a retractable sunshade, and direct access into the gorgeous cedar screened porch, which overlooks the fully fenced backyard surrounded by mature trees, perennial gardens, and plenty of room to relax, entertain, or play.
The finished lower level offers exceptional flexibility with a second kitchen, dining area, family room, third bedroom, updated ¾ bath, laundry area with newer washer and dryer, plus a flex room perfect for a home office, workout room, hobby space, or non-conforming fourth bedroom. Whether you're looking for a private teen retreat, multi-generational living, guest space, or simply extra room to spread out, this lower level is a tremendous bonus, with loads of storage room as well.
And then there's the garage...
Car enthusiasts, contractors, hobbyists, collectors, or anyone needing exceptional storage will absolutely love the incredible 4-years-newer 1,200+ square foot heated 6-car tandem garage, valued at approximately $150K, complete with fire-rated construction, abundant workspace, and an enormous concrete driveway. Opportunities like this are incredibly RARE in St. Anthony.
Additional updates include a new furnace, central air conditioning, many interior improvements, updated finishes, beautiful landscaping, and outstanding curb appeal.
Located in the highly regarded St. Anthony-New Brighton School District, you'll enjoy quick access to parks, shopping, restaurants, both downtown Minneapolis and St. Paul, and major highways while still enjoying the charm of an established neighborhood.
Homes offering this combination of location, updates, indoor living space, outdoor entertaining areas, and an exceptional garage simply don't come along very often.
"Refreshed with beautiful new enhanced photography, this exceptional St. Anthony rambler is ready for a second look. You may be surprised by this remarkable home and everything it has to offer."
Active
Price cut: $24.9K (9/9)
$475,000
3632 Roosevelt St NE, Saint Anthony, MN 55418
3beds
2,004sqft
Single Family
Built in 1958
0.25 Acres Lot
$-- Zestimate®
$237/sqft
$-- HOA
What's special
Hardwood floorsCozy gas fireplaceGorgeous cedar screened porchSoaring vaulted ceilingNew stainless-steel appliancesQuality cabinetryLoads of storage room
- 47 days
- 1,467
- 92
Zillow last checked:
Listing updated:
Listed by:
Colleen E Hendrickson 763-438-1044,
Keller Williams Classic Rlty NW,
Michelle A Martin 612-670-0256
Source: NorthstarMLS as distributed by MLS GRID,MLS#: 7113123
Facts & features
Interior
Bedrooms & bathrooms
- Bedrooms: 3
- Bathrooms: 2
- Full bathrooms: 1
- 3/4 bathrooms: 1
Bedroom
- Level: Main
- Area: 169 Square Feet
- Dimensions: 13x13
Bedroom 2
- Level: Main
- Area: 108 Square Feet
- Dimensions: 12x9
Bedroom 3
- Level: Lower
- Area: 110 Square Feet
- Dimensions: 11x10
Deck
- Level: Main
- Area: 308 Square Feet
- Dimensions: 11x28
Family room
- Level: Main
- Area: 377 Square Feet
- Dimensions: 13x29
Family room
- Level: Lower
- Area: 130 Square Feet
- Dimensions: 10x13
Flex room
- Level: Lower
- Area: 88 Square Feet
- Dimensions: 11x8
Informal dining room
- Level: Main
- Area: 90 Square Feet
- Dimensions: 9x10
Informal dining room
- Level: Lower
- Area: 117 Square Feet
- Dimensions: 13x9
Kitchen
- Level: Main
- Area: 130 Square Feet
- Dimensions: 10x13
Kitchen
- Level: Lower
- Area: 81 Square Feet
- Dimensions: 9x9
Living room
- Level: Main
- Area: 273 Square Feet
- Dimensions: 21x13
Screened porch
- Level: Main
- Area: 121 Square Feet
- Dimensions: 11x11
Walk in closet
- Level: Lower
- Area: 50 Square Feet
- Dimensions: 10x5
Heating
- Forced Air, Fireplace(s), In-Floor Heating
Cooling
- Central Air
Appliances
- Included: Chandelier, Cooktop, Dishwasher, Dryer, Exhaust Fan, Gas Water Heater, Microwave, Other, Refrigerator, Stainless Steel Appliance(s), Washer, Water Softener Owned
- Laundry: Gas Dryer Hookup, Laundry Closet, Lower Level, Other
Features
- Basement: Block,Drain Tiled,Drainage System,Egress Window(s),Finished,Full,Storage Space,Sump Basket,Sump Pump,Tile Shower
- Number of fireplaces: 1
- Fireplace features: Circulating, Family Room, Gas
Interior area
- Total structure area: 2,084
- Total interior livable area: 2,004 sqft
- Finished area above ground: 1,166
- Finished area below ground: 838
Property
Parking
- Total spaces: 6
- Parking features: Detached Garage, Concrete, Electric, Floor Drain, Garage, Garage Door Opener, Heated Garage, Insulated Garage, Other, Storage, Tandem Garage
- Garage spaces: 6
- Has uncovered spaces: Yes
- Details: Garage Dimensions (31x39)
Accessibility
- Accessibility features: Grab Bars In Bathroom, Door Lever Handles
Features
- Levels: One
- Stories: 1
- Patio & porch: Awning(s), Composite Decking, Deck, Porch, Rear Porch, Screened
- Pool features: None
- Fencing: Full,Privacy,Wood
Lot
- Size: 0.25 Acres
- Dimensions: 88 x 123
- Features: Near Public Transit, Tree Coverage - Medium
Details
- Additional structures: Storage Shed
- Foundation area: 918
- Parcel number: 0602923220138
- Zoning description: Residential-Single Family
Construction
Type & style
- Home type: SingleFamily
- Property subtype: Single Family
Materials
- Block
- Roof: Age Over 8 Years,Asphalt
Condition
- New construction: No
- Year built: 1958
Utilities & green energy
- Electric: 100 Amp Service
- Gas: Natural Gas
- Sewer: City Sewer/Connected
- Water: City Water/Connected
Community & HOA
Community
- Subdivision: Soo Line Add
HOA
- Has HOA: No
Location
- Region: Saint Anthony
Financial & listing details
- Price per square foot: $237/sqft
- Tax assessed value: $331,000
- Annual tax amount: $6,056
- Date on market: 7/24/2026
- Cumulative days on market: 72 days
- Road surface type: Paved
Estimated market value
Not available
Estimated sales range
Not available
Not available
Price history
| Date | Event | Price |
|---|---|---|
| 9/9/2026 | Price change | $475,000-5%$237/sqft |
Source:  NorthstarMLS as distributed by MLS GRID #7113123 Report a problem NorthstarMLS as distributed by MLS GRID #7113123 Report a problem | ||
| 8/11/2026 | Price change | $499,900-4.8%$249/sqft |
Source: NorthstarMLS as distributed by MLS GRID #7113123 Report a problem | ||
| 7/24/2026 | Listed for sale | $525,000-4.5%$262/sqft |
Source: NorthstarMLS as distributed by MLS GRID #7113123 Report a problem | ||
| 7/21/2026 | Listing removed | $550,000$274/sqft |
Source: NorthstarMLS as distributed by MLS GRID #7070884 Report a problem | ||
| 6/22/2026 | Price change | $550,000-4.3%$274/sqft |
Source: NorthstarMLS as distributed by MLS GRID #7070884 Report a problem | ||
| 5/27/2026 | Price change | $575,000-4.2%$287/sqft |
Source: NorthstarMLS as distributed by MLS GRID #7070884 Report a problem | ||
| 5/11/2026 | Listed for sale | $600,000$299/sqft |
Source: NorthstarMLS as distributed by MLS GRID #7070884 Report a problem | ||
Public tax history
| Year | Property taxes | Tax assessment |
|---|---|---|
| 2021 | $5,575 -1.5% | $331,000 +10% |
| 2020 | $5,658 +1.5% | $301,000 +5.2% |
| 2019 | $5,575 -1.5% | $286,000 +9.2% |
| 2018 | $5,658 +12.8% | $262,000 +6.9% |
| 2017 | $5,016 +4.4% | $245,000 +3.8% |
| 2016 | $4,805 +15.3% | $236,000 +18.6% |
| 2015 | $4,167 +16.3% | $199,000 -1.5% |
| 2014 | $3,582 -3.4% | $202,000 +0.5% |
| 2013 | $3,709 -2.5% | $201,000 -7.4% |
| 2012 | $3,805 +3.1% | $217,000 -0.9% |
| 2011 | $3,690 +6.6% | $219,000 -2.7% |
| 2010 | $3,461 -0.7% | $225,000 -5.1% |
| 2009 | $3,485 +20.2% | $237,000 +9.4% |
| 2006 | $2,898 +2.1% | $216,700 +15% |
| 2005 | $2,838 +9.9% | $188,500 +18.4% |
| 2004 | $2,583 +21.5% | $159,200 +14.9% |
| 2002 | $2,126 -40.9% | $138,600 |
| 2001 | $3,599 | -- |
Find assessor info on the county website
Monthly payment
Est. payment
Payment breakdown
Explore the cost of this home by adjusting the details. Changes won't be saved.Climate risks
Neighborhood: 55418
- $3,000-- bd-- ba-- sqft3632 Roosevelt St NE, Saint Anthony, MN 55418Off Market
- $380,3003 bd2 ba2.5k sqft3628 Roosevelt St NE, Saint Anthony, MN 55418Off Market

- $702,2503 bd2 ba1.9k sqft3642 Roosevelt St NE, Saint Anthony, MN 55418Sold
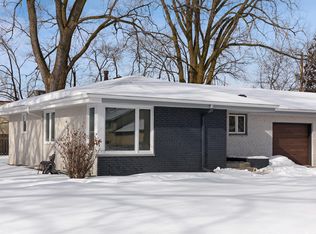
- $352,3003 bd2 ba1.9k sqft3640 Roosevelt St NE, Saint Anthony, MN 55418Off Market

Similar homes
- $449,9003 bd3 ba2.3k sqft4517 Orchard Ave N, Robbinsdale, MN 55422For Sale

 MLS ID #7114215, Lauren H Novak, RE/MAX Results. NorthstarMLS as distributed by MLS GRID
 - $474,9004 bd3 ba2.6k sqft761 Torchwood Ct, New Brighton, MN 55112For Sale
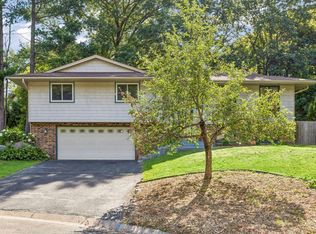 MLS ID #7134074, James J. Snaza, Homes Plus Realty. NorthstarMLS as distributed by MLS GRID
 - $420,0003 bd2 ba1.9k sqft2747 Garfield St NE, Minneapolis, MN 55418For Sale
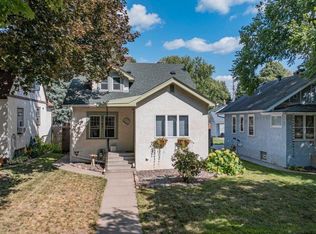 MLS ID #7131585, Jake P Kurtz, Engel & Volkers Blaine. NorthstarMLS as distributed by MLS GRID
 - $374,9003 bd2 ba1.7k sqft2231 McKinley St NE, Minneapolis, MN 55418For Sale
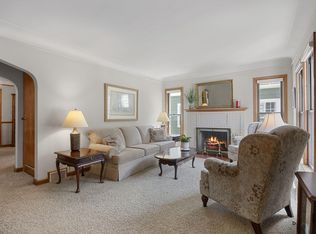 MLS ID #7135098, Bridgette L Prew, Redfin Corporation. NorthstarMLS as distributed by MLS GRID
 - $375,0002 bd3 ba2k sqft115 36th Ave NE, Minneapolis, MN 55418For SaleMLS ID #7126328, Alyssa Swenson, Keller Williams Realty Integrity. NorthstarMLS as distributed by MLS GRID
- $549,9004 bd2 ba2.1k sqft1932 Cleveland St NE, Minneapolis, MN 55418For SaleMLS ID #7105310, Michael James Seebinger, DRG. NorthstarMLS as distributed by MLS GRID
- $449,0003 bd2 ba2.3k sqft2640 Noble Ave N, Golden Valley, MN 55422For SaleMLS ID #7104714, Margaret T Richards, Coldwell Banker Realty - Lakes. NorthstarMLS as distributed by MLS GRID
- $459,9004 bd2 ba2k sqft2009 W 83rd St, Bloomington, MN 55431For SaleMLS ID #7114181, Steve Koleno, Beycome Brokerage Realty LLC. NorthstarMLS as distributed by MLS GRID
- $450,0004 bd2 ba1.9k sqft3595 Edgerton St, Vadnais Heights, MN 55127For SaleMLS ID #7115689, Georgia Eckhart, Engel & Volkers Blaine. NorthstarMLS as distributed by MLS GRID
- $400,0003 bd3 ba2.1k sqft7930 W 26th St, Minneapolis, MN 55426For SaleMLS ID #7141201, Joshua Nelson, Keller Williams Classic Rlty NW. NorthstarMLS as distributed by MLS GRID
- $385,0004 bd2 ba2.4k sqft7008 35th Ave N, Crystal, MN 55427For SaleMLS ID #7105420, Katrin Anne Gilbertson, eXp Realty. NorthstarMLS as distributed by MLS GRID
- $494,9003 bd2 ba1.5k sqft1424 Rhode Island Ave N, Golden Valley, MN 55427For SaleMLS ID #7134193, Shayna Nienow, Keller Williams Realty Integrity Lakes. NorthstarMLS as distributed by MLS GRID
- $419,0004 bd2 ba1.7k sqft3535 Rustic Pl, Shoreview, MN 55126For SaleMLS ID #7112506, Housley Homes, Keller Williams Premier Realty. NorthstarMLS as distributed by MLS GRID
- $349,9004 bd2 ba2.1k sqft1123 43 1/2 Ave NE, Columbia Heights, MN 55421For SaleMLS ID #7134243, Heather Fritch, RE/MAX Results. NorthstarMLS as distributed by MLS GRID
- $450,0003 bd3 ba2k sqft6001 Washburn Ave S, Minneapolis, MN 55410For SaleMLS ID #7111673, Niki H Moeller, RE/MAX Results. NorthstarMLS as distributed by MLS GRID
- $415,0004 bd3 ba2.2k sqft1772 Eldridge Ave W, Roseville, MN 55113For SaleMLS ID #7110491, Katheryn E Congdon, HOMESTEAD ROAD. NorthstarMLS as distributed by MLS GRID
- $485,0004 bd2 ba2.1k sqft4344 Williston Rd, Minnetonka, MN 55345For SaleMLS ID #7035867, The Huerkamp Home Group, Keller Williams Preferred Rlty. NorthstarMLS as distributed by MLS GRID
- $450,0004 bd3 ba2.9k sqft2145 Zealand Ave N, Golden Valley, MN 55427For SaleMLS ID #7116430, Kathryn O. Johnson, Coldwell Banker Realty. NorthstarMLS as distributed by MLS GRID
- $485,0004 bd3 ba2k sqft7840 W 100th St, Bloomington, MN 55438For SaleMLS ID #7134055, Suzanne Liesmaki, Edina Realty, Inc.. NorthstarMLS as distributed by MLS GRID
- $475,0004 bd2 ba2.3k sqft10465 Olympic Cir, Eden Prairie, MN 55347For SaleMLS ID #7132572, Desrochers Realty Group, eXp Realty. NorthstarMLS as distributed by MLS GRID
