Distinctive, beautifully maintained, and full of unexpected details: this 1957 Columbia Park home in Northeast Minneapolis has been thoughtfully transformed inside and out.
The corner lot is home to a backyard oasis featured on the 2025 Minneapolis Garden Club tour. Follow a hand-laid red brick pathway salvaged from the historic Central Avenue trolley line, relax on the California redwood bench swing, or gather around the patio fire during cooler months. An underground Rain Bird irrigation system helps keep the lawn and gardens lush, while an invisible fence and nearby St. Anthony Parkway Off-Leash Dog Park make the setting especially welcoming for four-legged family members.
Beyond its beauty, the home offers an impressive collection of substantial improvements. New roof (2024), new furnace and central air (2022). Additional updates within the past five years include high-end kitchen appliances, quartz countertops, washer and dryer, and furnace humidifier. Updated electrical service and a whole-home Generac generator provide added security during a power outage, while German-made, triple-pane Schüco windows deliver exceptional efficiency and durability.
A substantial 2007 interior renovation created a remarkable primary suite featuring a walk-in closet, custom built-ins, dimmable lighting, and surround-sound audio. The spacious ensuite bathroom includes an 80-gallon soaking tub and an extra-large walk-in shower with floor-to-ceiling tile and a rainfall showerhead. A 75-gallon water heater, installed in 2019, keeps the soaker tub as functional as it is luxurious. An additional half bathroom provides convenience for guests on the main level.
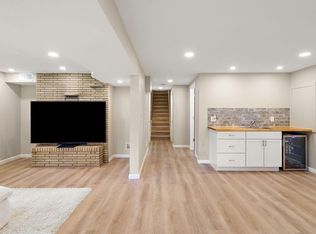
Despite its many improvements, the home retains the warmth and character of its original era. Hardwood floors extend through the living room and bedrooms, while two-sided brick fireplaces—gas on the main level and wood-burning downstairs—create inviting gathering spaces. The kitchen banquette offers a charming place to enjoy a meal while overlooking the backyard or keeping the chef company.
The two-bedroom designation only tells part of the story. The lower level offers a family room, recreation room, flexible bonus space, a third bathroom, laundry room, generous storage, and a workshop for the hobbyist. The flexible layout most certainly provides possibilities for a future bedroom.
Located in a peaceful neighborhood shaped by art, nature, and a strong sense of community, this is more than a beautifully updated home—it is a property with a story. Welcome to your own Garden of Eden in Columbia Park. See the listing supplements for a complete collection of features and improvements.
Active with contingency
$375,000
115 36th Ave NE, Minneapolis, MN 55418
2beds
2,025sqft
Single Family
Built in 1957
7,840 Square Feet Lot
$383,000 Zestimate®
$185/sqft
$-- HOA
What's special
- 11 days
- 1,344
- 125
Likely to sell faster than
Zillow last checked:
Listing updated:
Listed by:
Alyssa Swenson 651-247-1917,
Keller Williams Realty Integrity
Source: NorthstarMLS as distributed by MLS GRID,MLS#: 7126328
Facts & features
Interior
Bedrooms & bathrooms
- Bedrooms: 2
- Bathrooms: 3
- Full bathrooms: 1
- 1/2 bathrooms: 2
Bedroom
- Level: Main
- Area: 304 Square Feet
- Dimensions: 16x19
Bedroom 2
- Level: Main
- Area: 156 Square Feet
- Dimensions: 13x12
Bathroom
- Level: Main
- Area: 36 Square Feet
- Dimensions: 6x6
Bathroom
- Level: Main
- Area: 108 Square Feet
- Dimensions: 18x6
Bathroom
- Level: Basement
- Area: 35 Square Feet
- Dimensions: 7x5
Dining room
- Level: Main
- Area: 88 Square Feet
- Dimensions: 8x11
Family room
- Level: Basement
- Area: 294 Square Feet
- Dimensions: 21x14
Flex room
- Level: Basement
- Area: 195 Square Feet
- Dimensions: 15x13
Kitchen
- Level: Main
- Area: 143 Square Feet
- Dimensions: 13x11
Laundry
- Level: Basement
- Area: 121 Square Feet
- Dimensions: 11x11
Living room
- Level: Main
- Area: 325 Square Feet
- Dimensions: 25x13
Recreation room
- Level: Basement
- Area: 180 Square Feet
- Dimensions: 18x10
Workshop
- Level: Basement
- Area: 154 Square Feet
- Dimensions: 14x11
Heating
- Forced Air
Cooling
- Central Air
Appliances
- Included: Dishwasher, Double Oven, Dryer, ENERGY STAR Qualified Appliances, Freezer, Humidifier, Gas Water Heater, Microwave, Range, Refrigerator, Stainless Steel Appliance(s), Wall Oven, Washer
- Laundry: In Basement, Sink
Features
- Basement: Block,Daylight,Finished,Storage Space
- Number of fireplaces: 3
- Fireplace features: Double Sided, Brick, Family Room, Gas, Living Room, Wood Burning
Interior area
- Total structure area: 2,324
- Total interior livable area: 2,025 sqft
- Finished area above ground: 1,162
- Finished area below ground: 863
Property
Parking
- Total spaces: 2
- Parking features: Detached Garage
- Garage spaces: 2
Accessibility
- Accessibility features: None
Features
- Levels: One
- Stories: 1
- Patio & porch: Composite Decking, Covered, Patio
- Fencing: Composite,Invisible
Lot
- Size: 7,840 Square Feet
- Dimensions: 60.00 x 127.50
- Features: Corner Lot, Tree Coverage - Medium
Details
- Additional structures: Storage Shed
- Foundation area: 1162
- Parcel number: 0202924220073
- Zoning description: Residential-Single Family
Construction
Type & style
- Home type: SingleFamily
- Property subtype: Single Family
Materials
- Roof: Age 8 Years or Less
Condition
- New construction: No
- Year built: 1957
Utilities & green energy
- Electric: Power Company: Xcel Energy
- Gas: Natural Gas
- Sewer: City Sewer/Connected
- Water: City Water/Connected
Community & HOA
Community
- Subdivision: Columbia Heights Add
HOA
- Has HOA: No
Location
- Region: Minneapolis
Financial & listing details
- Price per square foot: $185/sqft
- Tax assessed value: $388,000
- Annual tax amount: $5,844
- Date on market: 8/30/2026
Estimated market value
$383,000
$352,000 - $414,000
$2,558/mo
Price history
| Date | Event | Price |
|---|---|---|
| 9/3/2026 | Listed for sale | $375,000+167.9%$185/sqft |
Source:  NorthstarMLS as distributed by MLS GRID #7126328 Report a problem NorthstarMLS as distributed by MLS GRID #7126328 Report a problem | ||
| 8/25/2000 | Sold | $140,000$69/sqft |
Source: Public Record Report a problem | ||
Public tax history
| Year | Property taxes | Tax assessment |
|---|---|---|
| 2025 | $5,051 +11.2% | $388,000 +9.9% |
| 2024 | $4,543 +2% | $353,000 |
| 2023 | $4,452 +4.6% | $353,000 +2.6% |
| 2022 | $4,254 +9.9% | $344,000 +9.2% |
| 2021 | $3,870 -4.7% | $315,000 +5.5% |
| 2020 | $4,062 +5% | $298,500 +2.9% |
| 2019 | $3,870 -4.7% | $290,000 +15.1% |
| 2018 | $4,062 +32.8% | $252,000 +27.9% |
| 2017 | $3,058 +10.3% | $197,000 +11% |
| 2016 | $2,772 +9.6% | $177,500 |
| 2015 | $2,530 -4.8% | $177,500 +7.9% |
| 2014 | $2,658 -1.4% | $164,500 -2.7% |
| 2013 | $2,695 -5% | $169,000 -6.1% |
| 2012 | $2,837 -3.3% | $180,000 -4% |
| 2011 | $2,935 +10.3% | $187,500 -4.1% |
| 2010 | $2,660 -3.5% | $195,500 -2% |
| 2009 | $2,758 +36.4% | $199,500 +26.2% |
| 2006 | $2,022 +11.6% | $158,100 +15% |
| 2005 | $1,811 +9.2% | $137,500 +15% |
| 2004 | $1,658 +13.4% | $119,600 +12% |
| 2002 | $1,463 -51.6% | $106,800 |
| 2001 | $3,023 | -- |
Find assessor info on the county website
Monthly payment
Est. payment
Payment breakdown
Explore the cost of this home by adjusting the details. Changes won't be saved.Climate risks
Neighborhood: Columbia Park

Similar homes
- $375,0003 bd2 ba1.9k sqft1351 Hillcrest Dr NE, Fridley, MN 55432For Sale
 MLS ID #7134518, Kris Lindahl, Kris Lindahl Real Estate. NorthstarMLS as distributed by MLS GRID
 - $349,9004 bd2 ba2.1k sqft1123 43 1/2 Ave NE, Columbia Heights, MN 55421For Sale
 MLS ID #7134243, Heather Fritch, RE/MAX Results. NorthstarMLS as distributed by MLS GRID
 - $438,0004 bd3 ba2k sqft2700 Kyle Ave N, Golden Valley, MN 55422For Sale
 MLS ID #7140772, Jean M Bain, Coldwell Banker Realty - Lakes. NorthstarMLS as distributed by MLS GRID
 - $449,9003 bd3 ba2.3k sqft4517 Orchard Ave N, Robbinsdale, MN 55422For Sale
 MLS ID #7114215, Lauren H Novak, RE/MAX Results. NorthstarMLS as distributed by MLS GRID
 - $335,0004 bd2 ba1.8k sqft1125 43rd Ave NE, Columbia Heights, MN 55421For SaleMLS ID #7128312, Chan Slettehaugh, Edina Realty, Inc.. NorthstarMLS as distributed by MLS GRID
- $399,9004 bd2 ba2.4k sqft7712 N College Park Dr, Brooklyn Park, MN 55445For SaleMLS ID #7140547, Ana-Maria Vogler, Coldwell Banker Realty - Lakes. NorthstarMLS as distributed by MLS GRID
- $475,0003 bd2 ba2k sqft3632 Roosevelt St NE, Saint Anthony, MN 55418For SaleMLS ID #7113123, Colleen E Hendrickson, Keller Williams Classic Rlty NW. NorthstarMLS as distributed by MLS GRID
- $399,9004 bd3 ba2.6k sqft6700 Kennaston Dr NE, Fridley, MN 55432For SaleMLS ID #7087954, The Foy-Cross Group, Keller Williams Realty Integrity Lakes. NorthstarMLS as distributed by MLS GRID
- $364,9003 bd2 ba1.6k sqft1827 44th Ave NE, Columbia Heights, MN 55421For SaleMLS ID #7093121, Kristal Howie, TheMLSonline.com, Inc.. NorthstarMLS as distributed by MLS GRID
- $399,9004 bd2 ba2k sqft7232 Girard Ave S, Richfield, MN 55423For SaleMLS ID #7140702, Steven Anderson, VIBE Realty. NorthstarMLS as distributed by MLS GRID
- $379,9003 bd2 ba1.5k sqft774 County Road B W, Roseville, MN 55113For SaleMLS ID #7119625, David Schwartz, Keller Williams Classic Rlty NW. NorthstarMLS as distributed by MLS GRID
- $330,0003 bd3 ba1.7k sqft1730 Newton Ave N, Minneapolis, MN 55411For SaleMLS ID #7125083, Henry Poling, Curo Real Estate. NorthstarMLS as distributed by MLS GRID
- $385,0005 bd2 ba1.9k sqft7139 17th Ave S, Richfield, MN 55423For SaleMLS ID #7123638, Becky Lund, Edina Realty, Inc.. NorthstarMLS as distributed by MLS GRID
- $339,9995 bd2 ba2k sqft5330 Georgia Ave N, Crystal, MN 55428For SaleMLS ID #7113740, Dawntaya Joy Lee, Mazone Real Estate Group, Inc. NorthstarMLS as distributed by MLS GRID
- $549,9004 bd2 ba2.1k sqft1932 Cleveland St NE, Minneapolis, MN 55418For SaleMLS ID #7105310, Michael James Seebinger, DRG. NorthstarMLS as distributed by MLS GRID
- $385,0004 bd3 ba2.6k sqft8715 N Brook Ave N, Brooklyn Park, MN 55428For SaleMLS ID #7107255, Kerby & Cristina Real Estate Experts, RE/MAX Results. NorthstarMLS as distributed by MLS GRID
- $409,9003 bd3 ba1.8k sqft2525 Blomquist Ave, White Bear Lake, MN 55110For SaleMLS ID #7125137, Nevin R Raghuveer, RE/MAX Results. NorthstarMLS as distributed by MLS GRID
- $375,0004 bd2 ba2.1k sqft8236 Dupont Ave S, Bloomington, MN 55420For SaleMLS ID #7121619, Jason T Lange, RE/MAX Results. NorthstarMLS as distributed by MLS GRID
- $380,0004 bd3 ba2.3k sqft7520 Blaisdell Ave S, Richfield, MN 55423For SaleMLS ID #7096390, Sarah Page, LPT Realty, LLC. NorthstarMLS as distributed by MLS GRID
- $449,0003 bd2 ba2.3k sqft2640 Noble Ave N, Golden Valley, MN 55422For SaleMLS ID #7104714, Margaret T Richards, Coldwell Banker Realty - Lakes. NorthstarMLS as distributed by MLS GRID
