Welcome home to this charming 3 bedroom, 2 bath gem nestled on an expansive corner lot which offers flexibility whether you envision gardening, outdoor recreation, or future growth. It is perfect for outdoor entertaining and everyday relaxation surrounded by mature trees and established lush perennial gardens providing a perfect blend of privacy, color, and beauty throughout the year. With the added bonus of frequent visits from deer and local wildlife. Inside, you'll find a warm and inviting layout featuring 2 cozy fireplaces and a built in bar. Ideal for relaxing nights or entertaining guests. Enjoy the changing seasons from the bright three-season porch, perfect for morning coffee or unwinding at the end of the day. The upper level attic provides excellent storage today, with future potential for a 4th bedroom or bonus space. Major updates include new roof (2024), new basement carpet (2026). Pride of ownership shines throughout and has been lovingly maintained by the same owner for 22 years. Located just a short walk to Silverwood Park with easy access to scenic trails, shopping, dining and major highways including 694 and 35W.
Pending
Price cut: $10.1K (8/12)
$364,900
1827 44th Ave NE, Columbia Heights, MN 55421
3beds
1,693sqft
Single Family
Built in 1952
-- sqft lot
$-- Zestimate®
$216/sqft
$-- HOA
What's special
Built in barWarm and inviting layoutBright three-season porchExpansive corner lot
- 109 days
- 89
- 2
Zillow last checked:
Listing updated:
Listed by:
Kristal Howie 612-720-7803,
TheMLSonline.com, Inc.
Source: NorthstarMLS as distributed by MLS GRID,MLS#: 7093121
Facts & features
Interior
Bedrooms & bathrooms
- Bedrooms: 3
- Bathrooms: 2
- Full bathrooms: 1
- 3/4 bathrooms: 1
Bedroom
- Level: Main
- Area: 144 Square Feet
- Dimensions: 12x12
Bedroom 2
- Level: Main
- Area: 99 Square Feet
- Dimensions: 11x9
Bedroom 3
- Level: Upper
- Area: 130 Square Feet
- Dimensions: 13x10
Other
- Level: Lower
- Area: 80 Square Feet
- Dimensions: 10x8
Family room
- Level: Lower
- Area: 429 Square Feet
- Dimensions: 33x13
Kitchen
- Level: Main
- Area: 198 Square Feet
- Dimensions: 18x11
Living room
- Level: Main
- Area: 252 Square Feet
- Dimensions: 21x12
Patio
- Level: Main
- Area: 660 Square Feet
- Dimensions: 30x22
Storage
- Level: Upper
- Area: 300 Square Feet
- Dimensions: 30x10
Other
- Level: Main
- Area: 91 Square Feet
- Dimensions: 13x7
Heating
- Forced Air, Fireplace(s), Space Heater
Cooling
- Central Air, Window Unit(s)
Appliances
- Included: Chandelier, Cooktop, Dishwasher, Disposal, Dryer, Gas Water Heater, Microwave, Range, Refrigerator, Washer, Wine Cooler
- Laundry: In Basement, Gas Dryer Hookup, Laundry Room, Sink, Washer Hookup
Features
- Basement: Block,Drain Tiled,Egress Window(s),Finished,Full,Sump Pump,Tile Shower
- Number of fireplaces: 2
- Fireplace features: Brick, Decorative, Family Room, Gas, Living Room, Wood Burning
Interior area
- Total structure area: 1,789
- Total interior livable area: 1,693 sqft
- Finished area above ground: 1,064
- Finished area below ground: 629
Property
Parking
- Total spaces: 1
- Parking features: Attached, Concrete, Electric, Electric Vehicle Charging Station(s), Garage Door Opener, Paved Lot, Storage
- Attached garage spaces: 1
- Has uncovered spaces: Yes
Accessibility
- Accessibility features: None
Features
- Levels: One and One Half
- Stories: 1.5
- Patio & porch: Patio
- Pool features: None
- Fencing: Chain Link,Partial
Lot
- Dimensions: 142 x 70 x 70 x 70
- Features: Corner Lot, Tree Coverage - Medium
Details
- Additional structures: Storage Shed
- Foundation area: 741
- Parcel number: 363024120051
- Zoning description: Residential-Single Family
Construction
Type & style
- Home type: SingleFamily
- Property subtype: Single Family
Materials
- Block
- Roof: Age 8 Years or Less,Asphalt
Condition
- New construction: No
- Year built: 1952
Utilities & green energy
- Electric: 150 Amp Service, Power Company: Xcel Energy
- Gas: Natural Gas
- Sewer: City Sewer/Connected
- Water: City Water/Connected
Community & HOA
HOA
- Has HOA: No
Location
- Region: Columbia Heights
Financial & listing details
- Price per square foot: $216/sqft
- Tax assessed value: $297,900
- Annual tax amount: $4,398
- Date on market: 6/30/2026
- Cumulative days on market: 96 days
- Road surface type: Paved
Estimated market value
Not available
Estimated sales range
Not available
Not available
Price history
| Date | Event | Price |
|---|---|---|
| 9/14/2026 | Pending sale | $364,900$216/sqft |
Source:  NorthstarMLS as distributed by MLS GRID #7093121 Report a problem NorthstarMLS as distributed by MLS GRID #7093121 Report a problem | ||
| 8/12/2026 | Price change | $364,900-2.7%$216/sqft |
Source: NorthstarMLS as distributed by MLS GRID #7093121 Report a problem | ||
| 7/14/2026 | Listed for sale | $375,000+172.7%$222/sqft |
Source: NorthstarMLS as distributed by MLS GRID #7093121 Report a problem | ||
| 2/27/2007 | Sold | $137,500-24.9%$81/sqft |
Source: Agent Provided Report a problem | ||
| 8/9/2004 | Sold | $183,000+35.7%$108/sqft |
Source: Public Record Report a problem | ||
| 12/14/2000 | Sold | $134,900$80/sqft |
Source: Public Record Report a problem | ||
Public tax history
| Year | Property taxes | Tax assessment |
|---|---|---|
| 2025 | $4,030 +8.9% | $278,161 +2.3% |
| 2024 | $3,699 +12.3% | $271,839 +1.3% |
| 2023 | $3,294 +10.5% | $268,396 -4.1% |
| 2022 | $2,981 +9.9% | $279,732 +29.5% |
| 2021 | $2,712 +1.4% | $215,967 +4.3% |
| 2019 | $2,676 +1.9% | $207,000 +8.5% |
| 2018 | $2,626 +7.1% | $190,700 +6.8% |
| 2017 | $2,453 +12.5% | $178,500 +18.7% |
| 2016 | $2,180 +1.8% | $150,400 |
| 2015 | $2,142 +5% | $150,400 +18.1% |
| 2014 | $2,039 +3.2% | $127,400 |
| 2013 | $1,975 -3.6% | -- |
| 2012 | $2,048 -1.7% | -- |
| 2011 | $2,083 -11% | -- |
| 2010 | $2,342 +17.3% | -- |
| 2008 | $1,997 +1.6% | -- |
| 2007 | $1,966 +6.2% | -- |
| 2006 | $1,851 +20.8% | -- |
| 2005 | $1,532 +12.8% | -- |
| 2004 | $1,358 +22.8% | -- |
| 2003 | $1,106 -7.1% | -- |
| 2002 | $1,191 -0.7% | -- |
| 2001 | $1,199 | -- |
Find assessor info on the county website
Monthly payment
Est. payment
Payment breakdown
Explore the cost of this home by adjusting the details. Changes won't be saved.Climate risks
Neighborhood: 55421
- $324,3004 bd1 ba1.9k sqft1905 44th Ave NE, Columbia Heights, MN 55421Off Market
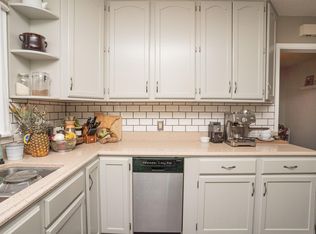
- $291,0003 bd1 ba1.3k sqft1819 44th Ave NE, Columbia Heights, MN 55421Off Market
- $298,2003 bd1 ba1.1k sqft4414 Tyler St NE, Columbia Heights, MN 55421Off Market
- $328,1004 bd2 ba1.1k sqft1826 44th Ave NE, Columbia Heights, MN 55421Off Market
Similar homes
- $379,0003 bd1 ba1.5k sqft3221 Ulysses St NE, Minneapolis, MN 55418For Sale
 MLS ID #7155520, Sharla K Stafford, Coldwell Banker Realty. NorthstarMLS as distributed by MLS GRID
 - $325,0003 bd2 ba1.5k sqft4840 N 6th St, Minneapolis, MN 55430For Sale
 MLS ID #7156547, Jennifer Fisk-Madison, eXp Realty. NorthstarMLS as distributed by MLS GRID
 - $350,0003 bd2 ba1.6k sqft3024 Texas Ave S, Saint Louis Park, MN 55426For Sale
 MLS ID #7160858, Christopher Goble, RE/MAX Results. NorthstarMLS as distributed by MLS GRID
 - $339,9004 bd1 ba1.4k sqft519 Doris Ave, Shoreview, MN 55126For Sale
 MLS ID #7159121, Tim Devane, Real Broker, LLC. NorthstarMLS as distributed by MLS GRID
 - $370,0003 bd2 ba1.2k sqft2523 Arthur St NE, Minneapolis, MN 55418For SaleMLS ID #7138540, Frances Hoekstra Bakke, Coldwell Banker Realty - Southwest Regional. NorthstarMLS as distributed by MLS GRID
- $314,9003 bd2 ba1.5k sqft3514 2 1/2 St NE, Minneapolis, MN 55418For SaleMLS ID #7141440, Marissa Skaja, P.S. Real Estate, LLC. NorthstarMLS as distributed by MLS GRID
- $339,9003 bd2 ba2k sqft4106 Vincent Ave N, Minneapolis, MN 55412For SaleMLS ID #7149521, Bonnie H. Nguyen, eXp Realty. NorthstarMLS as distributed by MLS GRID
- $387,0004 bd2 ba1.5k sqft2913 Florida Ave S, Saint Louis Park, MN 55426For SaleMLS ID #7155923, Christopher Rose, Keller Williams Select Realty. NorthstarMLS as distributed by MLS GRID
- $375,0003 bd2 ba1.6k sqft7228 Pleasant Ave, Minneapolis, MN 55423For SaleMLS ID #7157379, Kirk Duckwall, BRIX Real Estate. NorthstarMLS as distributed by MLS GRID
- $350,0004 bd3 ba2.3k sqft7520 Blaisdell Ave S, Richfield, MN 55423For SaleMLS ID #7159186, Sarah Page, LPT Realty, LLC. NorthstarMLS as distributed by MLS GRID
- $475,0003 bd2 ba2k sqft3632 Roosevelt St NE, Saint Anthony, MN 55418For SaleMLS ID #7113123, Colleen E Hendrickson, Keller Williams Classic Rlty NW. NorthstarMLS as distributed by MLS GRID
- $327,0003 bd2 ba2.3k sqft3715 Douglas Dr N, Crystal, MN 55422For SaleMLS ID #7142991, Michael Kootsikas, Northstar Real Estate Associates. NorthstarMLS as distributed by MLS GRID
- $399,9003 bd1 ba1.3k sqft1581 Griggs St N, Saint Paul, MN 55108For SaleMLS ID #7157565, Henry A. Edelstein, Coldwell Banker Realty. NorthstarMLS as distributed by MLS GRID
- $305,0003 bd1 ba1.4k sqft3947 Yates Ave N, Robbinsdale, MN 55422For SaleMLS ID #7155549, Elisabeth Feldkamp, RE/MAX Results. NorthstarMLS as distributed by MLS GRID
- $379,9003 bd2 ba1.8k sqft2819 Helen St N, North Saint Paul, MN 55109For SaleMLS ID #7134293, Kristie L. Bernard, Keller Williams Integrity NW. NorthstarMLS as distributed by MLS GRID
- $374,9004 bd2 ba2.2k sqft11547 Flintwood St NW, Coon Rapids, MN 55448For SaleMLS ID #7157647, Niki H Moeller, RE/MAX Results. NorthstarMLS as distributed by MLS GRID
- $359,9003 bd2 ba1.3k sqft1405 Independence Ave S, Saint Louis Park, MN 55426For SaleMLS ID #7121224, Caitlin Margaret McGuire, Keller Williams Realty Integrity Lakes. NorthstarMLS as distributed by MLS GRID
- $340,0003 bd2 ba1.8k sqft3905 Cedar Ave S, Minneapolis, MN 55407For SaleMLS ID #7152880, Janette Liddle, Keller Williams Classic Realty. NorthstarMLS as distributed by MLS GRID
- $389,9003 bd2 ba1.6k sqft2429 Ronald Ave, White Bear Lake, MN 55110For SaleMLS ID #7115077, Jeanne M. Hauser, Counselor Realty, Inc. NorthstarMLS as distributed by MLS GRID
- $385,0003 bd2 ba1.4k sqft420 Jackson Ave S, Hopkins, MN 55343For SaleMLS ID #7152487, Maya S Gallagher, Compass. NorthstarMLS as distributed by MLS GRID
