So much to love about this mid-century 5-bedroom rambler filled with character & updates! Inviting & spacious living room with beautiful hardwood floors that carry through to the 3 bedrooms on the main level. Galley style kitchen with solid surface counters, ample cabinetry, walk-in pantry & SS appliances. Large sunny dining room off the kitchen & a finished lower level that provides 2 more bedrooms & open space that can double as a family room or play space. Fully fenced backyard with patio space & an attached 1 stall garage. Recent home improvements include newer AC (2025), furnace (2022), dishwasher (2022) & dryer (2022). Unbeatable location close to schools, parks, everyday shopping, dining, airport & quick hwy access! A solid, well-cared for home…book your showing today!
Pending
$385,000
7139 17th Ave S, Richfield, MN 55423
5beds
1,915sqft
Single Family
Built in 1956
8,276 Square Feet Lot
$-- Zestimate®
$201/sqft
$-- HOA
What's special
Beautiful hardwood floorsWalk-in pantrySs appliancesFinished lower levelSolid surface countersAmple cabinetryGalley style kitchen
- 50 days
- 66
- 0
Likely to sell faster than
Zillow last checked:
Listing updated:
Listed by:
Becky Lund 612-616-0864,
Edina Realty, Inc.
Source: NorthstarMLS as distributed by MLS GRID,MLS#: 7123638
Facts & features
Interior
Bedrooms & bathrooms
- Bedrooms: 5
- Bathrooms: 2
- Full bathrooms: 1
- 3/4 bathrooms: 1
Bedroom
- Level: Main
- Area: 121 Square Feet
- Dimensions: 11x11
Bedroom 2
- Level: Main
- Area: 99 Square Feet
- Dimensions: 11x9
Bedroom 3
- Level: Main
- Area: 117 Square Feet
- Dimensions: 13x9
Bedroom 4
- Level: Lower
- Area: 120 Square Feet
- Dimensions: 12x10
Bedroom 5
- Level: Lower
- Area: 110 Square Feet
- Dimensions: 11x10
Dining room
- Level: Main
- Area: 132 Square Feet
- Dimensions: 12x11
Family room
- Level: Lower
- Area: 143.75 Square Feet
- Dimensions: 11.5x12.5
Kitchen
- Level: Main
- Area: 112 Square Feet
- Dimensions: 7x16
Laundry
- Level: Lower
Living room
- Level: Main
- Area: 299 Square Feet
- Dimensions: 23x13
Storage
- Level: Lower
Heating
- Forced Air
Cooling
- Central Air
Appliances
- Included: Dishwasher, Dryer, Gas Water Heater, Microwave, Range, Refrigerator, Stainless Steel Appliance(s), Washer
- Laundry: In Basement, Sink
Features
- Basement: Block,Egress Window(s),Finished,Storage Space
- Number of fireplaces: 2
- Fireplace features: Wood Burning
Interior area
- Total structure area: 2,382
- Total interior livable area: 1,915 sqft
- Finished area above ground: 1,296
- Finished area below ground: 619
Video & virtual tour
Property
Parking
- Total spaces: 1
- Parking features: Attached, Asphalt
- Attached garage spaces: 1
- Details: Garage Dimensions (20x12)
Accessibility
- Accessibility features: None
Features
- Levels: One
- Stories: 1
- Patio & porch: Rear Porch
- Pool features: None
- Fencing: Chain Link,Wood
Lot
- Size: 8,276 Square Feet
- Dimensions: 61 x 133
Details
- Foundation area: 1296
- Parcel number: 3502824110101
- Zoning description: Residential-Single Family
Construction
Type & style
- Home type: SingleFamily
- Property subtype: Single Family
Materials
- Roof: Age Over 8 Years
Condition
- New construction: No
- Year built: 1956
Utilities & green energy
- Gas: Natural Gas
- Sewer: City Sewer/Connected
- Water: City Water/Connected
Community & HOA
Community
- Subdivision: John Engbergs 2nd Add
HOA
- Has HOA: No
Location
- Region: Richfield
Financial & listing details
- Price per square foot: $201/sqft
- Tax assessed value: $361,200
- Annual tax amount: $4,987
- Date on market: 8/28/2026
- Cumulative days on market: 48 days
- Road surface type: Paved
Estimated market value
Not available
Estimated sales range
Not available
Not available
Price history
| Date | Event | Price |
|---|---|---|
| 9/17/2026 | Pending sale | $385,000$201/sqft |
Source:  NorthstarMLS as distributed by MLS GRID #7123638 Report a problem NorthstarMLS as distributed by MLS GRID #7123638 Report a problem | ||
| 8/28/2026 | Listed for sale | $385,000+10%$201/sqft |
Source: NorthstarMLS as distributed by MLS GRID #7123638 Report a problem | ||
| 12/13/2021 | Sold | $350,000+20.7%$183/sqft |
Source: Public Record Report a problem | ||
| 7/31/2019 | Sold | $289,900$151/sqft |
Source: NorthstarMLS as distributed by MLS GRID #5247859 Report a problem | ||
| 7/1/2019 | Pending sale | $289,900$151/sqft |
Source: Fox Realty #5247859 Report a problem | ||
| 6/21/2019 | Listed for sale | $289,900+12.5%$151/sqft |
Source: Fox Realty #5247859 Report a problem | ||
| 2/13/2017 | Sold | $257,700-0.8%$135/sqft |
Source: NorthstarMLS as distributed by MLS GRID #4726944 Report a problem | ||
| 11/9/2016 | Price change | $259,900-1.9%$136/sqft |
Source: Bridge Realty, LLC #4726944 Report a problem | ||
| 7/20/2016 | Price change | $264,900-1.9%$138/sqft |
Source: Bridge Realty, LLC #4726944 Report a problem | ||
| 6/10/2016 | Listed for sale | $269,900+21.6%$141/sqft |
Source: Bridge Realty, LLC #4726944 Report a problem | ||
| 8/6/2013 | Sold | $222,000-2.2%$116/sqft |
Source:  Lake Superior Area Realtors as distributed by MLS GRID #2037982 Report a problem Lake Superior Area Realtors as distributed by MLS GRID #2037982 Report a problem | ||
| 5/10/2013 | Listed for sale | $227,000+8.1%$119/sqft |
Source: Edina Realty Report a problem | ||
| 6/23/2009 | Sold | $209,900+46.8%$110/sqft |
Source: Public Record Report a problem | ||
| 6/20/2000 | Sold | $143,000$75/sqft |
Source: Public Record Report a problem | ||
Public tax history
| Year | Property taxes | Tax assessment |
|---|---|---|
| 2026 | $4,987 -0.4% | $361,200 +3.4% |
| 2025 | $5,008 +7.2% | $349,200 -2.3% |
| 2024 | $4,672 +9% | $357,500 +4.3% |
| 2023 | $4,285 +4.8% | $342,900 +3.6% |
| 2022 | $4,087 +4% | $331,000 +13.7% |
| 2021 | $3,930 -4.4% | $291,000 +5.1% |
| 2020 | $4,113 +4.7% | $277,000 |
| 2019 | $3,930 -4.4% | $277,000 +7.4% |
| 2018 | $4,113 +18.4% | $258,000 +20.6% |
| 2017 | $3,473 +16% | $214,000 +10.9% |
| 2016 | $2,993 +5.7% | $193,000 +3.8% |
| 2015 | $2,833 +5.8% | $186,000 +17.7% |
| 2014 | $2,676 +6.3% | $158,000 -4.2% |
| 2013 | $2,517 -6.8% | $165,000 -9.8% |
| 2012 | $2,702 +2% | $183,000 -1.6% |
| 2011 | $2,649 +4.9% | $186,000 -5.1% |
| 2010 | $2,526 -4.9% | $196,000 -10.5% |
| 2009 | $2,656 +9.1% | $219,000 +3% |
| 2006 | $2,435 +16.9% | $212,700 +15% |
| 2005 | $2,084 +11.4% | $185,000 +15% |
| 2004 | $1,870 +12.5% | $160,900 +12% |
| 2002 | $1,663 -48.4% | $143,700 |
| 2001 | $3,223 | -- |
Find assessor info on the county website
Monthly payment
Est. payment
Payment breakdown
Explore the cost of this home by adjusting the details. Changes won't be saved.Climate risks
Neighborhood: 55423


Similar homes
- $350,0004 bd3 ba2.3k sqft7520 Blaisdell Ave S, Richfield, MN 55423For Sale
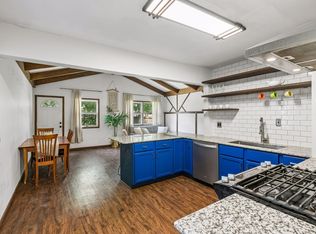
 MLS ID #7159186, Sarah Page, LPT Realty, LLC. NorthstarMLS as distributed by MLS GRID
 - $399,9004 bd2 ba2.4k sqft7417 Portland Ave S, Richfield, MN 55423For Sale
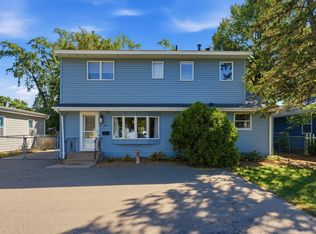 MLS ID #7144080, James L. Emond Jr., Re/Max Advantage Plus. NorthstarMLS as distributed by MLS GRID
 - $369,9003 bd2 ba1.7k sqft6835 11th Ave S, Richfield, MN 55423For Sale
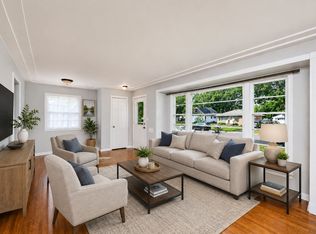 MLS ID #7126855, Brent D Nordstrom, Compass. NorthstarMLS as distributed by MLS GRID
 - $409,0003 bd2 ba2k sqft7000 4th Ave S, Richfield, MN 55423For Sale
 MLS ID #7113732, Jeffrey S. Gunther, eXp Realty. NorthstarMLS as distributed by MLS GRID
 - $399,9004 bd2 ba2k sqft7232 Girard Ave S, Richfield, MN 55423For SaleMLS ID #7140702, Steven Anderson, VIBE Realty. NorthstarMLS as distributed by MLS GRID
- $375,0004 bd2 ba2k sqft9043 13th Ave S, Bloomington, MN 55425For SaleMLS ID #7112677, Tim Gilbertson, Edina Realty, Inc.. NorthstarMLS as distributed by MLS GRID
- $374,9003 bd2 ba2.2k sqft2216 E 114th St, Burnsville, MN 55337For SaleMLS ID #7160077, Josh A Pomerleau, JPW Realty. NorthstarMLS as distributed by MLS GRID
- $439,9004 bd4 ba2.5k sqft6900 Queen Ave S, Richfield, MN 55423For SaleMLS ID #7128096, Justin D Rhodes, Coldwell Banker Realty - Southwest Regional. NorthstarMLS as distributed by MLS GRID
- $315,0003 bd2 ba1.7k sqft6240 Sheridan Ave S, Richfield, MN 55423For SaleMLS ID #7152952, Amber Haddy, Kris Lindahl Real Estate. NorthstarMLS as distributed by MLS GRID
- $370,0003 bd2 ba2.1k sqft8945 Colfax Ave S, Bloomington, MN 55420For SaleMLS ID #7138545, Bao Tran, LPT Realty, LLC. NorthstarMLS as distributed by MLS GRID
- $400,0004 bd3 ba2k sqft2313 E 114th St, Burnsville, MN 55337For SaleMLS ID #7137567, Nancy L Walker, Coldwell Banker Realty - Southwest Regional. NorthstarMLS as distributed by MLS GRID
- $375,0004 bd2 ba1.6k sqft1913 Independence Ave N, Golden Valley, MN 55427For SaleMLS ID #7156098, Alex Murray, Engel & Volkers Blaine. NorthstarMLS as distributed by MLS GRID
- $389,9003 bd2 ba1.7k sqft4333 Diamond Dr, Eagan, MN 55122For SaleMLS ID #7153938, Scott A Lindquist, Imagine Realty. NorthstarMLS as distributed by MLS GRID
- $409,9004 bd3 ba2k sqft11901 River Hills Cir, Burnsville, MN 55337For SaleMLS ID #7139336, Tony Fontaine, RE/MAX Results. NorthstarMLS as distributed by MLS GRID
- $350,0003 bd2 ba1.8k sqft2900 W 84th St, Minneapolis, MN 55431For SaleMLS ID #7143088, Carolyn A Gronfield, RE/MAX Results. NorthstarMLS as distributed by MLS GRID
- $379,0003 bd1 ba1.4k sqft6032 Logan Ave S, Minneapolis, MN 55419For SaleMLS ID #7140362, Kary J Marpe, Edina Realty, Inc.. NorthstarMLS as distributed by MLS GRID
- $385,0003 bd2 ba1.4k sqft420 Jackson Ave S, Hopkins, MN 55343For SaleMLS ID #7152487, Maya S Gallagher, Compass. NorthstarMLS as distributed by MLS GRID
- $405,0003 bd2 ba1k sqft5950 Upton Ave S, Minneapolis, MN 55410For SaleMLS ID #7129904, Amber Linda Tyrrell, Lakes Sotheby's International Realty. NorthstarMLS as distributed by MLS GRID
- $379,9005 bd2 ba1.8k sqft2726 Dellwood St, Roseville, MN 55113For SaleMLS ID #7135469, Bridgette L Prew, Redfin Corporation. NorthstarMLS as distributed by MLS GRID
- $364,9003 bd1 ba1.2k sqft5912 10th Ave S, Minneapolis, MN 55417For SaleMLS ID #7153118, Michelle Phillips, Keller Williams Select Realty. NorthstarMLS as distributed by MLS GRID
