Classic 1920 Craftsman charm with the rare convenience of four bedrooms on the upper level, all in the heart of highly sought-after Windom Park. Rich original woodwork, a wood-burning fireplace, and thoughtful updates create the perfect blend of timeless character and modern comfort. The spacious kitchen features Cambria quartz countertops, slate appliances, abundant storage and opens through a new Renewal by Andersen patio door to a beautifully landscaped backyard with a large deck, raised garden beds, peonies and a new cedar privacy fence—perfect for entertaining or relaxing. The finished lower level adds a family room, wine bar, large full bath, and generous storage. Complete with a two-car garage and ideally located near parks, trails, local breweries, restaurants, shopping and downtown Minneapolis, this is a rare opportunity to own a beautifully maintained Craftsman in one of Northeast's most desirable neighborhoods.
Pending
$534,900
1932 Cleveland St NE, Minneapolis, MN 55418
4beds
2,183sqft
Single Family
Built in 1920
5,662 Square Feet Lot
$538,700 Zestimate®
$245/sqft
$-- HOA
What's special
- 13 days
- 73
- 1
Zillow last checked:
Listing updated:
Listed by:
Michael James Seebinger 612-777-8005,
DRG,
Kristopher L Schwab 614-747-2242
Source: NorthstarMLS as distributed by MLS GRID,MLS#: 7147865
Facts & features
Interior
Bedrooms & bathrooms
- Bedrooms: 4
- Bathrooms: 2
- Full bathrooms: 1
- 3/4 bathrooms: 1
Bedroom
- Level: Upper
- Area: 195 Square Feet
- Dimensions: 15x13
Bedroom 2
- Level: Upper
- Area: 132 Square Feet
- Dimensions: 12x11
Bedroom 3
- Level: Upper
- Area: 100 Square Feet
- Dimensions: 10x10
Bedroom 4
- Level: Upper
- Area: 99 Square Feet
- Dimensions: 11x9
Deck
- Level: Main
- Area: 216 Square Feet
- Dimensions: 18x12
Dining room
- Level: Main
- Area: 182 Square Feet
- Dimensions: 14x13
Family room
- Level: Lower
- Area: 200 Square Feet
- Dimensions: 20x10
Kitchen
- Level: Main
- Area: 209 Square Feet
- Dimensions: 19x11
Living room
- Level: Main
- Area: 294 Square Feet
- Dimensions: 21x14
Porch
- Level: Main
- Area: 176 Square Feet
- Dimensions: 22x8
Heating
- Forced Air
Cooling
- Central Air
Appliances
- Included: Dishwasher, Disposal, Dryer, Gas Water Heater, Microwave, Range, Refrigerator, Stainless Steel Appliance(s), Washer
- Laundry: Electric Dryer Hookup, Laundry Room, Sink, Washer Hookup
Features
- Basement: Daylight,Egress Window(s),Finished,Full,Storage Space
- Number of fireplaces: 1
- Fireplace features: Living Room, Wood Burning
Interior area
- Total structure area: 2,304
- Total interior livable area: 2,183 sqft
- Finished area above ground: 1,516
- Finished area below ground: 667
Property
Parking
- Total spaces: 2
- Parking features: Detached Garage, Asphalt, Garage Door Opener, Open
- Garage spaces: 2
- Has uncovered spaces: Yes
- Details: Garage Dimensions (20x18)
Accessibility
- Accessibility features: None
Features
- Levels: Two
- Stories: 2
- Patio & porch: Deck, Front Porch, Porch
Lot
- Size: 5,662 Square Feet
- Dimensions: 45 x 127
- Features: Near Public Transit
Details
- Foundation area: 788
- Parcel number: 1202924440017
- Zoning description: Residential-Single Family
Construction
Type & style
- Home type: SingleFamily
- Property subtype: Single Family
Materials
- Roof: Age 8 Years or Less,Asphalt
Condition
- New construction: No
- Year built: 1920
Utilities & green energy
- Electric: Circuit Breakers, 100 Amp Service
- Gas: Natural Gas
- Sewer: City Sewer/Connected
- Water: City Water/Connected
Community & HOA
Community
- Subdivision: Auditors Sub 228
HOA
- Has HOA: No
Location
- Region: Minneapolis
Financial & listing details
- Price per square foot: $245/sqft
- Tax assessed value: $510,800
- Annual tax amount: $7,935
- Date on market: 10/5/2026
- Cumulative days on market: 79 days
- Road surface type: Paved
Estimated market value
$538,700
$512,000 - $566,000
$2,871/mo
Price history
| Date | Event | Price |
|---|---|---|
| 10/5/2026 | Pending sale | $534,900$245/sqft |
Source:  NorthstarMLS as distributed by MLS GRID #7147865 Report a problem NorthstarMLS as distributed by MLS GRID #7147865 Report a problem | ||
| 9/23/2026 | Listing removed | $534,900$245/sqft |
Source: NorthstarMLS as distributed by MLS GRID #7147865 Report a problem | ||
| 9/21/2026 | Listed for sale | $534,900-2.7%$245/sqft |
Source: NorthstarMLS as distributed by MLS GRID #7147865 Report a problem | ||
| 9/21/2026 | Listing removed | $549,900$252/sqft |
Source: NorthstarMLS as distributed by MLS GRID #7105310 Report a problem | ||
| 7/10/2026 | Listed for sale | $549,900-0.9%$252/sqft |
Source: NorthstarMLS as distributed by MLS GRID #7105310 Report a problem | ||
| 6/27/2024 | Sold | $555,000+14.4%$254/sqft |
Source: NorthstarMLS as distributed by MLS GRID #6541629 Report a problem | ||
| 6/2/2024 | Pending sale | $485,000$222/sqft |
Source: NorthstarMLS as distributed by MLS GRID #6541629 Report a problem | ||
| 5/31/2024 | Listed for sale | $485,000+10.7%$222/sqft |
Source: NorthstarMLS as distributed by MLS GRID #6541629 Report a problem | ||
| 5/22/2020 | Sold | $438,000+2%$201/sqft |
Source: NorthstarMLS as distributed by MLS GRID #5549402 Report a problem | ||
| 4/16/2020 | Pending sale | $429,500$197/sqft |
Source: Property Brokers of Minnesota #5549402 Report a problem | ||
| 4/8/2020 | Listed for sale | $429,500+46.3%$197/sqft |
Source: Property Brokers of Minnesota #5549402 Report a problem | ||
| 8/26/2011 | Sold | $293,500$134/sqft |
Source:  Lake Superior Area Realtors as distributed by MLS GRID #1491282 Report a problem Lake Superior Area Realtors as distributed by MLS GRID #1491282 Report a problem | ||
| 5/21/2011 | Listed for sale | $293,500+68.7%$134/sqft |
Source: Coldwell Banker Burnet - White Bear Lake #4048899 Report a problem | ||
| 7/22/1999 | Sold | $174,000$80/sqft |
Source: Public Record Report a problem | ||
Public tax history
| Year | Property taxes | Tax assessment |
|---|---|---|
| 2026 | $7,936 +10.9% | $510,800 |
| 2025 | $7,158 +8.1% | $510,800 +5.5% |
| 2024 | $6,622 +2.9% | $484,000 -4.3% |
| 2023 | $6,434 +6.7% | $506,000 +3.5% |
| 2022 | $6,029 +12.1% | $489,000 +12.4% |
| 2021 | $5,379 -1.7% | $435,000 +7.9% |
| 2020 | $5,470 +1.7% | $403,000 +6.1% |
| 2019 | $5,379 -1.7% | $380,000 +10% |
| 2018 | $5,470 +17.7% | $345,500 +21.2% |
| 2017 | $4,647 +9.8% | $285,000 +9% |
| 2016 | $4,233 +6.6% | $261,500 +11% |
| 2015 | $3,971 +7.2% | $235,500 +11.1% |
| 2014 | $3,702 +7.6% | $212,000 +2.2% |
| 2013 | $3,442 -3.2% | $207,500 -4.8% |
| 2012 | $3,556 -4.4% | $218,000 -6% |
| 2011 | $3,719 +5.9% | $232,000 -7.4% |
| 2010 | $3,512 -1.3% | $250,500 |
| 2009 | $3,558 +17.7% | $250,500 +11.7% |
| 2006 | $3,023 +10.9% | $224,200 +15% |
| 2005 | $2,725 +8.7% | $195,000 +15% |
| 2004 | $2,507 +12.4% | $169,600 +11.9% |
| 2002 | $2,230 -54.4% | $151,500 |
| 2001 | $4,893 | -- |
Find assessor info on the county website
Monthly payment
Est. payment
Payment breakdown
Explore the cost of this home by adjusting the details. Changes won't be saved.Climate risks
Neighborhood: Windom Park
- $470,0003 bd2 ba2.6k sqft1928 Cleveland St NE, Minneapolis, MN 55418Sold
- $471,1003 bd3 ba1.8k sqft1938 Cleveland St NE, Minneapolis, MN 55418Off Market
- $529,2004 bd3 ba2.3k sqft1924 Cleveland St NE, Minneapolis, MN 55418Off Market

- $327,6002 bd1 ba1k sqft1942 Cleveland St NE, Minneapolis, MN 55418Off Market
Similar homes
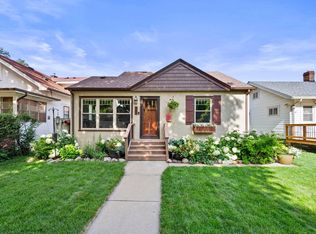
- $465,0004 bd2 ba1.9k sqft2704 Garfield St NE, Minneapolis, MN 55418For Sale
 MLS ID #7149680, Reidell Estey & Associates – Marti Estey, RE/MAX Results. NorthstarMLS as distributed by MLS GRID
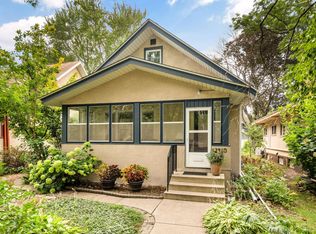
 - $550,0003 bd2 ba2k sqft2410 35th Ave S, Minneapolis, MN 55406For Sale
 MLS ID #7156137, Susan Lindstrom, Edina Realty, Inc.. NorthstarMLS as distributed by MLS GRID
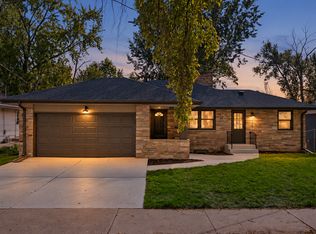
 - $524,0004 bd2 ba2.1k sqft709 E 61st St, Minneapolis, MN 55417For Sale
 MLS ID #7156476, Joe S Maselter, Pemberton RE. NorthstarMLS as distributed by MLS GRID
 - $370,0003 bd2 ba1.2k sqft2523 Arthur St NE, Minneapolis, MN 55418For Sale
 MLS ID #7138540, Frances Hoekstra Bakke, Coldwell Banker Realty - Southwest Regional. NorthstarMLS as distributed by MLS GRID
 - $379,0003 bd1 ba1.5k sqft3221 Ulysses St NE, Minneapolis, MN 55418For SaleMLS ID #7155520, Sharla K Stafford, Coldwell Banker Realty. NorthstarMLS as distributed by MLS GRID
- $550,0004 bd3 ba2.1k sqft705 Wheelock Pkwy W, Saint Paul, MN 55117For SaleMLS ID #7150741, Dan Duddingston, Engel & Volkers Minneapolis. NorthstarMLS as distributed by MLS GRID
- $540,0004 bd3 ba3.2k sqft3223 Blaisdell Ave, Minneapolis, MN 55408For SaleMLS ID #7137750, Douglas P Herkenhoff, Edina Realty, Inc.. NorthstarMLS as distributed by MLS GRID
- $490,0004 bd2 ba2k sqft4329 43rd Ave S, Minneapolis, MN 55406For SaleMLS ID #7131035, Marcos Eduardo De Filippo, Fuze Real Estate. NorthstarMLS as distributed by MLS GRID
- $575,0004 bd2 ba2.4k sqft3925 France Ave S, Minneapolis, MN 55416For SaleMLS ID #7135046, Susan Rowland, Lakes Sotheby's International Realty. NorthstarMLS as distributed by MLS GRID
- $505,0003 bd2 ba2.2k sqft2920 Princeton Ave, Minneapolis, MN 55416For SaleMLS ID #7153378, Charly Marggraf, Coldwell Banker Realty - Lakes. NorthstarMLS as distributed by MLS GRID
- $560,0004 bd3 ba2.3k sqft12723 Durham Way, Apple Valley, MN 55124For SaleMLS ID #7159232, Eli Johnson, Engel & Volkers Minneapolis. NorthstarMLS as distributed by MLS GRID
- $725,0004 bd3 ba2.7k sqft1506 Washington St NE, Minneapolis, MN 55413For SaleMLS ID #7122704, Timothy C Mershon, Northeast Realty LLC. NorthstarMLS as distributed by MLS GRID
- $549,0004 bd3 ba2.3k sqft1260 Saint Clair Ave, Saint Paul, MN 55105For SaleMLS ID #7101278, Cedar Haven Real Estate Group, Keller Williams Preferred Rlty. NorthstarMLS as distributed by MLS GRID
- $499,0004 bd3 ba2.5k sqft4236 Rice St, Saint Paul, MN 55126For SaleMLS ID #7148308, Jim Diffley, Edina Realty, Inc.. NorthstarMLS as distributed by MLS GRID
- $649,9003 bd4 ba2.3k sqft730 County Road B2 W, Roseville, MN 55113For SaleMLS ID #7145280, Todd A Shipman, Lakes Sotheby's International Realty. NorthstarMLS as distributed by MLS GRID
- $314,9003 bd2 ba1.5k sqft3514 2 1/2 St NE, Minneapolis, MN 55418For SaleMLS ID #7141440, Marissa Skaja, P.S. Real Estate, LLC. NorthstarMLS as distributed by MLS GRID
- $505,9004 bd3 ba2.2k sqft3006 Alabama Ave S, Saint Louis Park, MN 55416For SaleMLS ID #7131751, Patrick J Kaveney, Bayshore Realty. NorthstarMLS as distributed by MLS GRID
- $380,0004 bd2 ba1.4k sqft5015 42nd Ave S, Minneapolis, MN 55417For SaleMLS ID #7132187, Mariah Hamm, Hamm Real Estate Company. NorthstarMLS as distributed by MLS GRID
- $599,9003 bd2 ba2.3k sqft3147 Webster Ave S, Saint Louis Park, MN 55416For SaleMLS ID #7158623, AJ Pettersen, Pemberton RE. NorthstarMLS as distributed by MLS GRID
- $470,0004 bd2 ba2.5k sqft4048 17th Ave S, Minneapolis, MN 55407For SaleMLS ID #7109112, MacGregor Smith, eXp Realty. NorthstarMLS as distributed by MLS GRID
