Welcome to this beautifully designed two-story patio home offering a bright, open-concept floor plan with stylish finishes and functional living spaces throughout. The main level features a spacious great room centered around a cozy gas fireplace, creating the perfect space to relax or entertain. The kitchen is designed to impress with a large center island, granite countertops, stainless steel appliances, abundant wraparound cabinetry, and a generous walk-in pantry for added storage. The dining area offers easy access to the back patio, making indoor-outdoor living a breeze. A convenient half bath completes the main level. Upstairs, you’ll find four spacious bedrooms, including a private owner’s suite featuring a large walk-in closet and private bath. The upper-level laundry room is thoughtfully located near all bedrooms for everyday convenience. A versatile loft area provides additional flex space perfect for a second living room, home office, playroom, or workout area. The neighborhood offers walking trails along with a convenient location just outside of Saint Cloud.
Active
$339,900
683 47th Ave NE, Saint Cloud, MN 56304
4beds
2,425sqft
Single Family
Built in 2024
7,100 Square Feet Lot
$339,200 Zestimate®
$140/sqft
$56/mo HOA
What's special
- 22 days |
- 723 |
- 44 |
Likely to sell faster than
Zillow last checked:
Listing updated:
Listed by:
Tina Scepaniak 320-293-8849,
VoigtJohnson,
Renee Stoebe 320-290-3226
Source: NorthstarMLS as distributed by MLS GRID,MLS#: 7101130
Facts & features
Interior
Bedrooms & bathrooms
- Bedrooms: 4
- Bathrooms: 3
- Full bathrooms: 1
- 3/4 bathrooms: 1
- 1/2 bathrooms: 1
Bedroom
- Level: Upper
- Area: 174.87 Square Feet
- Dimensions: 12'5x14'1
Bedroom 2
- Level: Upper
- Area: 100 Square Feet
- Dimensions: 10x10
Bedroom 3
- Level: Upper
- Area: 100 Square Feet
- Dimensions: 10x10
Bedroom 4
- Level: Upper
- Area: 100 Square Feet
- Dimensions: 10x10
Dining room
- Level: Main
- Area: 164.33 Square Feet
- Dimensions: 14'6x11'4
Flex room
- Level: Upper
- Area: 222.27 Square Feet
- Dimensions: 18'11x11'9
Kitchen
- Level: Main
- Area: 174.25 Square Feet
- Dimensions: 13'8x12'9
Living room
- Level: Main
- Area: 271.88 Square Feet
- Dimensions: 14'6x18'9
Office
- Level: Upper
- Area: 63.33 Square Feet
- Dimensions: 10x6'4
Heating
- Forced Air
Cooling
- Central Air
Appliances
- Included: Dishwasher, Dryer, Microwave, Range, Refrigerator, Stainless Steel Appliance(s), Washer
- Laundry: Laundry Room, Upper Level
Features
- Basement: None
- Number of fireplaces: 1
- Fireplace features: Gas
Interior area
- Total structure area: 2,425
- Total interior livable area: 2,425 sqft
- Finished area above ground: 2,425
- Finished area below ground: 0
Property
Parking
- Total spaces: 2
- Parking features: Attached
- Attached garage spaces: 2
- Details: Garage Dimensions (20x22.6)
Accessibility
- Accessibility features: No Stairs External
Features
- Levels: Two
- Stories: 2
Lot
- Size: 7,100 Square Feet
- Dimensions: 50 x 142
Details
- Foundation area: 1032
- Parcel number: 170228200
- Zoning description: Residential-Single Family
Construction
Type & style
- Home type: SingleFamily
- Property subtype: Single Family
Materials
- Roof: Age 8 Years or Less
Condition
- New construction: No
- Year built: 2024
Utilities & green energy
- Gas: Natural Gas
- Sewer: City Sewer/Connected
- Water: City Water/Connected
Community & HOA
Community
- Subdivision: Waters Edge At Don Lake 4th Add
HOA
- Has HOA: Yes
- Services included: Shared Amenities
- HOA fee: $56 monthly
- HOA name: Property Solutions LLC
- HOA phone: 763-247-8700
Location
- Region: Saint Cloud
Financial & listing details
- Price per square foot: $140/sqft
- Tax assessed value: $327,300
- Annual tax amount: $5,110
- Date on market: 6/30/2026
Estimated market value
$339,200
$322,000 - $356,000
$2,919/mo
Price history
| Date | Event | Price |
|---|---|---|
| 6/30/2026 | Listed for sale | $339,900+1.5%$140/sqft |
Source:  NorthstarMLS as distributed by MLS GRID #7101130 Report a problem NorthstarMLS as distributed by MLS GRID #7101130 Report a problem | ||
| 12/20/2024 | Sold | $334,900$138/sqft |
Source: Public Record Report a problem | ||
Public tax history
| Year | Property taxes | Tax assessment |
|---|---|---|
| 2025 | $152 -42% | $327,300 +2082% |
| 2024 | $262 -5.1% | $15,000 |
| 2023 | $276 -8% | $15,000 |
| 2022 | $300 -3.8% | $15,000 |
| 2021 | $312 | $15,000 |
| 2020 | $312 -24.6% | $15,000 |
| 2019 | $414 +29.4% | $15,000 |
| 2018 | $320 +9900% | $15,000 |
| 2017 | $3 -99.2% | $15,000 |
| 2016 | $418 -4.1% | $15,000 |
| 2015 | $436 | $15,000 |
| 2014 | $436 | $15,000 |
| 2013 | $436 +5.4% | $15,000 -25% |
| 2012 | $414 +7.8% | $20,000 |
| 2010 | $384 +5.5% | $20,000 +6.4% |
| 2009 | $364 -32.6% | $18,800 +13.9% |
| 2008 | $540 | $16,500 |
Find assessor info on the county website
Monthly payment
Est. payment
Payment breakdown
Explore the cost of this home by adjusting the details. Changes won't be saved.Climate risks
Neighborhood: 56304
Nearby schools
GreatSchools rating
- 6/10Mississippi Heights Elementary SchoolGrades: K-5Distance: 3.8 mi
- 4/10Sauk Rapids-Rice Middle SchoolGrades: 6-8Distance: 4.1 mi
- 6/10Sauk Rapids-Rice Senior High SchoolGrades: 9-12Distance: 3.6 mi
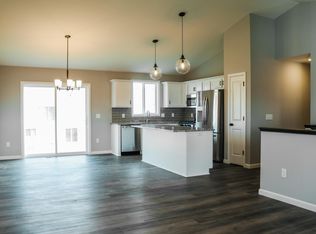
- $343,0005 bd3 ba2.2k sqft685 47th Ave NE, Saint Cloud, MN 56304Sold
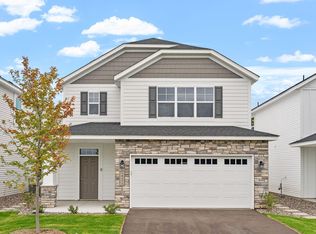
- $310,0004 bd3 ba2k sqft681 47th Ave NE, Saint Cloud, MN 56304Sold
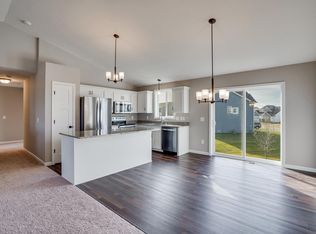
- $319,9005 bd3 ba2.2k sqft679 47th Ave NE, Saint Cloud, MN 56304Sold
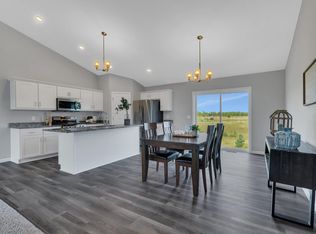
- $335,0005 bd3 ba2.5k sqft687 47th Ave NE, Saint Cloud, MN 56304Sold
- $314,9004 bd3 ba2.4k sqft602 47th Ave NE, Saint Cloud, MN 56304Sold
- $345,0005 bd3 ba2.5k sqft689 47th Ave NE, Saint Cloud, MN 56304Sold
- $299,9004 bd3 ba2k sqft606 47th Ave NE, Saint Cloud, MN 56304Sold
- $330,0003 bd3 ba2k sqft676 47th Ave NE, Saint Cloud, MN 56304Sold
A local agent can set up tours, give advice and negotiate with sellers.
Similar homes
- $339,9003 bd3 ba1.9k sqft4634 9th St NE, Saint Cloud, MN 56304For Sale
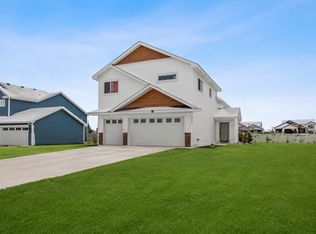
 MLS ID #7075128, Erica Quamme, Legacy Home Group MN LLC. NorthstarMLS as distributed by MLS GRID
 - $379,9005 bd3 ba2.5k sqft4710 2nd Street Ct NE, Saint Cloud, MN 56304New Construction
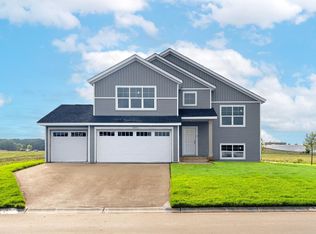 MLS ID #7101184, Jeff H. Ledin, Capstone Realty, LLC. NorthstarMLS as distributed by MLS GRID
 - $359,9004 bd3 ba2.6k sqft5345 Sand Bunker St, Saint Cloud, MN 56304For Sale
 MLS ID #6820786, Jason C. Quade, Premier Real Estate Services. NorthstarMLS as distributed by MLS GRID
 - $338,5004 bd2 ba2.4k sqft5110 15th St NE, Sauk Rapids, MN 56379For Sale
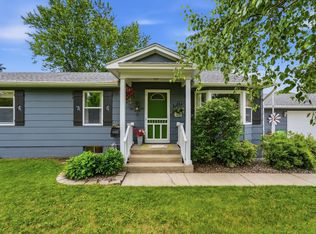 MLS ID #7093862, Heidi J. Voigt, VoigtJohnson. NorthstarMLS as distributed by MLS GRID
 - $329,0002 bd2 ba1.5k sqft5326 Sand Bunker St, Saint Cloud, MN 56304For SaleMLS ID #7099310, Robert Jacobs, Coldwell Banker Realty. NorthstarMLS as distributed by MLS GRID
- $329,9005 bd3 ba2.2k sqft1729 Prairie View Ln NE, Sauk Rapids, MN 56379For SaleMLS ID #7104960, Nam Hoang Nguyen, Pemberton RE. NorthstarMLS as distributed by MLS GRID
- $349,9004 bd3 ba2.8k sqft1012 Cory Ln, Saint Cloud, MN 56303For SaleMLS ID #7098337, Peter Matanich, Premier Real Estate Services. NorthstarMLS as distributed by MLS GRID
- $334,9004 bd2 ba2.1k sqft1154 Garden Brook Dr, Sauk Rapids, MN 56379For SaleMLS ID #7097343, Christopher Hauck, Coldwell Banker Realty. NorthstarMLS as distributed by MLS GRID
- $350,0004 bd2 ba2.3k sqft1340 Wildwood Rd, Saint Cloud, MN 56303For SaleMLS ID #7077281, Dylan Vogt, Edina Realty, Inc. NorthstarMLS as distributed by MLS GRID
- $367,5004 bd2 ba2.6k sqft2543 Colony Cir, Saint Cloud, MN 56303For SaleMLS ID #7092078, Christopher Jacques, Premier Real Estate Services. NorthstarMLS as distributed by MLS GRID
- $375,0004 bd2 ba2.2k sqft235 Englewood Rd, Clearwater, MN 55320For SaleMLS ID #7112461, Pamela J Potter, Coldwell Banker Realty. NorthstarMLS as distributed by MLS GRID
- $289,9003 bd2 ba1.3k sqft1108 45th Ave NE, Saint Cloud, MN 56304New ConstructionMLS ID #7107715, Christopher Fritch, eXp Realty. NorthstarMLS as distributed by MLS GRID
- $365,0003 bd3 ba2.7k sqft1021 Bromo Ave, Saint Cloud, MN 56303For SaleMLS ID #7098861, Kristyn Nelson, Coldwell Banker Realty. NorthstarMLS as distributed by MLS GRID
- $389,0004 bd3 ba2.6k sqft2215 Imperial Dr, Saint Cloud, MN 56301For SaleMLS ID #7104293, Matt Wieber, Agency North Real Estate, Inc. NorthstarMLS as distributed by MLS GRID
- $370,0003 bd3 ba2k sqft1830 61st Ave N, Saint Cloud, MN 56303For SaleMLS ID #7107569, Christopher Jacques, Premier Real Estate Services. NorthstarMLS as distributed by MLS GRID
- $369,9004 bd4 ba3k sqft1713 Polaris Ct, Saint Cloud, MN 56303For SaleMLS ID #7089343, Peter Matanich, Premier Real Estate Services. NorthstarMLS as distributed by MLS GRID
- $289,9003 bd2 ba1.3k sqft1102 45th Ave NE, Saint Cloud, MN 56304New ConstructionMLS ID #7107750, Christopher Fritch, eXp Realty. NorthstarMLS as distributed by MLS GRID
- $344,9003 bd3 ba2.3k sqft2303 Vermont Dr, Sartell, MN 56377For SaleMLS ID #7103068, Janel Morgan, Morgan & Co.. NorthstarMLS as distributed by MLS GRID
- $319,9004 bd2 ba2.1k sqft1213 15th St S, Sartell, MN 56377For SaleMLS ID #7103100, Andrew Zabel, Edina Realty, Inc. NorthstarMLS as distributed by MLS GRID
- $340,0004 bd2 ba2.1k sqft515 Elena Ln, Saint Joseph, MN 56374For SaleMLS ID #7107323, Neil Theisen, Central MN Realty LLC. NorthstarMLS as distributed by MLS GRID
