Beautifully maintained 5-bed, 3-bath home built in 2025. This nearly new split-level features an open layout with vaulted ceilings, stone countertops, expanded luxury vinyl plank flooring, and a beautiful stone fireplace as the main focal point. Three bedrooms are conveniently located on the main level, with two additional bedrooms in the finished walkout lower level along with a spacious family room. Exterior highlights include sod, irrigation, landscaping, and a 3-stall garage. Located in Waters Edge within the Sauk Rapids-Rice school district, this home delivers modern style, comfort, and move-in readiness.
Active
Price cut: $5K (9/10)
$369,900
4706 8th Street Loop NE, Saint Cloud, MN 56304
5beds
2,285sqft
Single Family
Built in 2025
0 Square Feet Lot
$369,200 Zestimate®
$162/sqft
$27/mo HOA
What's special
Nearly new split-levelVaulted ceilingsSpacious family roomOpen layoutStone countertops
- 52 days
- 300
- 17
Zillow last checked:
Listing updated:
Listed by:
Melanie Janey 320-336-9175,
Premier Real Estate Services
Source: NorthstarMLS as distributed by MLS GRID,MLS#: 7130478
Facts & features
Interior
Bedrooms & bathrooms
- Bedrooms: 5
- Bathrooms: 3
- Full bathrooms: 1
- 3/4 bathrooms: 2
Bedroom
- Level: Main
- Area: 156 Square Feet
- Dimensions: 12x13
Bedroom 2
- Level: Main
- Area: 100 Square Feet
- Dimensions: 10x10
Bedroom 3
- Level: Main
- Area: 100 Square Feet
- Dimensions: 10x10
Bedroom 4
- Level: Basement
- Area: 143 Square Feet
- Dimensions: 11x13
Bedroom 5
- Level: Basement
- Area: 121 Square Feet
- Dimensions: 11x11
Dining room
- Level: Main
- Area: 143 Square Feet
- Dimensions: 11x13
Family room
- Level: Basement
- Area: 288 Square Feet
- Dimensions: 18x16
Great room
- Level: Main
- Area: 168 Square Feet
- Dimensions: 12x14
Kitchen
- Level: Main
- Area: 120 Square Feet
- Dimensions: 10x12
Heating
- Forced Air
Cooling
- Central Air
Appliances
- Included: Air-To-Air Exchanger, Dishwasher, Microwave, Range, Refrigerator
Features
- Basement: Drain Tiled,Egress Window(s),Finished,Walk-Out Access
- Number of fireplaces: 1
- Fireplace features: Family Room, Gas
Interior area
- Total structure area: 2,285
- Total interior livable area: 2,285 sqft
- Finished area above ground: 1,283
- Finished area below ground: 1,002
Video & virtual tour
Property
Parking
- Total spaces: 3
- Parking features: Attached, Asphalt
- Attached garage spaces: 3
Accessibility
- Accessibility features: None
Features
- Levels: Multi/Split
Lot
- Size: 0 Square Feet
- Dimensions: 49 x 64 x 136 x 68 x 127
- Features: Sod Included in Price, Tree Coverage - Light
Details
- Foundation area: 1002
- Parcel number: 170224800
- Zoning description: Residential-Single Family
Construction
Type & style
- Home type: SingleFamily
- Property subtype: Single Family
Materials
- Concrete, Frame
- Roof: Age 8 Years or Less
Condition
- New construction: No
- Year built: 2025
Utilities & green energy
- Electric: 200+ Amp Service
- Gas: Natural Gas
- Sewer: City Sewer/Connected
- Water: City Water/Connected
Community & HOA
Community
- Subdivision: Waters Edge At Don Lake 4th Add
HOA
- Has HOA: Yes
- Services included: Other
- HOA fee: $27 monthly
- HOA name: Property Solutions, LLC
- HOA phone: 763-424-0300
Location
- Region: Saint Cloud
Financial & listing details
- Price per square foot: $162/sqft
- Tax assessed value: $15,000
- Annual tax amount: $272
- Date on market: 8/20/2026
Estimated market value
$369,200
$351,000 - $388,000
$2,947/mo
Price history
| Date | Event | Price |
|---|---|---|
| 9/10/2026 | Price change | $369,900-1.3%$162/sqft |
Source:  NorthstarMLS as distributed by MLS GRID #7130478 Report a problem NorthstarMLS as distributed by MLS GRID #7130478 Report a problem | ||
| 8/20/2026 | Listed for sale | $374,900+8.7%$164/sqft |
Source: NorthstarMLS as distributed by MLS GRID #7130478 Report a problem | ||
| 6/18/2025 | Sold | $345,000-1.4%$151/sqft |
Source: NorthstarMLS as distributed by MLS GRID #6650088 Report a problem | ||
| 2/23/2025 | Pending sale | $349,900$153/sqft |
Source: NorthstarMLS as distributed by MLS GRID #6650088 Report a problem | ||
| 1/16/2025 | Listed for sale | $349,900$153/sqft |
Source: NorthstarMLS as distributed by MLS GRID #6650088 Report a problem | ||
Public tax history
| Year | Property taxes | Tax assessment |
|---|---|---|
| 2025 | $384 +46.6% | $15,000 |
| 2024 | $262 -5.1% | $15,000 |
| 2023 | $276 -8% | $15,000 |
| 2022 | $300 -3.8% | $15,000 |
| 2021 | $312 | $15,000 |
| 2020 | $312 -24.6% | $15,000 |
| 2019 | $414 +29.4% | $15,000 |
| 2018 | $320 +9900% | $15,000 |
| 2017 | $3 -99.2% | $15,000 |
| 2016 | $418 -4.1% | $15,000 |
| 2015 | $436 | $15,000 |
| 2014 | $436 | $15,000 |
| 2013 | $436 +5.4% | $15,000 -25% |
| 2012 | $414 +7.8% | $20,000 |
| 2010 | $384 +3.8% | $20,000 +4.2% |
| 2009 | $370 -31.5% | $19,200 +16.4% |
| 2008 | $540 | $16,500 |
Find assessor info on the county website
Monthly payment
Est. payment
Payment breakdown
Explore the cost of this home by adjusting the details. Changes won't be saved.Climate risks
Neighborhood: 56304
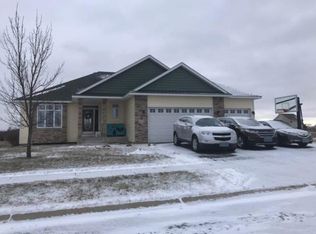
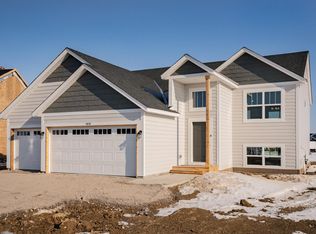
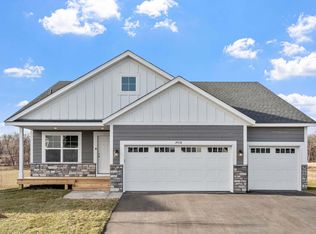
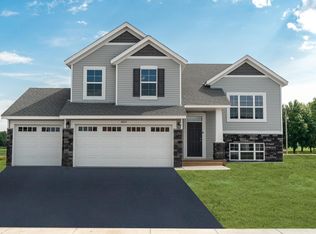
Similar homes
- $329,9004 bd3 ba2.4k sqft683 47th Ave NE, Saint Cloud, MN 56304For Sale

 MLS ID #7155829, Tina Scepaniak, VoigtJohnson. NorthstarMLS as distributed by MLS GRID
 - $419,9005 bd3 ba2.5k sqft4765 8th Street Loop NE, Saint Cloud, MN 56304For Sale
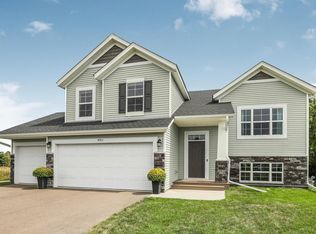 MLS ID #7132757, Becky Essery, Coldwell Banker Realty. NorthstarMLS as distributed by MLS GRID
 - $354,9004 bd3 ba2.3k sqft250 29th Ave SE, Saint Cloud, MN 56304For Sale
 MLS ID #7156117, Jan Cook, RE/MAX Results. NorthstarMLS as distributed by MLS GRID
 - $339,9003 bd3 ba1.9k sqft4634 9th St NE, Saint Cloud, MN 56304For Sale
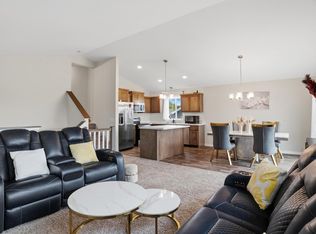 MLS ID #7075128, Erica Quamme, Legacy Home Group MN LLC. NorthstarMLS as distributed by MLS GRID
 - $398,0004 bd4 ba2.5k sqft977 45th Ave NE, Saint Cloud, MN 56304For SaleMLS ID #7140477, Jonathan Soto, RE/MAX Results. NorthstarMLS as distributed by MLS GRID
- $349,9004 bd3 ba2.4k sqft370 29th Ave SE, Saint Cloud, MN 56304For SaleMLS ID #7129405, Janel Morgan, Morgan & Co.. NorthstarMLS as distributed by MLS GRID
- $410,0004 bd4 ba2.5k sqft981 45th Ave NE, Saint Cloud, MN 56304New ConstructionMLS ID #7065907, Rebecca S Nielsen, RE/MAX Results. NorthstarMLS as distributed by MLS GRID
- $380,0005 bd3 ba2.4k sqft2019 Martini Dr, Sauk Rapids, MN 56379For SaleMLS ID #7155125, Hannah Rasmussen, Edina Realty, Inc. NorthstarMLS as distributed by MLS GRID
- $424,0006 bd4 ba3.1k sqft1431 23rd St SE, Saint Cloud, MN 56304For SaleMLS ID #7127601, Jon Dold, Century 21 First Realty, Inc.. NorthstarMLS as distributed by MLS GRID
- $339,9005 bd3 ba2.4k sqft5871 Sandy Dr, Saint Cloud, MN 56303For SaleMLS ID #7130622, Gus Miller, Premier Real Estate Services. NorthstarMLS as distributed by MLS GRID
- $389,9004 bd3 ba2.6k sqft1816 Case Ln, Saint Cloud, MN 56303For SaleMLS ID #7142437, Carla Eiynk, RE/MAX Results. NorthstarMLS as distributed by MLS GRID
- $349,9003 bd2 ba1.3k sqft1314 23rd St SE, Saint Cloud, MN 56304New ConstructionMLS ID #7078542, Denny Alan Nelson, Progressive Builders Real Estate. NorthstarMLS as distributed by MLS GRID
- $409,9006 bd2 ba2k sqft1814 Clearwater Rd, Saint Cloud, MN 56301For SaleMLS ID #7138879, Ahmed Farah, Goodir Realty Inc. NorthstarMLS as distributed by MLS GRID
- $375,0003 bd3 ba1.8k sqft3293 Old Stone Way NE, Sauk Rapids, MN 56379For SaleMLS ID #7078915, David Vee, Edina Realty, Inc. NorthstarMLS as distributed by MLS GRID
- $379,9004 bd3 ba2.2k sqft1661 Park View Ln NE, Sauk Rapids, MN 56379New ConstructionMLS ID #7047045, John Russell, John Russell Real Estate Inc.. NorthstarMLS as distributed by MLS GRID
- $359,9004 bd2 ba2.2k sqft1615 Park View Ln NE, Sauk Rapids, MN 56379New ConstructionMLS ID #7059152, John Russell, John Russell Real Estate Inc.. NorthstarMLS as distributed by MLS GRID
- $384,9004 bd3 ba2.3k sqft2236 232nd St, Saint Cloud, MN 56301For SaleMLS ID #7127408, Samuel Lieser, Purpose Driven Realty, LLC. NorthstarMLS as distributed by MLS GRID
- $330,0004 bd2 ba2.1k sqft2175 67th Ave N, Saint Cloud, MN 56303For SaleMLS ID #7154894, Jenessa Schendzielos, RE/MAX Results. NorthstarMLS as distributed by MLS GRID
- $399,9005 bd3 ba2.5k sqft1024 Nicole Ave, Clearwater, MN 55320For SaleMLS ID #7137838, Jenessa Schendzielos, RE/MAX Results. NorthstarMLS as distributed by MLS GRID
- $369,9004 bd3 ba2.2k sqft7709 Birch St, Clear Lake, MN 55319New ConstructionNorthstarMLS as distributed by MLS GRID
