Welcome to this like-new construction home, fully finished from top to bottom and move-in ready! Step inside to a spacious entryway that leads into the open-concept split-level design. Upstairs, vaulted ceilings and a large picture window create a bright and inviting living space filled with natural light. The kitchen features custom maple cabinetry, granite countertops, stainless steel appliances, and plenty of space for entertaining. All four bedrooms include walk-in closets with double shelving, offering exceptional storage throughout. The primary suite features a private ensuite with a dual vanity. You'll also appreciate the fully sheetrocked three-stall garage with insulated walls. With modern finishes, thoughtful details, and plenty of space to call your own, this home is ready for its next owners!
Active
Price cut: $15K (9/23)
$349,900
370 29th Ave SE, Saint Cloud, MN 56304
4beds
2,451sqft
Single Family
Built in 2024
0.27 Acres Lot
$349,700 Zestimate®
$143/sqft
$-- HOA
What's special
Modern finishesOpen-concept split-level designThoughtful detailsVaulted ceilingsLarge picture windowSpacious entrywayStainless steel appliances
- 62 days
- 511
- 54
Zillow last checked:
Listing updated:
Listed by:
Janel Morgan 320-266-2126,
Morgan & Co.
Source: NorthstarMLS as distributed by MLS GRID,MLS#: 7129405
Facts & features
Interior
Bedrooms & bathrooms
- Bedrooms: 4
- Bathrooms: 3
- Full bathrooms: 1
- 3/4 bathrooms: 2
Bedroom
- Level: Upper
- Area: 210.24 Square Feet
- Dimensions: 14.6x14.4
Bedroom 2
- Level: Upper
- Area: 120.64 Square Feet
- Dimensions: 11.6x10.4
Bedroom 3
- Level: Lower
- Area: 195.99 Square Feet
- Dimensions: 14.1x13.9
Bedroom 4
- Level: Lower
- Area: 130.81 Square Feet
- Dimensions: 12.7x10.3
Dining room
- Level: Upper
- Area: 104 Square Feet
- Dimensions: 10x10.4
Family room
- Level: Lower
- Area: 403.2 Square Feet
- Dimensions: 24x16.8
Kitchen
- Level: Upper
- Area: 114.4 Square Feet
- Dimensions: 11x10.4
Living room
- Level: Upper
- Area: 240 Square Feet
- Dimensions: 16x15
Heating
- Forced Air
Cooling
- Central Air
Appliances
- Included: Dryer, Microwave, Range, Refrigerator, Washer
Features
- Basement: Daylight,Drain Tiled,Egress Window(s),Finished,Sump Pump
- Has fireplace: No
Interior area
- Total structure area: 2,528
- Total interior livable area: 2,451 sqft
- Finished area above ground: 1,268
- Finished area below ground: 1,183
Property
Parking
- Total spaces: 3
- Parking features: Attached
- Attached garage spaces: 3
- Details: Garage Dimensions (24x32)
Accessibility
- Accessibility features: None
Features
- Levels: Multi/Split
Lot
- Size: 0.27 Acres
- Dimensions: 74.35 x 138.18 x 108.37 x 120
Details
- Foundation area: 1260
- Parcel number: 170238700
- Zoning description: Residential-Single Family
Construction
Type & style
- Home type: SingleFamily
- Property subtype: Single Family
Condition
- New construction: No
- Year built: 2024
Utilities & green energy
- Gas: Natural Gas
- Sewer: City Sewer/Connected
- Water: City Water/Connected
Community & HOA
Community
- Subdivision: Ayers Mill Pond
HOA
- Has HOA: No
Location
- Region: Saint Cloud
Financial & listing details
- Price per square foot: $143/sqft
- Tax assessed value: $349,100
- Annual tax amount: $572
- Date on market: 8/19/2026
Estimated market value
$349,700
$332,000 - $367,000
$2,685/mo
Price history
| Date | Event | Price |
|---|---|---|
| 9/23/2026 | Price change | $349,900-4.1%$143/sqft |
Source:  NorthstarMLS as distributed by MLS GRID #7129405 Report a problem NorthstarMLS as distributed by MLS GRID #7129405 Report a problem | ||
| 9/8/2026 | Price change | $364,900-2.7%$149/sqft |
Source: NorthstarMLS as distributed by MLS GRID #7129405 Report a problem | ||
| 8/19/2026 | Listed for sale | $374,900-2.1%$153/sqft |
Source: NorthstarMLS as distributed by MLS GRID #7129405 Report a problem | ||
| 12/31/2024 | Sold | $383,000-0.2%$156/sqft |
Source: NorthstarMLS as distributed by MLS GRID #6594668 Report a problem | ||
| 12/2/2024 | Pending sale | $383,900$157/sqft |
Source: NorthstarMLS as distributed by MLS GRID #6594668 Report a problem | ||
| 8/30/2024 | Listed for sale | $383,900$157/sqft |
Source: NorthstarMLS as distributed by MLS GRID #6594668 Report a problem | ||
Public tax history
| Year | Property taxes | Tax assessment |
|---|---|---|
| 2025 | $582 +132.8% | $349,100 +437.1% |
| 2024 | $250 -3.1% | $65,000 +333.3% |
| 2023 | $258 -6.5% | $15,000 |
| 2022 | $276 -4.2% | $15,000 |
| 2021 | $288 | $15,000 |
| 2020 | $288 -2.7% | $15,000 |
| 2019 | $296 -2% | $15,000 |
| 2018 | $302 +9900% | $15,000 |
| 2017 | $3 -99% | $15,000 |
| 2016 | $308 -0.6% | $15,000 |
| 2015 | $310 | $15,000 |
| 2014 | $310 | $15,000 -25% |
| 2013 | $310 -19.3% | $20,000 +1% |
| 2012 | $384 +74.5% | $19,800 +52.3% |
| 2010 | $220 +34.1% | $13,000 +35.4% |
| 2009 | $164 +148.5% | $9,600 +134.1% |
| 2008 | $66 | $4,100 |
Find assessor info on the county website
Monthly payment
Est. payment
Payment breakdown
Explore the cost of this home by adjusting the details. Changes won't be saved.Climate risks
Neighborhood: 56304
Similar homes
- $354,9004 bd3 ba2.3k sqft250 29th Ave SE, Saint Cloud, MN 56304For Sale

 MLS ID #7156117, Jan Cook, RE/MAX Results. NorthstarMLS as distributed by MLS GRID
 - $329,9004 bd3 ba2.4k sqft683 47th Ave NE, Saint Cloud, MN 56304For Sale
 MLS ID #7155829, Tina Scepaniak, VoigtJohnson. NorthstarMLS as distributed by MLS GRID
 - $409,9004 bd3 ba1.9k sqft2421 Oak Preserve Ct, Saint Cloud, MN 56304New Construction
 MLS ID #7160478, Janel Morgan, Morgan & Co.. NorthstarMLS as distributed by MLS GRID
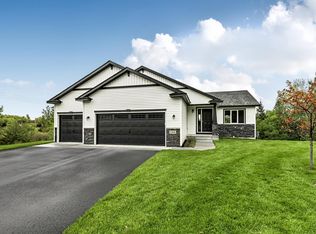
 - $349,9003 bd2 ba1.3k sqft1314 23rd St SE, Saint Cloud, MN 56304New Construction
 MLS ID #7078542, Denny Alan Nelson, Progressive Builders Real Estate. NorthstarMLS as distributed by MLS GRID
 - $339,0003 bd3 ba1.9k sqft4634 9th St NE, Saint Cloud, MN 56304For SaleMLS ID #7075128, Erica Quamme, Legacy Home Group MN LLC. NorthstarMLS as distributed by MLS GRID
- $369,9005 bd3 ba2.2k sqft4706 8th Street Loop NE, Saint Cloud, MN 56304For SaleMLS ID #7130478, Melanie Janey, Premier Real Estate Services. NorthstarMLS as distributed by MLS GRID
- $369,9004 bd3 ba2.4k sqft1037 Cory Ln, Saint Cloud, MN 56303For SaleMLS ID #7156656, Jerry Westhoff, Edina Realty, Inc. NorthstarMLS as distributed by MLS GRID
- $419,9006 bd4 ba3.1k sqft1431 23rd St SE, Saint Cloud, MN 56304For SaleMLS ID #7127601, Jon Dold, Century 21 First Realty, Inc.. NorthstarMLS as distributed by MLS GRID
- $335,0004 bd3 ba2.2k sqft6022 Prairie Rose Dr, Saint Cloud, MN 56303For SaleMLS ID #7118397, Marty Czech, Premier Real Estate Services. NorthstarMLS as distributed by MLS GRID
- $398,0004 bd4 ba2.5k sqft977 45th Ave NE, Saint Cloud, MN 56304For SaleMLS ID #7140477, Jonathan Soto, RE/MAX Results. NorthstarMLS as distributed by MLS GRID
- $389,9004 bd3 ba2.6k sqft1816 Case Ln, Saint Cloud, MN 56303For SaleMLS ID #7142437, Carla Eiynk, RE/MAX Results. NorthstarMLS as distributed by MLS GRID
- $399,9004 bd3 ba3k sqft2721 Meadowrose Blvd, Saint Cloud, MN 56301For SaleMLS ID #7159031, Debbie Niemeyer, Coldwell Banker Realty. NorthstarMLS as distributed by MLS GRID
- $380,0005 bd3 ba2.4k sqft2019 Martini Dr, Sauk Rapids, MN 56379For SaleMLS ID #7155125, Hannah Rasmussen, Edina Realty, Inc. NorthstarMLS as distributed by MLS GRID
- $389,9006 bd2 ba2k sqft1814 Clearwater Rd, Saint Cloud, MN 56301For SaleMLS ID #7138879, Ahmed Farah, Goodir Realty Inc. NorthstarMLS as distributed by MLS GRID
- $359,9004 bd2 ba2.2k sqft1615 Park View Ln NE, Sauk Rapids, MN 56379New ConstructionMLS ID #7059152, John Russell, John Russell Real Estate Inc.. NorthstarMLS as distributed by MLS GRID
- $379,9004 bd3 ba2.2k sqft1661 Park View Ln NE, Sauk Rapids, MN 56379New ConstructionMLS ID #7047045, John Russell, John Russell Real Estate Inc.. NorthstarMLS as distributed by MLS GRID
- $324,9003 bd2 ba1.2k sqft1651 Payton Ct NE, Sauk Rapids, MN 56379For SaleMLS ID #7151573, Lindy Hennen, Central MN Realty LLC. NorthstarMLS as distributed by MLS GRID
- $314,9004 bd2 ba1.9k sqft1051 Yellowstone Ave, Saint Cloud, MN 56303For SaleMLS ID #7130457, Timothy Loso, Central MN Realty LLC. NorthstarMLS as distributed by MLS GRID
- $214,9003 bd2 ba1.6k sqft1202 11th Ave SE, Saint Cloud, MN 56304For SaleMLS ID #7154920, Bryce Cash, RE/MAX Results. NorthstarMLS as distributed by MLS GRID
- $269,9004 bd2 ba2.3k sqft4211 Center St, Saint Cloud, MN 56303For SaleMLS ID #7106260, Lonnie S. Ness, RE/MAX Select, Inc.. NorthstarMLS as distributed by MLS GRID
