Stunning New Construction with Finished Walk-Out Lower Level
Welcome to this impeccably designed 4-bedroom, 3.5-bathroom two-story home, where modern elegance meets functional living. The expansive main floor welcomes you with a grand foyer that flows seamlessly into a bright, open-concept living and dining area—perfect for hosting large gatherings. The gourmet kitchen is a true centerpiece, featuring crisp white cabinetry, gleaming quartz countertops, and premium finishes that will delight any home chef.
Retreat to the upper level, where luxury awaits in the oversized primary suite. The sophisticated tray vault ceiling adds architectural interest, while the spa-like primary bath features a large walk-in shower and a spacious walk-in closet. Two additional well-appointed bedrooms and a full bath complete the top floor.
The finished walk-out lower level significantly expands your living space, offering a massive family room that leads directly to the backyard. This level also includes a private 4th bedroom and a full bathroom, making it an ideal setup for guests, a teen suite, or a quiet home office.
Combining high-end finishes with a thoughtful layout, this home is ready for you to move in and enjoy!
Active
Price cut: $2K (8/12)
$410,000
981 45th Ave NE, Saint Cloud, MN 56304
4beds
2,545sqft
Single Family
Built in 2026
6,098 Square Feet Lot
$-- Zestimate®
$161/sqft
$118/mo HOA
What's special
Premium finishesHigh-end finishesExpansive main floorGrand foyerSophisticated tray vault ceilingLarge walk-in showerSpa-like primary bath
- 177 days
- 86
- 3
Zillow last checked:
Listing updated:
Listed by:
Rebecca S Nielsen 763-244-6264,
RE/MAX Results
Source: NorthstarMLS as distributed by MLS GRID,MLS#: 7065907
Facts & features
Interior
Bedrooms & bathrooms
- Bedrooms: 4
- Bathrooms: 4
- Full bathrooms: 1
- 3/4 bathrooms: 2
- 1/2 bathrooms: 1
Bedroom
- Level: Upper
- Area: 156 Square Feet
- Dimensions: 12x13
Bedroom 2
- Level: Upper
- Area: 120 Square Feet
- Dimensions: 12x10
Bedroom 3
- Level: Upper
- Area: 110 Square Feet
- Dimensions: 10x11
Bedroom 4
- Level: Lower
- Area: 132 Square Feet
- Dimensions: 12x11
Primary bathroom
- Level: Upper
- Area: 84 Square Feet
- Dimensions: 12x7
Dining room
- Level: Main
- Area: 182 Square Feet
- Dimensions: 14x13
Family room
- Level: Lower
- Area: 396 Square Feet
- Dimensions: 18x22
Foyer
- Level: Main
- Area: 54 Square Feet
- Dimensions: 9x6
Great room
- Level: Main
- Area: 192 Square Feet
- Dimensions: 12x16
Kitchen
- Level: Main
- Area: 136 Square Feet
- Dimensions: 8x17
Laundry
- Level: Upper
- Area: 42 Square Feet
- Dimensions: 7x6
Heating
- Forced Air
Cooling
- Central Air
Appliances
- Included: Air-To-Air Exchanger, Chandelier, Dishwasher, Disposal, Dryer, Electric Water Heater, Microwave, Range, Refrigerator, Stainless Steel Appliance(s), Washer
- Laundry: Laundry Room, Upper Level
Features
- Basement: Block,Daylight,Drainage System,Finished,Sump Basket,Sump Pump,Walk-Out Access
- Has fireplace: No
Interior area
- Total structure area: 2,580
- Total interior livable area: 2,545 sqft
- Finished area above ground: 1,720
- Finished area below ground: 825
Property
Parking
- Total spaces: 2
- Parking features: Attached, Concrete, Guest
- Attached garage spaces: 2
- Details: Garage Dimensions (23x20), Garage Door Height (7), Garage Door Width (16)
Accessibility
- Accessibility features: None
Features
- Levels: Two
- Stories: 2
- Pool features: None
- Fencing: None
Lot
- Size: 6,098 Square Feet
- Dimensions: 6119
Details
- Foundation area: 860
- Parcel number: 170249100
- Zoning description: Residential-Single Family
Construction
Type & style
- Home type: SingleFamily
- Property subtype: Single Family
Materials
- Block, Frame
- Roof: Age 8 Years or Less,Asphalt
Condition
- New construction: Yes
- Year built: 2026
Details
- Builder name: BML BUILDERS INC
Utilities & green energy
- Electric: Circuit Breakers, 100 Amp Service, Power Company: East Central Energy
- Gas: Electric, Natural Gas
- Sewer: City Sewer/Connected
- Water: City Water/Connected
Community & HOA
Community
- Subdivision: Whispering Meadows
HOA
- Has HOA: Yes
- Services included: Lawn Care, Snow Removal
- HOA fee: $118 monthly
- HOA name: Whispering Meadows HOA
- HOA phone: 763-228-3446
Location
- Region: Saint Cloud
Financial & listing details
- Price per square foot: $161/sqft
- Tax assessed value: $15,000
- Annual tax amount: $300
- Date on market: 5/1/2026
- Date available: 05/01/2026
Estimated market value
Not available
Estimated sales range
Not available
Not available
Price history
| Date | Event | Price |
|---|---|---|
| 8/12/2026 | Price change | $410,000-0.5%$161/sqft |
Source:  NorthstarMLS as distributed by MLS GRID #7065907 Report a problem NorthstarMLS as distributed by MLS GRID #7065907 Report a problem | ||
| 5/1/2026 | Listed for sale | $412,000$162/sqft |
Source: NorthstarMLS as distributed by MLS GRID #7065907 Report a problem | ||
Public tax history
| Year | Property taxes | Tax assessment |
|---|---|---|
| 2025 | $268 +2.3% | $15,000 |
| 2024 | $262 -5.1% | $15,000 |
| 2023 | $276 -8% | $15,000 |
| 2022 | $300 -3.8% | $15,000 |
| 2021 | $312 | $15,000 |
| 2020 | $312 | $15,000 |
| 2019 | $312 +19.1% | $15,000 |
| 2018 | $262 +9900% | $15,000 +22% |
| 2017 | $3 | $12,300 |
Find assessor info on the county website
Monthly payment
Est. payment
Payment breakdown
Explore the cost of this home by adjusting the details. Changes won't be saved.Climate risks
Neighborhood: 56304

Similar homes
- $415,0004 bd4 ba2.5k sqft987 45th Ave NE, Saint Cloud, MN 56304New Construction
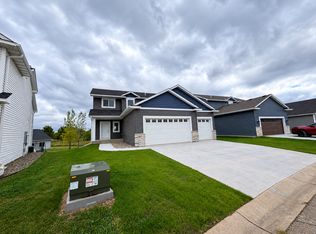
 MLS ID #7095045, Rebecca S Nielsen, RE/MAX Results. NorthstarMLS as distributed by MLS GRID
 - $398,0004 bd4 ba2.5k sqft977 45th Ave NE, Saint Cloud, MN 56304For Sale
 MLS ID #7140477, Jonathan Soto, RE/MAX Results. NorthstarMLS as distributed by MLS GRID
 - $409,9004 bd3 ba1.9k sqft2421 Oak Preserve Ct, Saint Cloud, MN 56304New Construction
 MLS ID #7160478, Janel Morgan, Morgan & Co.. NorthstarMLS as distributed by MLS GRID
 - $369,9005 bd3 ba2.2k sqft4706 8th Street Loop NE, Saint Cloud, MN 56304For Sale
 MLS ID #7130478, Melanie Janey, Premier Real Estate Services. NorthstarMLS as distributed by MLS GRID
 - $419,9005 bd4 ba3.1k sqft1431 23rd St SE, Saint Cloud, MN 56304For SaleMLS ID #7127601, Jon Dold, Century 21 First Realty, Inc.. NorthstarMLS as distributed by MLS GRID
- $329,9004 bd3 ba2.4k sqft683 47th Ave NE, Saint Cloud, MN 56304For SaleMLS ID #7155829, Tina Scepaniak, VoigtJohnson. NorthstarMLS as distributed by MLS GRID
- $339,0003 bd3 ba1.9k sqft4634 9th St NE, Saint Cloud, MN 56304For SaleMLS ID #7075128, Erica Quamme, Legacy Home Group MN LLC. NorthstarMLS as distributed by MLS GRID
- $340,0004 bd3 ba2.3k sqft250 29th Ave SE, Saint Cloud, MN 56304For SaleMLS ID #7156117, Jan Cook, RE/MAX Results. NorthstarMLS as distributed by MLS GRID
- $409,9004 bd4 ba2.9k sqft1210 Millstone Ct, Saint Cloud, MN 56303For SaleMLS ID #7139573, Peter Matanich, Premier Real Estate Services. NorthstarMLS as distributed by MLS GRID
- $399,9004 bd3 ba3k sqft2721 Meadowrose Blvd, Saint Cloud, MN 56301For SaleMLS ID #7159031, Debbie Niemeyer, Coldwell Banker Realty. NorthstarMLS as distributed by MLS GRID
- $349,9004 bd3 ba2.4k sqft370 29th Ave SE, Saint Cloud, MN 56304For SaleMLS ID #7129405, Janel Morgan, Morgan & Co.. NorthstarMLS as distributed by MLS GRID
- $389,9004 bd3 ba2.6k sqft1816 Case Ln, Saint Cloud, MN 56303For SaleMLS ID #7142437, Carla Eiynk, RE/MAX Results. NorthstarMLS as distributed by MLS GRID
- $380,0005 bd3 ba2.4k sqft2019 Martini Dr, Sauk Rapids, MN 56379For SaleMLS ID #7155125, Hannah Rasmussen, Edina Realty, Inc. NorthstarMLS as distributed by MLS GRID
- $399,9003 bd3 ba3.1k sqft549 Brook Ln, Saint Cloud, MN 56301For SaleMLS ID #7161764, Mary Ellen Richter, Kerber Castle Realty Group. NorthstarMLS as distributed by MLS GRID
- $458,0004 bd4 ba2.8k sqft3072 Nottingham Rd S, Saint Cloud, MN 56301For SaleMLS ID #7070468, Amber N Broadway, Opendoor Brokerage, LLC. NorthstarMLS as distributed by MLS GRID
- $379,9004 bd3 ba2.2k sqft1661 Park View Ln NE, Sauk Rapids, MN 56379New ConstructionMLS ID #7047045, John Russell, John Russell Real Estate Inc.. NorthstarMLS as distributed by MLS GRID
- $399,9004 bd3 ba2k sqft1009 26th Street Loop, Sartell, MN 56377For SaleMLS ID #7134076, Lisa Johnson-Barnier, RE/MAX Results. NorthstarMLS as distributed by MLS GRID
- $274,9003 bd2 ba1.3k sqft1102 45th Ave NE, Saint Cloud, MN 56304New ConstructionMLS ID #7107750, Christopher Fritch, eXp Realty. NorthstarMLS as distributed by MLS GRID
- $399,9004 bd3 ba2.4k sqft424 13th Ave N, Sartell, MN 56377For SaleMLS ID #7151747, Hannah Rasmussen, Edina Realty, Inc. NorthstarMLS as distributed by MLS GRID
- $349,9003 bd2 ba1.3k sqft1314 23rd St SE, Saint Cloud, MN 56304New ConstructionMLS ID #7078542, Denny Alan Nelson, Progressive Builders Real Estate. NorthstarMLS as distributed by MLS GRID
