This stunning modified split-level home blends modern comfort with timeless warmth, offering vaulted ceilings and an expansive open-concept main floor designed for effortless living. The spacious kitchen features abundant cabinetry, a large center island, walk-in pantry, recessed lighting, and durable laminate flooring—perfect for everyday cooking or entertaining. The generous dining area flows seamlessly out to a brand-new 16x12 deck overlooking an incredible wooded, private, fully fenced-in backyard. Three main-floor bedrooms provide convenience and flexibility, including a luxurious primary suite set apart in its own private wing. This retreat boasts a large walk-in closet and a full bath with double sinks, creating a peaceful escape within the home. The walkout lower level offers even more living space, highlighted by a family room with cozy gas fireplace, two additional bedrooms, and a full bath—ideal for guests, hobbies, or a growing household. With thoughtful design, abundant natural light, and a serene outdoor setting, this home delivers comfort, privacy, and room to thrive.
Active
Price cut: $10K (10/8)
$419,900
4765 8th Street Loop NE, Saint Cloud, MN 56304
5beds
2,579sqft
Single Family
Built in 2023
0.34 Acres Lot
$418,700 Zestimate®
$163/sqft
$27/mo HOA
What's special
Large center islandWalk-in pantryExpansive open-concept main floorVaulted ceilingsSerene outdoor settingAbundant natural lightTwo additional bedrooms
- 46 days
- 387
- 28
Zillow last checked:
Listing updated:
Listed by:
Becky Essery 320-267-5534,
Coldwell Banker Realty
Source: NorthstarMLS as distributed by MLS GRID,MLS#: 7132757
Facts & features
Interior
Bedrooms & bathrooms
- Bedrooms: 5
- Bathrooms: 3
- Full bathrooms: 3
Bedroom
- Level: Main
- Area: 222.43 Square Feet
- Dimensions: 17.11x13
Bedroom 2
- Level: Main
- Area: 113.22 Square Feet
- Dimensions: 11.10x10.2
Bedroom 3
- Level: Main
- Area: 102.01 Square Feet
- Dimensions: 10.1x10.1
Bedroom 4
- Level: Lower
- Area: 147.74 Square Feet
- Dimensions: 12.2x12.11
Bedroom 5
- Level: Lower
- Area: 156.24 Square Feet
- Dimensions: 12.4x12.6
Deck
- Level: Main
- Area: 194.4 Square Feet
- Dimensions: 12x16.2
Dining room
- Level: Main
- Area: 126 Square Feet
- Dimensions: 9x14
Family room
- Level: Lower
- Area: 383.8 Square Feet
- Dimensions: 20.2x19
Kitchen
- Level: Main
- Area: 181.5 Square Feet
- Dimensions: 16.5x11
Living room
- Level: Main
- Area: 241.8 Square Feet
- Dimensions: 18.6x13
Heating
- Forced Air
Cooling
- Central Air
Appliances
- Included: Air-To-Air Exchanger, Dishwasher, Disposal, Dryer, Gas Water Heater, Microwave, Range, Refrigerator, Stainless Steel Appliance(s), Washer
- Laundry: Lower Level
Features
- Basement: Daylight,Drain Tiled,Finished,Full,Sump Basket,Sump Pump,Walk-Out Access
- Number of fireplaces: 1
- Fireplace features: Circulating, Family Room, Gas
Interior area
- Total structure area: 2,579
- Total interior livable area: 2,579 sqft
- Finished area above ground: 1,609
- Finished area below ground: 970
Property
Parking
- Total spaces: 3
- Parking features: Attached, Asphalt, Garage Door Opener
- Attached garage spaces: 3
- Has uncovered spaces: Yes
Accessibility
- Accessibility features: None
Features
- Levels: Multi/Split
- Patio & porch: Deck
- Fencing: Chain Link
Lot
- Size: 0.34 Acres
- Dimensions: 68 x 146 x 143 x 146
- Features: Tree Coverage - Medium
Details
- Foundation area: 1025
- Parcel number: 170225600
- Zoning description: Residential-Single Family
Construction
Type & style
- Home type: SingleFamily
- Property subtype: Single Family
Materials
- Roof: Age 8 Years or Less,Asphalt
Condition
- New construction: No
- Year built: 2023
Utilities & green energy
- Electric: Circuit Breakers
- Gas: Natural Gas
- Sewer: City Sewer/Connected
- Water: City Water/Connected
Community & HOA
Community
- Subdivision: Waters Edge At Don Lake 4th Add
HOA
- Has HOA: Yes
- Services included: Other
- HOA fee: $323 annually
- HOA name: Property Solutions LLC
- HOA phone: 763-247-8700
Location
- Region: Saint Cloud
Financial & listing details
- Price per square foot: $163/sqft
- Tax assessed value: $353,700
- Annual tax amount: $5,568
- Date on market: 8/25/2026
- Road surface type: Paved
Estimated market value
$418,700
$398,000 - $440,000
$3,034/mo
Price history
| Date | Event | Price |
|---|---|---|
| 10/8/2026 | Price change | $419,900-2.3%$163/sqft |
Source:  NorthstarMLS as distributed by MLS GRID #7132757 Report a problem NorthstarMLS as distributed by MLS GRID #7132757 Report a problem | ||
| 9/14/2026 | Price change | $429,900-2.3%$167/sqft |
Source: NorthstarMLS as distributed by MLS GRID #7132757 Report a problem | ||
| 8/25/2026 | Listed for sale | $439,900+14%$171/sqft |
Source: NorthstarMLS as distributed by MLS GRID #7132757 Report a problem | ||
| 11/17/2023 | Sold | $385,900$150/sqft |
Source: Public Record Report a problem | ||
Public tax history
| Year | Property taxes | Tax assessment |
|---|---|---|
| 2025 | $4,880 +3436.2% | $353,700 +1.8% |
| 2024 | $138 -50% | $347,600 +2217.3% |
| 2023 | $276 -8% | $15,000 |
| 2022 | $300 -3.8% | $15,000 |
| 2021 | $312 | $15,000 |
| 2020 | $312 -24.6% | $15,000 |
| 2019 | $414 +29.4% | $15,000 |
| 2018 | $320 +9900% | $15,000 |
| 2017 | $3 -99.2% | $15,000 |
| 2016 | $418 -4.1% | $15,000 |
| 2015 | $436 | $15,000 |
| 2014 | $436 | $15,000 |
| 2013 | $436 +5.4% | $15,000 -25% |
| 2012 | $414 +7.8% | $20,000 |
| 2010 | $384 +3.8% | $20,000 +4.2% |
| 2009 | $370 -31.5% | $19,200 +16.4% |
| 2008 | $540 | $16,500 |
Find assessor info on the county website
Monthly payment
Est. payment
Payment breakdown
Explore the cost of this home by adjusting the details. Changes won't be saved.Climate risks
Neighborhood: 56304
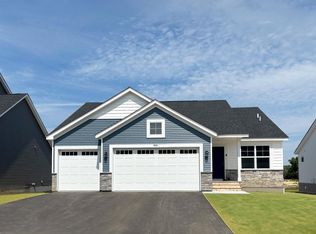
- $383,0005 bd3 ba2.8k sqft4771 8th Street Loop NE, Saint Cloud, MN 56304Sold
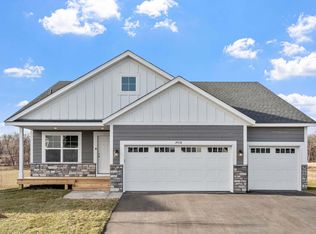
- $15,000-- bd-- ba-- sqft4751 8th Street Loop NE, Saint Cloud, MN 56304Off Market
- $347,000-- bd-- ba-- sqft4758 8th Street Loop NE, Saint Cloud, MN 56304Sold
- $392,0005 bd3 ba2.8k sqft4777 8th Street Loop NE, Saint Cloud, MN 56304Sold
Similar homes
- $354,9004 bd3 ba2.3k sqft250 29th Ave SE, Saint Cloud, MN 56304For Sale

 MLS ID #7156117, Jan Cook, RE/MAX Results. NorthstarMLS as distributed by MLS GRID
 - $329,9004 bd3 ba2.4k sqft683 47th Ave NE, Saint Cloud, MN 56304For Sale
 MLS ID #7155829, Tina Scepaniak, VoigtJohnson. NorthstarMLS as distributed by MLS GRID
 - $398,0004 bd4 ba2.5k sqft977 45th Ave NE, Saint Cloud, MN 56304For Sale
 MLS ID #7140477, Jonathan Soto, RE/MAX Results. NorthstarMLS as distributed by MLS GRID
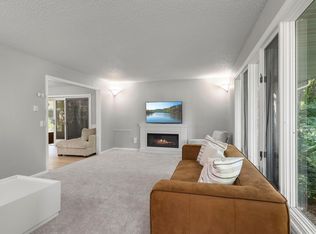
 - $365,0005 bd3 ba2.9k sqft2541 14 1/2 Ave SE, Saint Cloud, MN 56304For Sale
 MLS ID #7136742, Anna Norquist, Keller Williams Integrity NW. NorthstarMLS as distributed by MLS GRID
 - $419,9004 bd4 ba2.9k sqft1210 Millstone Ct, Saint Cloud, MN 56303For SaleMLS ID #7139573, Peter Matanich, Premier Real Estate Services. NorthstarMLS as distributed by MLS GRID
- $439,9003 bd3 ba3.4k sqft1400 25th St SE, Saint Cloud, MN 56304For SaleMLS ID #7117954, Jeremy J Danielson, RE/MAX Results. NorthstarMLS as distributed by MLS GRID
- $339,9003 bd3 ba1.9k sqft4634 9th St NE, Saint Cloud, MN 56304For SaleMLS ID #7075128, Erica Quamme, Legacy Home Group MN LLC. NorthstarMLS as distributed by MLS GRID
- $400,0005 bd4 ba3.4k sqft1234 Mill Creek Cir, Saint Cloud, MN 56303For SaleMLS ID #7040933, Abby Schannauer, Keller Williams Classic Rlty NW. NorthstarMLS as distributed by MLS GRID
- $435,0005 bd3 ba2.5k sqft1256 Osauka Rd NE, Sauk Rapids, MN 56379For SaleMLS ID #7089432, Kelly Schepers, Premier Real Estate Services. NorthstarMLS as distributed by MLS GRID
- $449,9004 bd4 ba3.7k sqft2668 Waterford Ct, Saint Cloud, MN 56301For SaleMLS ID #7152845, Matt Wieber, Agency North Real Estate, Inc. NorthstarMLS as distributed by MLS GRID
- $414,9005 bd3 ba2.7k sqft8645 163rd St NW, Clearwater, MN 55320For SaleMLS ID #7122935, Amber Lange, Keller Williams Classic Rlty NW. NorthstarMLS as distributed by MLS GRID
- $349,9004 bd2 ba2.3k sqft3185 Joyce St, Saint Cloud, MN 56303For SaleMLS ID #7127207, Jon L. Anglin, City and Lakes Real Estate. NorthstarMLS as distributed by MLS GRID
- $365,5003 bd2 ba1.9k sqft3655 95th Ave SE, Saint Cloud, MN 56304For SaleMLS ID #7131913, Jason C. Quade, Premier Real Estate Services. NorthstarMLS as distributed by MLS GRID
- $419,9005 bd2 ba2.2k sqft13125 Jonquil Rd NE, Foley, MN 56329For SaleMLS ID #7135914, Jason C. Quade, Premier Real Estate Services. NorthstarMLS as distributed by MLS GRID
- $384,9004 bd3 ba2.3k sqft2236 232nd St, Saint Cloud, MN 56301For SaleMLS ID #7127408, Samuel Lieser, Purpose Driven Realty, LLC. NorthstarMLS as distributed by MLS GRID
- $499,9004 bd3 ba2.9k sqft2502 Island View Dr, Saint Cloud, MN 56301For SaleMLS ID #7134513, Douglas A. Seanger, Premier Real Estate Services. NorthstarMLS as distributed by MLS GRID
- $369,9004 bd4 ba3.4k sqft2008 Shannon Dr, Saint Cloud, MN 56301For SaleMLS ID #7133217, Matt Wieber, Agency North Real Estate, Inc. NorthstarMLS as distributed by MLS GRID
- $399,9005 bd3 ba2.5k sqft1024 Nicole Ave, Clearwater, MN 55320For SaleMLS ID #7137838, Jenessa Schendzielos, RE/MAX Results. NorthstarMLS as distributed by MLS GRID
- $421,9005 bd3 ba2.4k sqft7693 Birch St, Clear Lake, MN 55319New ConstructionNorthstarMLS as distributed by MLS GRID
- $329,9003 bd3 ba2.4k sqft802 Aldon Dr, Saint Cloud, MN 56301For SaleMLS ID #7153525, Scott Lynch, Agency North Real Estate, Inc. NorthstarMLS as distributed by MLS GRID
