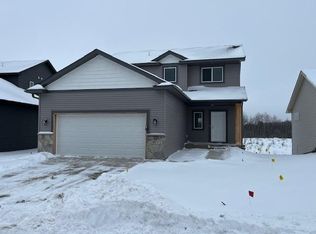
High-quality Builder in this area!! You won't be disappointed in the quality of work & materials used in this New Const. 2-Story home. With custom cabinets, center island, granite counter tops throughout, walkout basement, three-car garage, concrete drive. Landscaping will be completed with sprinkler system. The views are peaceful whispering meadows, with spectacular sunrises & sunsets. A $100 association reserve is required at closing. $118 HOA fee is Monthly and includes lawn care, snow removal & sprinkler maintenance. Master Association covers maintaining the boulevards, trails, wetlands, and parks $250/Year. Taxes are on land value only.
Active
$413,000
971 45th Ave NE, Saint Cloud, MN 56304
4beds
2,580sqft
:
Get pre-qualified$2,722/mo
Single Family
Built in 2025
6,403 Square Feet Lot
$412,500 Zestimate®
$160/sqft
$118/mo HOA
What's special
Center islandThree-car garageGranite counter tops throughoutCustom cabinetsWalkout basement
- 97 days |
- 133 |
- 4 |
Zillow last checked:
Listing updated:
Listed by:
Susan Rossing 763-228-3446,
Merit Realty
Source: NorthstarMLS as distributed by MLS GRID,MLS#: 7057202
Facts & features
Interior
Bedrooms & bathrooms
- Bedrooms: 4
- Bathrooms: 4
- Full bathrooms: 1
- 3/4 bathrooms: 2
- 1/4 bathrooms: 1
Bedroom
- Level: Upper
- Area: 210 Square Feet
- Dimensions: 15 X 14
Bedroom 2
- Level: Upper
- Area: 144 Square Feet
- Dimensions: 12 X 12
Bedroom 3
- Level: Upper
- Area: 120 Square Feet
- Dimensions: 10 X 12
Bedroom 4
- Level: Lower
- Area: 144 Square Feet
- Dimensions: 12 X 12
Family room
- Level: Lower
- Area: 360 Square Feet
- Dimensions: 20 X 18
Great room
- Level: Main
- Area: 216 Square Feet
- Dimensions: 18 X 12
Kitchen
- Level: Main
- Area: 150 Square Feet
- Dimensions: 15 X 10
Heating
- Forced Air
Cooling
- Central Air
Appliances
- Included: Air-To-Air Exchanger, Cooktop, Dishwasher, Disposal, Dryer, Electric Water Heater, Microwave, Range, Refrigerator, Stainless Steel Appliance(s), Washer
Features
- Basement: Block,Daylight,Egress Window(s),Finished,Full,Sump Pump,Walk-Out Access
- Has fireplace: No
Interior area
- Total structure area: 2,580
- Total interior livable area: 2,580 sqft
- Finished area above ground: 1,720
- Finished area below ground: 860
Property
Parking
- Total spaces: 3
- Parking features: Attached, Concrete, Garage Door Opener
- Attached garage spaces: 3
- Has uncovered spaces: Yes
- Details: Garage Door Height (8), Garage Door Width (24)
Accessibility
- Accessibility features: None
Features
- Levels: Two
- Stories: 2
Lot
- Size: 6,403 Square Feet
- Dimensions: 44 x 106 x 66
Details
- Foundation area: 860
- Parcel number: 170247900
- Zoning description: Residential-Single Family
Construction
Type & style
- Home type: SingleFamily
- Property subtype: Single Family
Materials
- Roof: Age 8 Years or Less,Asphalt,Pitched
Condition
- New construction: Yes
- Year built: 2025
Details
- Builder name: BML BUILDERS INC
Utilities & green energy
- Electric: 100 Amp Service
- Gas: Natural Gas
- Sewer: City Sewer/Connected
- Water: City Water/Connected
Community & HOA
Community
- Subdivision: Whispering Meadows
HOA
- Has HOA: Yes
- Services included: Lawn Care, Snow Removal
- HOA fee: $118 monthly
- HOA name: Whispering Meadows HOA
- HOA phone: 763-228-3446
Location
- Region: Saint Cloud
Financial & listing details
- Price per square foot: $160/sqft
- Tax assessed value: $15,000
- Annual tax amount: $268
- Date on market: 4/17/2026
- Cumulative days on market: 35 days
- Date available: 04/17/2026
- Road surface type: Paved
Estimated market value
$412,500
$392,000 - $433,000
$2,939/mo
Price history
| Date | Event | Price |
|---|---|---|
| 4/17/2026 | Listed for sale | $413,000$160/sqft |
Source:  NorthstarMLS as distributed by MLS GRID #7057202 Report a problem NorthstarMLS as distributed by MLS GRID #7057202 Report a problem | ||
| 4/17/2026 | Listing removed | $413,000$160/sqft |
Source: NorthstarMLS as distributed by MLS GRID #6795638 Report a problem | ||
| 4/9/2026 | Price change | $413,000-0.2%$160/sqft |
Source: NorthstarMLS as distributed by MLS GRID #6795638 Report a problem | ||
| 2/24/2026 | Price change | $414,000-0.2%$160/sqft |
Source: NorthstarMLS as distributed by MLS GRID #6795638 Report a problem | ||
| 12/1/2025 | Price change | $415,000+3.8%$161/sqft |
Source: NorthstarMLS as distributed by MLS GRID #6795638 Report a problem | ||
| 10/6/2025 | Price change | $399,900-2.5%$155/sqft |
Source: NorthstarMLS as distributed by MLS GRID #6795638 Report a problem | ||
| 9/26/2025 | Listed for sale | $410,000$159/sqft |
Source: NorthstarMLS as distributed by MLS GRID #6795638 Report a problem | ||
Public tax history
| Year | Property taxes | Tax assessment |
|---|---|---|
| 2025 | $268 +2.3% | $15,000 |
| 2024 | $262 -5.1% | $15,000 |
| 2023 | $276 -8% | $15,000 |
| 2022 | $300 -3.8% | $15,000 |
| 2021 | $312 | $15,000 |
| 2020 | $312 | $15,000 |
| 2019 | $312 +19.1% | $15,000 |
| 2018 | $262 +9900% | $15,000 +22% |
| 2017 | $3 | $12,300 |
Find assessor info on the county website
Monthly payment
Est. payment
Payment breakdown
Explore the cost of this home by adjusting the details. Changes won't be saved.Climate risks
Neighborhood: 56304
Nearby schools
GreatSchools rating
- 6/10Mississippi Heights Elementary SchoolGrades: K-5Distance: 3.9 mi
- 4/10Sauk Rapids-Rice Middle SchoolGrades: 6-8Distance: 4.1 mi
- 6/10Sauk Rapids-Rice Senior High SchoolGrades: 9-12Distance: 3.5 mi
- $406,5004 bd4 ba2.5k sqft977 45th Ave NE, Saint Cloud, MN 56304Sold
- $360,000-- bd-- ba-- sqft967 45th Ave NE, Saint Cloud, MN 56304Sold
- $340,900-- bd-- ba-- sqft983 45th Ave NE, Saint Cloud, MN 56304Off Market
- $373,000-- bd-- ba-- sqft963 45th Ave NE, Saint Cloud, MN 56304Sold
- $328,5002 bd2 ba1.6k sqft969 45th Ave NE, Saint Cloud, MN 56304Off Market
- $296,6002 bd2 ba1.2k sqft975 45th Ave NE, Saint Cloud, MN 56304Off Market
- $339,6002 bd2 ba1.4k sqft957 45th Ave NE, Saint Cloud, MN 56304Off Market
- $5,9203 bd3 ba1.6k sqft991 45th Ave NE, Saint Cloud, MN 56304Sold
A local agent can set up tours, give advice and negotiate with sellers.
Similar homes
- $415,0004 bd4 ba2.5k sqft987 45th Ave NE, Saint Cloud, MN 56304New Construction

 MLS ID #7095045, Rebecca S Nielsen, RE/MAX Results. NorthstarMLS as distributed by MLS GRID
 - $412,0004 bd4 ba2.5k sqft981 45th Ave NE, Saint Cloud, MN 56304New Construction
 MLS ID #7065907, Rebecca S Nielsen, RE/MAX Results. NorthstarMLS as distributed by MLS GRID
 - $339,9003 bd3 ba1.9k sqft4634 9th St NE, Saint Cloud, MN 56304For Sale
 MLS ID #7075128, Erica Quamme, Legacy Home Group MN LLC. NorthstarMLS as distributed by MLS GRID
 - $359,9004 bd3 ba2.6k sqft5345 Sand Bunker St, Saint Cloud, MN 56304For Sale
 MLS ID #6820786, Jason C. Quade, Premier Real Estate Services. NorthstarMLS as distributed by MLS GRID
 - $424,9003 bd1 ba1.5k sqft5182 45th Ave SE, Saint Cloud, MN 56304For SaleMLS ID #7099774, Lisa Johnson-Barnier, RE/MAX Results. NorthstarMLS as distributed by MLS GRID
- $430,0004 bd4 ba2.3k sqft1587 Prairie View Ln NE, Sauk Rapids, MN 56379For SaleMLS ID #7103057, Kathryn Kunzer, Pemberton RE. NorthstarMLS as distributed by MLS GRID
- $434,9004 bd3 ba3k sqft2721 Meadowrose Blvd, Saint Cloud, MN 56301For SaleMLS ID #7063426, Debbie Niemeyer, Coldwell Banker Realty. NorthstarMLS as distributed by MLS GRID
- $400,0005 bd3 ba2.4k sqft2019 Martini Dr, Sauk Rapids, MN 56379For SaleMLS ID #7095307, Hannah Rasmussen, Edina Realty, Inc. NorthstarMLS as distributed by MLS GRID
- $390,0006 bd3 ba3k sqft411 4th St N, Sartell, MN 56377For SaleMLS ID #7105950, Chaz James, Premier Real Estate Services. NorthstarMLS as distributed by MLS GRID
- $367,5004 bd2 ba2.6k sqft2543 Colony Cir, Saint Cloud, MN 56303For SaleMLS ID #7092078, Christopher Jacques, Premier Real Estate Services. NorthstarMLS as distributed by MLS GRID
- $369,9005 bd3 ba2.4k sqft5871 Sandy Dr, Saint Cloud, MN 56303For SaleMLS ID #7074817, Chad T Loch, RE/MAX Today's Properties. NorthstarMLS as distributed by MLS GRID
- $379,9004 bd3 ba2.2k sqft1661 Park View Ln NE, Sauk Rapids, MN 56379New ConstructionMLS ID #7047045, John Russell, John Russell Real Estate Inc.. NorthstarMLS as distributed by MLS GRID
- $289,9003 bd2 ba1.3k sqft1102 45th Ave NE, Saint Cloud, MN 56304New ConstructionMLS ID #7107750, Christopher Fritch, eXp Realty. NorthstarMLS as distributed by MLS GRID
- $435,0003 bd2 ba2.1k sqft3135 Quarry Rd NE, Sauk Rapids, MN 56379For SaleMLS ID #7107200, Marty Czech, Premier Real Estate Services. NorthstarMLS as distributed by MLS GRID
- $289,9003 bd2 ba1.3k sqft1108 45th Ave NE, Saint Cloud, MN 56304New ConstructionMLS ID #7107715, Christopher Fritch, eXp Realty. NorthstarMLS as distributed by MLS GRID
- $439,5003 bd3 ba2.2k sqft9260 Highway 95 NE, Foley, MN 56329For SaleMLS ID #7090330, Dan Anshus, Financially Free, LLC. NorthstarMLS as distributed by MLS GRID
- $370,0004 bd3 ba2.7k sqft212 8th Ave N, Sartell, MN 56377For SaleMLS ID #7106548, Patrick Collins, Coldwell Banker Crown Realtors. NorthstarMLS as distributed by MLS GRID
- $478,0004 bd4 ba2.8k sqft3072 Nottingham Rd S, Saint Cloud, MN 56301For SaleMLS ID #7070468, Amber N Broadway, Opendoor Brokerage, LLC. NorthstarMLS as distributed by MLS GRID
- $259,9004 bd2 ba1.8k sqft1005 25th Ave N, Saint Cloud, MN 56303For SaleMLS ID #7113320, Gavin Henry, Premier Real Estate Services. NorthstarMLS as distributed by MLS GRID
- $224,9004 bd2 ba1.7k sqft1306 11th St SE, Saint Cloud, MN 56304For SaleMLS ID #7086676, Chuck Carstensen, RE/MAX Results. NorthstarMLS as distributed by MLS GRID
