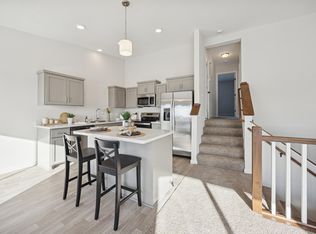
Welcome home to this stunning townhome built by local builder Heartland Homes, located in the highly sought after Water’s Edge neighborhood of St Cloud. Step inside to a spacious foyer with a coat closet! Upstairs enjoy a vaulted great room that flows seamlessly into the kitchen and informal vaulted dining room. The kitchen offers ample cabinet & laminate counter space, a center island, rustic maple dark walnut cabinetry, black hardware, and modern appliances including a range, refrigerator, microwave and dishwasher. Upstairs, you’ll find 2 nicely sized bedrooms and a full bath featuring a dual sink vanity with cultured marble countertops. Throughout the home, you’ll find Sherwin Williams Drift of Mist paint, White Dove millwork, and quality finishes that give a timeless, modern look. Additional highlights include a concrete driveway and the peace of mind that comes with brand new construction! Room for expansion by finishing the lower level! Enjoy the neighborhood’s miles of walking trails, and the community park! Located less than 3 miles from Territory Golf Course! Quick access to downtown St. Cloud! Sauk Rapids school district!
Active
$274,900
1104 45th Ave NE, Saint Cloud, MN 56304
2beds
1,144sqft
:
Get pre-qualified$1,976/mo
(TH) Side x Side
Built in 2025
2,352 Square Feet Lot
$274,500 Zestimate®
$240/sqft
$225/mo HOA
What's special
- 13 days |
- 57 |
- 2 |
Zillow last checked:
Listing updated:
Listed by:
Christopher Fritch 763-746-3997,
eXp Realty,
Carly Beach 651-285-7896
Source: NorthstarMLS as distributed by MLS GRID,MLS#: 7107759
Facts & features
Interior
Bedrooms & bathrooms
- Bedrooms: 2
- Bathrooms: 1
- Full bathrooms: 1
Bedroom
- Level: Upper
- Area: 196 Square Feet
- Dimensions: 14x14
Bedroom 2
- Level: Upper
- Area: 132 Square Feet
- Dimensions: 12x11
Dining room
- Level: Main
- Area: 120 Square Feet
- Dimensions: 12x10
Great room
- Level: Main
- Area: 210 Square Feet
- Dimensions: 15x14
Kitchen
- Level: Main
- Area: 100 Square Feet
- Dimensions: 10x10
Heating
- Forced Air
Cooling
- Central Air
Appliances
- Included: Dishwasher, Microwave, Range, Refrigerator
Features
- Basement: Unfinished
- Has fireplace: No
Interior area
- Total structure area: 1,817
- Total interior livable area: 1,144 sqft
- Finished area above ground: 1,144
- Finished area below ground: 0
Property
Parking
- Total spaces: 2
- Parking features: Attached, Tuckunder Garage
- Attached garage spaces: 2
- Details: Garage Dimensions (20x19)
Accessibility
- Accessibility features: None
Features
- Levels: Three Level Split
Lot
- Size: 2,352 Square Feet
- Dimensions: 24 x 98
Details
- Foundation area: 673
- Parcel number: 170215700
- Zoning description: Residential-Single Family
Construction
Type & style
- Home type: Townhouse
- Property subtype: (TH) Side x Side
- Attached to another structure: Yes
Materials
- Roof: Age 8 Years or Less
Condition
- New construction: Yes
- Year built: 2025
Details
- Builder name: HEARTLAND ACRES INC
Utilities & green energy
- Gas: Natural Gas
- Sewer: City Sewer/Connected
- Water: City Water/Connected
Community & HOA
Community
- Subdivision: Waters Edge At Don Lake 4th Add
HOA
- Has HOA: Yes
- Services included: Maintenance Structure, Hazard Insurance, Lawn Care, Maintenance Grounds, Professional Mgmt, Snow Removal
- HOA fee: $225 monthly
- HOA name: Waters Edge at Donovan Lake Townhome Association
- HOA phone: 763-567-8340
Location
- Region: Saint Cloud
Financial & listing details
- Price per square foot: $240/sqft
- Tax assessed value: $10,000
- Annual tax amount: $200
- Date on market: 7/10/2026
- Cumulative days on market: 119 days
Estimated market value
$274,500
$261,000 - $288,000
$1,662/mo
Price history
| Date | Event | Price |
|---|---|---|
| 7/10/2026 | Listed for sale | $274,900$240/sqft |
Source:  NorthstarMLS as distributed by MLS GRID #7107759 Report a problem NorthstarMLS as distributed by MLS GRID #7107759 Report a problem | ||
| 6/2/2026 | Listing removed | $274,900$240/sqft |
Source: eXp Realty #6805533 Report a problem | ||
| 1/28/2026 | Price change | $274,900-3.5%$240/sqft |
Source: eXp Realty #6805533 Report a problem | ||
| 10/24/2025 | Listed for sale | $284,900$249/sqft |
Source: NorthstarMLS as distributed by MLS GRID #6805533 Report a problem | ||
Public tax history
| Year | Property taxes | Tax assessment |
|---|---|---|
| 2025 | $278 +59.8% | $10,000 |
| 2024 | $174 -5.4% | $10,000 |
| 2023 | $184 -8% | $10,000 |
| 2022 | $200 -3.8% | $10,000 |
| 2021 | $208 | $10,000 |
| 2020 | $208 -25.2% | $10,000 |
| 2019 | $278 +31.1% | $10,000 |
| 2018 | $212 +9900% | $10,000 |
| 2017 | $2 -99.3% | $10,000 |
| 2016 | $294 -4.5% | $10,000 |
| 2015 | $308 | $10,000 |
| 2014 | $308 | $10,000 |
| 2013 | $308 -1.2% | $10,000 -33.3% |
| 2012 | $312 +7.5% | $15,000 |
| 2010 | $290 +31.8% | $15,000 +31.6% |
| 2009 | $220 -15.4% | $11,400 -15.6% |
| 2008 | $260 | $13,500 |
Find assessor info on the county website
Monthly payment
Est. payment
Payment breakdown
Explore the cost of this home by adjusting the details. Changes won't be saved.Climate risks
Neighborhood: 56304
Nearby schools
GreatSchools rating
- 6/10Mississippi Heights Elementary SchoolGrades: K-5Distance: 3.9 mi
- 4/10Sauk Rapids-Rice Middle SchoolGrades: 6-8Distance: 4.1 mi
- 6/10Sauk Rapids-Rice Senior High SchoolGrades: 9-12Distance: 3.5 mi
- $274,9002 bd1 ba1.1k sqft1106 45th Ave NE, Saint Cloud, MN 56304New Construction
- $289,9003 bd2 ba1.3k sqft1102 45th Ave NE, Saint Cloud, MN 56304New Construction

- $289,9003 bd2 ba1.3k sqft1108 45th Ave NE, Saint Cloud, MN 56304New Construction

- $10,000-- bd-- ba-- sqft1122 45th Ave NE, Saint Cloud, MN 56304Off Market
- $10,000-- bd-- ba-- sqft1124 45th Ave NE, Saint Cloud, MN 56304Off Market
- $10,000-- bd-- ba-- sqft1114 45th Ave NE, Saint Cloud, MN 56304Off Market
- $100,0003,484.8 Square Feet1112 45th Ave NE, Saint Cloud, MN 56304Lot/Land
- $10,000-- bd-- ba-- sqft1126 45th Ave NE, Saint Cloud, MN 56304Off Market
A local agent can set up tours, give advice and negotiate with sellers.
Similar homes
- $274,9002 bd1 ba1.1k sqft1106 45th Ave NE, Saint Cloud, MN 56304New Construction
 MLS ID #7107743, Christopher Fritch, eXp Realty. NorthstarMLS as distributed by MLS GRID
 - $289,9003 bd2 ba1.3k sqft1102 45th Ave NE, Saint Cloud, MN 56304New ConstructionMLS ID #7107750, Christopher Fritch, eXp Realty. NorthstarMLS as distributed by MLS GRID
- $289,9003 bd2 ba1.3k sqft1108 45th Ave NE, Saint Cloud, MN 56304New ConstructionMLS ID #7107715, Christopher Fritch, eXp Realty. NorthstarMLS as distributed by MLS GRID
- $269,5003 bd2 ba1.2k sqft1930 Prospect Dr NE, Saint Cloud, MN 56304For Sale
 MLS ID #7111912, Frances M. Altman, Coldwell Banker Realty. NorthstarMLS as distributed by MLS GRID
 - $275,0002 bd2 ba1.6k sqft280 Waite Ave S, Saint Cloud, MN 56301For SaleMLS ID #7036019, Ashley N O'Brien, eXp Realty. NorthstarMLS as distributed by MLS GRID
- $329,0002 bd2 ba1.5k sqft5326 Sand Bunker St, Saint Cloud, MN 56304For SaleMLS ID #7099310, Robert Jacobs, Coldwell Banker Realty. NorthstarMLS as distributed by MLS GRID
- $269,9002 bd1 ba1.1k sqft3826 Bear Ridge Ave S, Saint Cloud, MN 56301For SaleMLS ID #7113401, Weishalla Homes Team, Elevate Realty LLC. NorthstarMLS as distributed by MLS GRID
- $260,0002 bd2 ba1.4k sqft276 Waite Ave S, Saint Cloud, MN 56301For SaleMLS ID #7107032, DeeDee Fisher, RE/MAX Results. NorthstarMLS as distributed by MLS GRID
- $279,9002 bd2 ba1.2k sqft37 Portage Trl, Sauk Rapids, MN 56379For SaleMLS ID #7043313, Jill Johnson, Parcel Real Estate Inc.. NorthstarMLS as distributed by MLS GRID
- $325,0004 bd2 ba1.7k sqft1735 Hazelwood Cir, Saint Cloud, MN 56303For SaleMLS ID #7110314, Ann Riesner, Central MN Realty LLC. NorthstarMLS as distributed by MLS GRID
- $224,9003 bd2 ba1.5k sqft656 E Saint Germain St, Saint Cloud, MN 56304For SaleMLS ID #7093797, Jeffrey Wucherer, Counselor Realty, Inc. NorthstarMLS as distributed by MLS GRID
- $279,0002 bd1 ba1.2k sqft4328 31st St S, Saint Cloud, MN 56301For SaleMLS ID #7099714, Ashley N O'Brien, eXp Realty. NorthstarMLS as distributed by MLS GRID
- $279,9004 bd2 ba1.7k sqft880 Pearl View Dr, Sauk Rapids, MN 56379For SaleMLS ID #7097224, Gregory Schultz, Premier Real Estate Services. NorthstarMLS as distributed by MLS GRID
- $275,0002 bd2 ba1.5k sqft288 Park Ave S, Saint Cloud, MN 56301For SaleMLS ID #7080388, Emily Schmitt, VoigtJohnson. NorthstarMLS as distributed by MLS GRID
- $365,0002 bd2 ba1.4k sqft1850 49th St SE, Saint Cloud, MN 56304For SaleMLS ID #7091917, Heidi J. Voigt, VoigtJohnson. NorthstarMLS as distributed by MLS GRID
- $269,9003 bd2 ba1.1k sqft6737 22nd Street Loop N, Saint Cloud, MN 56303For SaleMLS ID #7049473, Randy Burger, Premier Real Estate Services. NorthstarMLS as distributed by MLS GRID
- $244,9004 bd2 ba1.6k sqft316 Jefferson Ln, Saint Joseph, MN 56374For SaleMLS ID #7114336, Lisa Johnson-Barnier, RE/MAX Results. NorthstarMLS as distributed by MLS GRID
- $279,9003 bd2 ba1.6k sqft224 Country Ct, Sartell, MN 56377For SaleMLS ID #7106339, William Robert Hill III, Pemberton RE. NorthstarMLS as distributed by MLS GRID
- $139,9002 bd1 ba968 sqft1526 14th St SE, Saint Cloud, MN 56304For SaleMLS ID #7076077, Deborah Hanuman, LPT Realty, LLC. NorthstarMLS as distributed by MLS GRID
- $250,0003 bd1 ba1k sqft2135 247th St, Saint Cloud, MN 56301For SaleMLS ID #7092972, Dylan Vogt, Edina Realty, Inc. NorthstarMLS as distributed by MLS GRID
