Move-in ready and filled with charm, this beautifully updated 1.5-story home is an absolute must see. The main level welcomes you with fresh paint, gleaming hardwood flooring throughout, two comfortable bedrooms, and a fully remodeled bathroom featuring a brand-new window. Cooking and entertaining are seamless in the kitchen, which boasts modern stainless steel appliances and granite countertops which flows directly into an adjacent dining room. Upstairs, you will find a versatile loft and a third bedroom, while the basement provides a convenient 3/4 bathroom alongside incredible equity-building potential just waiting for your finishing touches. Enjoy ultimate peace of mind with a brand-new roof and siding installed in 2023, plus a fully fenced yard for your children or pets that also offer easy access to the two-car detached garage and additional alley parking. Schedule your showing today!
Active with contingency
$224,900
656 E Saint Germain St, Saint Cloud, MN 56304
3beds
1,544sqft
:
Get pre-qualified$1,448/mo
Single Family
Built in 1950
7,884 Square Feet Lot
$225,000 Zestimate®
$146/sqft
$-- HOA
What's special
Fully fenced yardGleaming hardwood flooring throughoutTwo comfortable bedroomsModern stainless steel appliancesGranite countertopsAdjacent dining roomAdditional alley parking
- 39 days |
- 590 |
- 55 |
Likely to sell faster than
Zillow last checked:
Listing updated:
Listed by:
Jeffrey Wucherer 320-492-5983,
Counselor Realty, Inc
Source: NorthstarMLS as distributed by MLS GRID,MLS#: 7093797
Facts & features
Interior
Bedrooms & bathrooms
- Bedrooms: 3
- Bathrooms: 2
- Full bathrooms: 1
- 3/4 bathrooms: 1
Bedroom
- Level: Main
- Area: 144 Square Feet
- Dimensions: 12x12
Bedroom 2
- Level: Main
- Area: 120 Square Feet
- Dimensions: 12x10
Bedroom 3
- Level: Main
- Area: 140 Square Feet
- Dimensions: 10x14
Dining room
- Level: Main
- Area: 130 Square Feet
- Dimensions: 13x10
Kitchen
- Level: Main
- Area: 120 Square Feet
- Dimensions: 12x10
Living room
- Level: Main
- Area: 240 Square Feet
- Dimensions: 20x12
Loft
- Level: Upper
- Area: 149.5 Square Feet
- Dimensions: 11.5x13
Storage
- Level: Basement
- Area: 72 Square Feet
- Dimensions: 12x6
Heating
- Forced Air
Cooling
- Central Air
Appliances
- Included: Dishwasher, Dryer, Gas Water Heater, Microwave, Range, Refrigerator, Stainless Steel Appliance(s), Washer
Features
- Basement: Block,Unfinished
- Has fireplace: No
Interior area
- Total structure area: 2,480
- Total interior livable area: 1,544 sqft
- Finished area above ground: 1,488
- Finished area below ground: 56
Property
Parking
- Total spaces: 2
- Parking features: Detached Garage, Concrete
- Garage spaces: 2
- Details: Garage Dimensions (24x22)
Accessibility
- Accessibility features: None
Features
- Levels: One and One Half
- Stories: 1.5
- Fencing: Chain Link
Lot
- Size: 7,884 Square Feet
- Dimensions: 72 x 110
- Features: Near Public Transit, Tree Coverage - Medium
Details
- Foundation area: 992
- Parcel number: 170020100
- Zoning description: Residential-Single Family
Construction
Type & style
- Home type: SingleFamily
- Property subtype: Single Family
Materials
- Roof: Asphalt,Pitched
Condition
- New construction: No
- Year built: 1950
Utilities & green energy
- Gas: Natural Gas
- Sewer: City Sewer/Connected
- Water: City Water/Connected
Community & HOA
Community
- Subdivision: East St Cloud
HOA
- Has HOA: No
Location
- Region: Saint Cloud
Financial & listing details
- Price per square foot: $146/sqft
- Tax assessed value: $162,500
- Annual tax amount: $2,078
- Date on market: 6/16/2026
Estimated market value
$225,000
$214,000 - $236,000
$1,675/mo
Price history
| Date | Event | Price |
|---|---|---|
| 6/16/2026 | Listed for sale | $224,900+64.2%$146/sqft |
Source:  NorthstarMLS as distributed by MLS GRID #7093797 Report a problem NorthstarMLS as distributed by MLS GRID #7093797 Report a problem | ||
| 5/21/2019 | Sold | $137,000-2.1%$89/sqft |
Source: NorthstarMLS as distributed by MLS GRID #5215703 Report a problem | ||
| 4/18/2019 | Listed for sale | $139,900+122.1%$91/sqft |
Source: Realty Group, Inc. #5215703 Report a problem | ||
| 12/11/2018 | Sold | $63,000-33.6%$41/sqft |
Source: Public Record Report a problem | ||
| 7/1/2018 | Listing removed | $94,900$61/sqft |
Source: Wright-Sherburne Realty #4896794 Report a problem | ||
| 2/20/2018 | Price change | $94,900-5%$61/sqft |
Source: Wright-Sherburne Realty #4896794 Report a problem | ||
| 12/17/2017 | Listed for sale | $99,900+17.5%$65/sqft |
Source: Wright-Sherburne Realty #4896794 Report a problem | ||
| 5/16/2016 | Listing removed | $85,000$55/sqft |
Source: Edina Realty, Inc., a Berkshire Hathaway affiliate #4680799 Report a problem | ||
| 5/9/2016 | Listed for sale | $85,000$55/sqft |
Source: Edina Realty, Inc., a Berkshire Hathaway affiliate #4680799 Report a problem | ||
| 4/14/2016 | Pending sale | $85,000$55/sqft |
Source: Edina Realty, Inc., a Berkshire Hathaway affiliate #4680799 Report a problem | ||
| 3/24/2016 | Price change | $85,000-10.5%$55/sqft |
Source: Edina Realty, Inc., a Berkshire Hathaway affiliate #4680799 Report a problem | ||
| 2/19/2016 | Listed for sale | $95,000-4.9%$62/sqft |
Source: Edina Realty, Inc., a Berkshire Hathaway affiliate #4680799 Report a problem | ||
| 1/2/2016 | Listing removed | $99,900$65/sqft |
Source: Wright-Sherburne Realty #4654949 Report a problem | ||
| 10/18/2015 | Listed for sale | $99,900+3%$65/sqft |
Source: Wright-Sherburne Realty #4654949 Report a problem | ||
| 11/26/2008 | Sold | $97,000-29.5%$63/sqft |
Source:  Lake Superior Area Realtors as distributed by MLS GRID #1101794 Report a problem Lake Superior Area Realtors as distributed by MLS GRID #1101794 Report a problem | ||
| 3/16/2005 | Sold | $137,600$89/sqft |
Source: Public Record Report a problem | ||
Public tax history
| Year | Property taxes | Tax assessment |
|---|---|---|
| 2025 | $1,854 -3.7% | $162,500 |
| 2024 | $1,926 +10.6% | $162,500 |
| 2023 | $1,742 +17320% | $162,500 +11.6% |
| 2022 | $10 | $145,600 +16% |
| 2021 | $10 | $125,500 |
| 2020 | $10 | $125,500 +13% |
| 2019 | $10 | $111,100 +9% |
| 2018 | $10 +9900% | $101,900 +4.5% |
| 2017 | $0 | $97,500 +3.7% |
| 2016 | $10 | $94,000 |
| 2015 | $10 | -- |
| 2014 | $10 | -- |
| 2013 | $10 -99.2% | $64,200 -11.4% |
| 2012 | $1,210 -13.6% | $72,500 -39% |
| 2010 | $1,400 -10.8% | $118,900 -8.3% |
| 2009 | $1,570 -16.9% | $129,700 |
| 2008 | $1,890 | $129,700 |
Find assessor info on the county website
Monthly payment
Est. payment
Payment breakdown
Explore the cost of this home by adjusting the details. Changes won't be saved.Climate risks
Neighborhood: Southeast
Nearby schools
GreatSchools rating
- 2/10Lincoln Elementary SchoolGrades: PK,4-5Distance: 0.4 mi
- 3/10North Junior High SchoolGrades: 6-8Distance: 2.4 mi
- 3/10Apollo Senior High SchoolGrades: 9-12Distance: 3.2 mi
- $203,600-- bd-- ba-- sqft662 E Saint Germain St, Saint Cloud, MN 56304Off Market
- $68,000-- bd-- ba-- sqft650 E Saint Germain St, Saint Cloud, MN 56304Off Market
- $160,7002 bd1 ba808 sqft14 Columbia Ave SE, Saint Cloud, MN 56304Off Market
- $141,300-- bd-- ba-- sqft668 E Saint Germain St, Saint Cloud, MN 56304Off Market
- $186,600-- bd-- ba-- sqft13 7th Ave SE, Saint Cloud, MN 56304Off Market
- $137,3513 bd1 ba1.1k sqft663 Saint Germain St E, Saint Cloud, MN 56304Sold
- $205,0003 bd2 ba1.8k sqft20 Columbia Ave SE, Saint Cloud, MN 56304Sold
- $127,400-- bd-- ba-- sqft17 7th Ave SE, Saint Cloud, MN 56304Off Market
A local agent can set up tours, give advice and negotiate with sellers.
Similar homes
- $250,0004 bd2 ba2k sqft1625 9th Ave SE, Saint Cloud, MN 56304For Sale
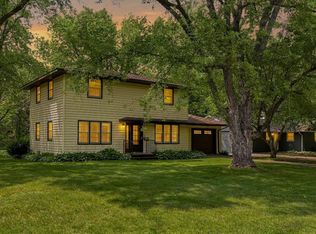
 MLS ID #7102096, Robert Jacobs, Coldwell Banker Realty. NorthstarMLS as distributed by MLS GRID
 - $259,9004 bd2 ba1.8k sqft1005 25th Ave N, Saint Cloud, MN 56303For Sale
 MLS ID #7113320, Gavin Henry, Premier Real Estate Services. NorthstarMLS as distributed by MLS GRID
 - $249,9004 bd2 ba2k sqft1614 12th Ave SE, Saint Cloud, MN 56304For Sale
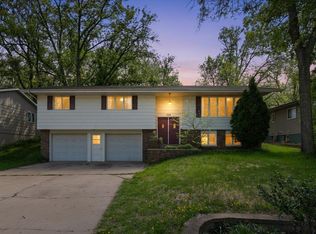 MLS ID #7108500, Evan Warnert, Agency North Real Estate, Inc. NorthstarMLS as distributed by MLS GRID
 - $224,9004 bd2 ba1.6k sqft414 19 1/2 Ave N, Saint Cloud, MN 56303For Sale
 MLS ID #7092514, Jana Knutson, Bridge Realty, LLC. NorthstarMLS as distributed by MLS GRID
 - $214,9004 bd2 ba1.7k sqft1015 32nd Ave N, Saint Cloud, MN 56303For SaleMLS ID #7101137, Scott Lynch, Agency North Real Estate, Inc. NorthstarMLS as distributed by MLS GRID
- $269,5003 bd2 ba1.2k sqft1930 Prospect Dr NE, Saint Cloud, MN 56304For SaleMLS ID #7111912, Frances M. Altman, Coldwell Banker Realty. NorthstarMLS as distributed by MLS GRID
- $199,9003 bd1 ba1.6k sqft1218 34th Ave N, Saint Cloud, MN 56303For SaleMLS ID #7110153, Megan Euteneuer, Central MN Realty LLC. NorthstarMLS as distributed by MLS GRID
- $210,0004 bd2 ba1.6k sqft1515 2nd St N, Saint Cloud, MN 56303For SaleMLS ID #7104423, Michael C Esterley, Edina Realty, Inc.. NorthstarMLS as distributed by MLS GRID
- $249,9003 bd2 ba1.9k sqft1443 7th Ave N, Saint Cloud, MN 56303For SaleMLS ID #7092518, Breezy Riley, eXp Realty. NorthstarMLS as distributed by MLS GRID
- $169,0003 bd2 ba1.6k sqft407 Cooper Ave N, Saint Cloud, MN 56303For SaleMLS ID #7115506, Sarah Neu, Central MN Realty LLC. NorthstarMLS as distributed by MLS GRID
- $219,9003 bd2 ba1.7k sqft325 24th Ave N, Saint Cloud, MN 56303For SaleMLS ID #7099384, Joshua Mohs, Central MN Realty LLC. NorthstarMLS as distributed by MLS GRID
- $182,5002 bd1 ba1k sqft141 19 1/2 Ave N, Saint Cloud, MN 56303For SaleMLS ID #7114488, John P. Meagher, JP Meagher Realty. NorthstarMLS as distributed by MLS GRID
- $260,0002 bd2 ba1.4k sqft276 Waite Ave S, Saint Cloud, MN 56301For SaleMLS ID #7107032, DeeDee Fisher, RE/MAX Results. NorthstarMLS as distributed by MLS GRID
- $185,0003 bd2 ba1.8k sqft114 22nd Ave N, Saint Cloud, MN 56303For SaleMLS ID #7106796, Matt Wieber, Agency North Real Estate, Inc. NorthstarMLS as distributed by MLS GRID
- $230,0003 bd2 ba1.6k sqft108 3rd St N, Waite Park, MN 56387For SaleMLS ID #7090116, Jonathan Soto, RE/MAX Results. NorthstarMLS as distributed by MLS GRID
- $194,9004 bd2 ba1.5k sqft2930 3rd St N, Saint Cloud, MN 56303For SaleMLS ID #7084172, Janel Morgan, Morgan & Co.. NorthstarMLS as distributed by MLS GRID
- $299,9003 bd2 ba1k sqft6642 Old Highway 52, Saint Cloud, MN 56303For SaleMLS ID #7114144, Scott Lynch, Agency North Real Estate, Inc. NorthstarMLS as distributed by MLS GRID
- $199,9002 bd2 ba1.3k sqft432 28th Ave N, Saint Cloud, MN 56303For SaleMLS ID #7104923, Michael Haehn, Purpose Driven Realty, LLC. NorthstarMLS as distributed by MLS GRID
- $244,9004 bd2 ba1.4k sqft212 3rd Ave N, Sauk Rapids, MN 56379For SaleMLS ID #7095360, Samuel Lieser, Purpose Driven Realty, LLC. NorthstarMLS as distributed by MLS GRID
- $180,0003 bd2 ba1.6k sqft108 21st Ave N, Saint Cloud, MN 56303For SaleMLS ID #7100838, Gabriela Rodriguez Melendez, Central MN Realty LLC. NorthstarMLS as distributed by MLS GRID
