Cherished by the current owners for 66 years, this charming northside rambler is ready for its next chapter. The home features three main-floor bedrooms, a bright living room with large windows on two sides, and a kitchen with a breakfast bar and a separate dining area. The finished lower level offers a spacious family room and a versatile den or craft room, while the attached one and a half stall garage provides room for a vehicle plus ample storage. A backyard storage shed adds extra convenience. Ideally located with easy access to downtown and to the west side shopping and dining, the property is situated in a neighborhood that has benefited from updated streets, sidewalks, and city services.
Pending
$185,000
114 22nd Ave N, Saint Cloud, MN 56303
3beds
1,848sqft
:
Get pre-qualified$1,232/mo
Single Family
Built in 1955
5,662 Square Feet Lot
$185,900 Zestimate®
$100/sqft
$-- HOA
What's special
- 22 days |
- 1,314 |
- 73 |
Likely to sell faster than
Zillow last checked:
Listing updated:
Listed by:
Matt Wieber 320-267-6373,
Agency North Real Estate, Inc
Source: NorthstarMLS as distributed by MLS GRID,MLS#: 7106796
Facts & features
Interior
Bedrooms & bathrooms
- Bedrooms: 3
- Bathrooms: 2
- Full bathrooms: 1
- 3/4 bathrooms: 1
Bedroom
- Level: Main
- Area: 140 Square Feet
- Dimensions: 14x10
Bedroom 2
- Level: Main
- Area: 121 Square Feet
- Dimensions: 11x11
Bedroom 3
- Level: Lower
- Area: 80 Square Feet
- Dimensions: 10x08
Den
- Level: Lower
- Area: 81 Square Feet
- Dimensions: 09x09
Dining room
- Level: Main
- Area: 104 Square Feet
- Dimensions: 13x08
Family room
- Level: Lower
- Area: 288 Square Feet
- Dimensions: 24x12
Kitchen
- Level: Main
- Area: 120 Square Feet
- Dimensions: 12x10
Living room
- Level: Main
- Area: 204 Square Feet
- Dimensions: 17x12
Heating
- Forced Air
Cooling
- Central Air
Appliances
- Included: Dishwasher, Dryer, Freezer, Microwave, Range, Refrigerator, Washer
- Laundry: Lower Level
Features
- Basement: Finished,Full
- Has fireplace: No
Interior area
- Total structure area: 2,094
- Total interior livable area: 1,848 sqft
- Finished area above ground: 1,098
- Finished area below ground: 750
Property
Parking
- Total spaces: 1
- Parking features: Attached
- Attached garage spaces: 1
- Details: Garage Dimensions (23x16)
Accessibility
- Accessibility features: None
Features
- Levels: One
- Stories: 1
- Patio & porch: Patio
Lot
- Size: 5,662 Square Feet
- Dimensions: 46 x 125
Details
- Additional structures: Storage Shed
- Foundation area: 996
- Parcel number: 82500220000
- Zoning description: Residential-Single Family
Construction
Type & style
- Home type: SingleFamily
- Property subtype: Single Family
Materials
- Roof: Asphalt
Condition
- New construction: No
- Year built: 1955
Utilities & green energy
- Gas: Natural Gas
- Sewer: City Sewer/Connected
- Water: City Water/Connected
Community & HOA
Community
- Subdivision: Prospect Add
HOA
- Has HOA: No
Location
- Region: Saint Cloud
Financial & listing details
- Price per square foot: $100/sqft
- Tax assessed value: $184,600
- Annual tax amount: $2,330
- Date on market: 7/9/2026
- Cumulative days on market: 23 days
Estimated market value
$185,900
$177,000 - $195,000
$1,667/mo
Price history
| Date | Event | Price |
|---|---|---|
| 7/27/2026 | Pending sale | $185,000$100/sqft |
Source:  NorthstarMLS as distributed by MLS GRID #7106796 Report a problem NorthstarMLS as distributed by MLS GRID #7106796 Report a problem | ||
| 7/9/2026 | Listed for sale | $185,000$100/sqft |
Source: NorthstarMLS as distributed by MLS GRID #7106796 Report a problem | ||
Public tax history
| Year | Property taxes | Tax assessment |
|---|---|---|
| 2025 | $1,990 -4.1% | $184,600 +4.3% |
| 2024 | $2,076 +11.7% | $177,000 +11.8% |
| 2023 | $1,858 +30.7% | $158,300 +29.4% |
| 2022 | $1,422 | $122,300 |
| 2021 | $1,422 -22.5% | $122,300 +2.3% |
| 2020 | $1,836 | $119,500 +5.5% |
| 2019 | $1,836 +6.9% | $113,300 +17.3% |
| 2018 | $1,718 +4.8% | $96,600 +4.4% |
| 2017 | $1,640 +1.5% | $92,500 |
| 2016 | $1,616 | -- |
| 2015 | $1,616 | -- |
| 2014 | $1,616 +58.7% | -- |
| 2013 | $1,018 -9.1% | -- |
| 2012 | $1,120 -4.4% | -- |
| 2011 | $1,172 -9.3% | -- |
| 2010 | $1,292 -4% | -- |
| 2009 | $1,346 +8.9% | -- |
| 2008 | $1,236 -1.3% | -- |
| 2007 | $1,252 +4.9% | -- |
| 2006 | $1,194 +20.1% | -- |
| 2005 | $994 +33.1% | -- |
| 2003 | $747 +13.6% | -- |
| 2002 | $658 -20% | -- |
| 2001 | $822 +7.3% | -- |
| 2000 | $766 | -- |
Find assessor info on the county website
Monthly payment
Est. payment
Payment breakdown
Explore the cost of this home by adjusting the details. Changes won't be saved.Climate risks
Neighborhood: Seberger-Roosevelt
Nearby schools
GreatSchools rating
- 3/10Discovery Community Elementary SchoolGrades: PK-5Distance: 2.3 mi
- 3/10North Junior High SchoolGrades: 6-8Distance: 1.3 mi
- 3/10Apollo Senior High SchoolGrades: 9-12Distance: 1.7 mi
- $200,4003 bd1 ba936 sqft110 22nd Ave S, Saint Cloud, MN 56301Off Market
- $220,9004 bd2 ba2k sqft110 22nd Ave N, Saint Cloud, MN 56303Off Market
- $199,3004 bd2 ba1k sqft122 22nd Ave N, Saint Cloud, MN 56303Off Market
- $186,7003 bd1 ba1.1k sqft106 22nd Ave N, Saint Cloud, MN 56303Off Market
- $177,0002 bd2 ba1.2k sqft118 22nd Ave N, Saint Cloud, MN 56303Off Market
- $154,8002 bd1 ba864 sqft102 22nd Ave N, Saint Cloud, MN 56303Off Market
- $200,8003 bd2 ba1.4k sqft126 22nd Ave N, Saint Cloud, MN 56303Off Market
- $246,3002 bd2 ba1.7k sqft115 21st Ave N, Saint Cloud, MN 56303Off Market
A local agent can set up tours, give advice and negotiate with sellers.
Similar homes
- $180,0003 bd2 ba1.6k sqft108 21st Ave N, Saint Cloud, MN 56303For Sale
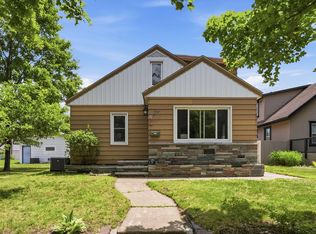
 MLS ID #7100838, Gabriela Rodriguez Melendez, Central MN Realty LLC. NorthstarMLS as distributed by MLS GRID
 - $164,9003 bd2 ba1.6k sqft407 Cooper Ave N, Saint Cloud, MN 56303For Sale
 MLS ID #7115506, Sarah Neu, Central MN Realty LLC. NorthstarMLS as distributed by MLS GRID
 - $187,5003 bd2 ba2.1k sqft1519 16th St S, Saint Cloud, MN 56301For Sale
 MLS ID #7113353, Jon Brophy, RE/MAX Results. NorthstarMLS as distributed by MLS GRID
 - $179,9004 bd2 ba1.4k sqft318 19 1/2 Ave N, Saint Cloud, MN 56303For Sale
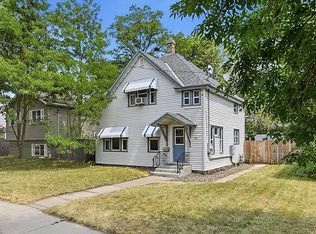 MLS ID #7115640, Thomas A. Glieden, Agency North Real Estate, Inc. NorthstarMLS as distributed by MLS GRID
 - $179,9003 bd2 ba1.1k sqft800 15th Ave S, Saint Cloud, MN 56301For SaleMLS ID #7116014, Gavin Henry, Premier Real Estate Services. NorthstarMLS as distributed by MLS GRID
- $210,0004 bd2 ba1.6k sqft1515 2nd St N, Saint Cloud, MN 56303For SaleMLS ID #7104423, Michael C Esterley, Edina Realty, Inc.. NorthstarMLS as distributed by MLS GRID
- $219,9003 bd2 ba1.7k sqft325 24th Ave N, Saint Cloud, MN 56303For SaleMLS ID #7099384, Joshua Mohs, Central MN Realty LLC. NorthstarMLS as distributed by MLS GRID
- $209,9003 bd2 ba1.1k sqft448 23rd Ave N, Saint Cloud, MN 56303For SaleMLS ID #7103602, Chuck Zwilling, RE/MAX Results. NorthstarMLS as distributed by MLS GRID
- $160,0003 bd2 ba1.7k sqft230 5th Ave N APT C-5, Saint Cloud, MN 56303For SaleMLS ID #7097003, David Vee, Edina Realty, Inc. NorthstarMLS as distributed by MLS GRID
- $199,9002 bd2 ba1.3k sqft432 28th Ave N, Saint Cloud, MN 56303For SaleMLS ID #7104923, Michael Haehn, Purpose Driven Realty, LLC. NorthstarMLS as distributed by MLS GRID
- $175,0004 bd3 ba1.5k sqft1315 3rd St N, Saint Cloud, MN 56303For SaleMLS ID #7103007, Jenessa Schendzielos, RE/MAX Results. NorthstarMLS as distributed by MLS GRID
- $--3 bd1 ba936 sqft213 27th Ave N, Saint Cloud, MN 56303AuctionAuction.com 1
- $--3 bd1 ba1.8k sqft323 8th Ave N, Saint Cloud, MN 56303AuctionAuction.com 1
- $168,8886 bd2 ba1.8k sqft351 20th Ave N, Saint Cloud, MN 56303For SaleMLS ID #6802871, Steven D Leth, eXp Realty. NorthstarMLS as distributed by MLS GRID
- $184,9002 bd2 ba1.9k sqft913 12th Ave S, Saint Cloud, MN 56301For SaleMLS ID #7099162, Jason M. Miller, e-PRO, GRI, Trust Real Estate Company, LLC. NorthstarMLS as distributed by MLS GRID
- $259,9004 bd2 ba1.8k sqft1005 25th Ave N, Saint Cloud, MN 56303For SaleMLS ID #7113320, Gavin Henry, Premier Real Estate Services. NorthstarMLS as distributed by MLS GRID
- $169,9002 bd1 ba1.2k sqft239 32nd Ave N, Saint Cloud, MN 56303For SaleMLS ID #7042068, Amy Legatt, RE/MAX Results. NorthstarMLS as distributed by MLS GRID
- $200,0004 bd3 ba2.6k sqft1252 10th Ave N, Saint Cloud, MN 56303For SaleMLS ID #6821462, Amy Legatt, RE/MAX Results. NorthstarMLS as distributed by MLS GRID
- $--3 bd1 ba1.2k sqft801 17th Ave S, Saint Cloud, MN 56301AuctionServiceLink Auction
- $180,0003 bd2 ba1.6k sqft429 5th Ave NE, Saint Cloud, MN 56304For SaleMLS ID #7111063, Jeffrey Hagel, Jeff Hagel. NorthstarMLS as distributed by MLS GRID
