Welcome to the Maple floorplan by Heartland Homes! Step into a spacious foyer that opens to a bright, thoughtfully designed layout showcasing quality craftsmanship throughout. The vaulted upper-level great room flows seamlessly into a vaulted informal dining area, creating an inviting space perfect for both everyday living and entertaining. The kitchen features a large center island and a full appliance package, including refrigerator, electric range, microwave, and dishwasher. Enjoy the convenience of three bedrooms on one level, including a private primary suite with a ¾ bath and walk-in closet. The unfinished lower level offers endless potential, ideal for adding additional living space, a home office, gym, or guest suite. Sherwin Williams Drift of Mist paint throughout! Additional features include a three-stall garage with a concrete driveway, plus sod and irrigation already included.
Active
$379,900
2883 29th St NE, Sauk Rapids, MN 56379
3beds
1,426sqft
:
Get pre-qualifiedN/A
Single Family
Built in 2026
10,454 Square Feet Lot
$379,400 Zestimate®
$266/sqft
$-- HOA
What's special
Bright thoughtfully designed layoutVaulted informal dining areaSpacious foyerQuality craftsmanship throughoutVaulted upper-level great room
- 79 days |
- 47 |
- 0 |
Zillow last checked:
Listing updated:
Listed by:
Christopher Fritch 763-746-3997,
eXp Realty,
Carly Beach 651-285-7896
Source: NorthstarMLS as distributed by MLS GRID,MLS#: 7069677
Facts & features
Interior
Bedrooms & bathrooms
- Bedrooms: 3
- Bathrooms: 2
- Full bathrooms: 1
- 3/4 bathrooms: 1
Bedroom
- Level: Upper
- Area: 156 Square Feet
- Dimensions: 13x12
Bedroom 2
- Level: Upper
- Area: 121 Square Feet
- Dimensions: 11x11
Bedroom 3
- Level: Upper
- Area: 121 Square Feet
- Dimensions: 11x11
Dining room
- Level: Upper
- Area: 132 Square Feet
- Dimensions: 12x11
Foyer
- Level: Main
- Area: 64 Square Feet
- Dimensions: 8x8
Great room
- Level: Upper
- Area: 234 Square Feet
- Dimensions: 18x13
Kitchen
- Level: Upper
- Area: 156 Square Feet
- Dimensions: 13x12
Heating
- Forced Air
Cooling
- Central Air
Appliances
- Included: Dishwasher, Microwave, Range, Refrigerator
- Laundry: Lower Level
Features
- Basement: Unfinished
- Has fireplace: No
Interior area
- Total structure area: 2,882
- Total interior livable area: 1,426 sqft
- Finished area above ground: 1,426
- Finished area below ground: 0
Property
Parking
- Total spaces: 3
- Parking features: Attached
- Attached garage spaces: 3
- Details: Garage Dimensions (29x23)
Accessibility
- Accessibility features: None
Features
- Levels: Multi/Split
Lot
- Size: 10,454 Square Feet
- Dimensions: 78 x 137 x 84 x 152
Details
- Foundation area: 1456
- Parcel number: 190503500
- Zoning description: Residential-Single Family
Construction
Type & style
- Home type: SingleFamily
- Property subtype: Single Family
Condition
- New construction: Yes
- Year built: 2026
Details
- Builder name: HEARTLAND ACRES INC
Utilities & green energy
- Gas: Natural Gas
- Sewer: City Sewer/Connected
- Water: City Water/Connected
Community & HOA
Community
- Subdivision: Windsor Ests 2
HOA
- Has HOA: No
Location
- Region: Sauk Rapids
Financial & listing details
- Price per square foot: $266/sqft
- Annual tax amount: $236
- Date on market: 5/7/2026
Estimated market value
$379,400
$360,000 - $398,000
$2,174/mo
Price history
| Date | Event | Price |
|---|---|---|
| 5/7/2026 | Listed for sale | $379,900+572.4%$266/sqft |
Source:  NorthstarMLS as distributed by MLS GRID #7069677 Report a problem NorthstarMLS as distributed by MLS GRID #7069677 Report a problem | ||
| 4/9/2026 | Sold | $56,500$40/sqft |
Source: NorthstarMLS as distributed by MLS GRID #7008705 Report a problem | ||
| 4/2/2026 | Pending sale | $56,500$40/sqft |
Source: NorthstarMLS as distributed by MLS GRID #7008705 Report a problem | ||
| 3/3/2026 | Listed for sale | $56,500$40/sqft |
Source: NorthstarMLS as distributed by MLS GRID #7008705 Report a problem | ||
| 2/24/2026 | Pending sale | $56,500$40/sqft |
Source: NorthstarMLS as distributed by MLS GRID #7008705 Report a problem | ||
| 2/23/2026 | Price change | $56,500-0.7%$40/sqft |
Source: NorthstarMLS as distributed by MLS GRID #7008705 Report a problem | ||
| 1/15/2026 | Listed for sale | $56,900+3.6%$40/sqft |
Source: NorthstarMLS as distributed by MLS GRID #7008705 Report a problem | ||
| 1/1/2026 | Listing removed | $54,900$38/sqft |
Source: NorthstarMLS as distributed by MLS GRID #6816981 Report a problem | ||
| 11/12/2025 | Listed for sale | $54,900$38/sqft |
Source: NorthstarMLS as distributed by MLS GRID #6816981 Report a problem | ||
| 10/31/2025 | Listing removed | $54,900$38/sqft |
Source: NorthstarMLS as distributed by MLS GRID #6623049 Report a problem | ||
| 10/31/2024 | Listed for sale | $54,900$38/sqft |
Source: NorthstarMLS as distributed by MLS GRID #6623049 Report a problem | ||
Public tax history
Tax history is unavailable.
Monthly payment
Est. payment
Payment breakdown
Explore the cost of this home by adjusting the details. Changes won't be saved.Climate risks
Neighborhood: 56379
Nearby schools
GreatSchools rating
- 6/10Mississippi Heights Elementary SchoolGrades: K-5Distance: 1.4 mi
- 4/10Sauk Rapids-Rice Middle SchoolGrades: 6-8Distance: 1.3 mi
- 6/10Sauk Rapids-Rice Senior High SchoolGrades: 9-12Distance: 0.7 mi
- $379,2003 bd2 ba1.3k sqft2871 29th St NE, Sauk Rapids, MN 56379Pending

- $56,9008,712 Square Feet1136 29th St NE, Sauk Rapids, MN 56379Lot/Land
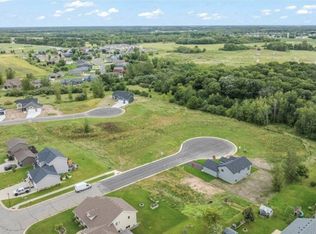
- $303,8003 bd2 ba1.4k sqft1128 29th St NE, Sauk Rapids, MN 56379Off Market

- $56,5000.36 Acres2866 29th St NE, Sauk Rapids, MN 56379Lot/Land

- $405,6503 bd2 ba1.7k sqft2861 29th St NE, Sauk Rapids, MN 56379New Construction
- $405,3003 bd2 ba2k sqft1116 29th St NE, Sauk Rapids, MN 56379Off Market
- $56,50010,454.4 Square Feet1148 29th St NE, Sauk Rapids, MN 56379Lot/Land
- $56,5008,276.4 Square Feet2850 11th Ave NE, Sauk Rapids, MN 56379Lot/Land
A local agent can set up tours, give advice and negotiate with sellers.
Similar homes
- $389,9003 bd2 ba1.5k sqft800 Wollak Way, Sauk Rapids, MN 56379For Sale
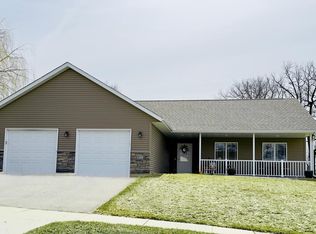
 MLS ID #7066068, Judy Smoley, ERA Prospera Real Estate. NorthstarMLS as distributed by MLS GRID
 - $--5 bd3 ba1.4k sqft1215 Hillside Rd, Sauk Rapids, MN 56379Auction
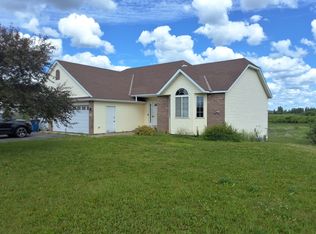 ServiceLink Auction
 - $314,0002 bd1 ba1k sqft2865 11th Ave NE, Sauk Rapids, MN 56379New Construction
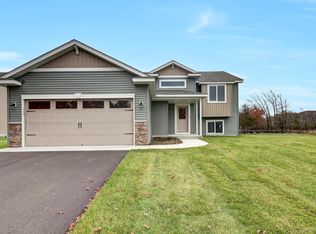 MLS ID #7045339, Balin Semrau, Ashworth Real Estate. NorthstarMLS as distributed by MLS GRID
 - $326,9003 bd2 ba1.2k sqft1804 Oak Pond Dr NW, Sauk Rapids, MN 56379New Construction
 MLS ID #6807422, Denny Alan Nelson, Progressive Builders Real Estate. NorthstarMLS as distributed by MLS GRID
 - $380,0003 bd3 ba1.9k sqft200 Victory Ave, Sartell, MN 56377For SaleMLS ID #7096728, Jolene E Tabery, Keller Williams Classic Realty. NorthstarMLS as distributed by MLS GRID
- $334,9004 bd2 ba2k sqft1120 4th St N, Sartell, MN 56377For SaleMLS ID #7109237, Scott Shosted, VoigtJohnson. NorthstarMLS as distributed by MLS GRID
- $449,9502 bd2 ba1.2k sqft1000 10th Ave NE, Sauk Rapids, MN 56379New ConstructionMLS ID #7054526, Josh Hansen, Intersate 1 LLC. NorthstarMLS as distributed by MLS GRID
- $365,0003 bd2 ba1.6k sqft1542 Mulberry Rd, Saint Cloud, MN 56303For SaleMLS ID #7105227, DeeDee Fisher, RE/MAX Results. NorthstarMLS as distributed by MLS GRID
- $369,9003 bd2 ba1.3k sqft1314 23rd St SE, Saint Cloud, MN 56304New ConstructionMLS ID #7078542, Denny Alan Nelson, Progressive Builders Real Estate. NorthstarMLS as distributed by MLS GRID
- $349,9002 bd2 ba1.3k sqft676 16th St S, Sartell, MN 56377For SaleMLS ID #7095757, Debbie Niemeyer, Coldwell Banker Realty. NorthstarMLS as distributed by MLS GRID
- $378,5003 bd2 ba1.5k sqft1004 26th Street Loop, Sartell, MN 56377New ConstructionMLS ID #7094262, Balin Semrau, Ashworth Real Estate. NorthstarMLS as distributed by MLS GRID
- $269,5003 bd2 ba1.2k sqft1930 Prospect Dr NE, Saint Cloud, MN 56304For SaleMLS ID #7111912, Frances M. Altman, Coldwell Banker Realty. NorthstarMLS as distributed by MLS GRID
- $419,9003 bd2 ba1.5k sqft2000 Sandstone Loop N, Sartell, MN 56377New ConstructionMLS ID #7063695, Craig Hiltner, VoigtJohnson. NorthstarMLS as distributed by MLS GRID
- $375,0002 bd2 ba1.4k sqft1928 Sandstone Loop S, Sartell, MN 56377New ConstructionMLS ID #7021349, Moe Mossa, Savvy Avenue, LLC. NorthstarMLS as distributed by MLS GRID
- $375,0003 bd2 ba1.5k sqft902 14th Ave NE, Saint Joseph, MN 56374For SaleMLS ID #7036090, Peterson & Co., Keller Williams Integrity NW. NorthstarMLS as distributed by MLS GRID
- $315,0004 bd2 ba2k sqft807 2 1/2 St N, Sartell, MN 56377For SaleMLS ID #7083316, Christopher Hauck, Coldwell Banker Realty. NorthstarMLS as distributed by MLS GRID
- $279,9002 bd2 ba1.2k sqft37 Portage Trl, Sauk Rapids, MN 56379For SaleMLS ID #7043313, Jill Johnson, Parcel Real Estate Inc.. NorthstarMLS as distributed by MLS GRID
- $429,0003 bd3 ba1.9k sqft1711 54th St SE, Saint Cloud, MN 56304For SaleMLS ID #7094720, Jill Johnson, Parcel Real Estate Inc.. NorthstarMLS as distributed by MLS GRID
- $339,9005 bd2 ba1.5k sqft114 Collina Cir, Avon, MN 56310For SaleMLS ID #7114128, Lindsay Bergmann, Central MN Realty LLC. NorthstarMLS as distributed by MLS GRID
- $339,9003 bd3 ba1.9k sqft4634 9th St NE, Saint Cloud, MN 56304For SaleMLS ID #7075128, Erica Quamme, Legacy Home Group MN LLC. NorthstarMLS as distributed by MLS GRID
