One-level living done right. This 3 bed, 2 bath home features wide hallways that give the entire layout a
bright, open feel. The kitchen anchors the home with a large island that flows into the dining and living
spaces—perfect for everyday living or entertaining. The primary suite includes a walk-in closet and
private bath with dual sinks, while two additional bedrooms offer room for guests or a home office. The
attached 2-car garage adds convenient storage and everyday functionality. Buyers may get up to 15k in
builder/lender credits when using builder's preferred lender.
Price is subject to change at any time due to material and trade cost increases.
Active
$375,000
902 14th Ave NE, Saint Joseph, MN 56374
3beds
1,588sqft
:
Get pre-qualified$2,396/mo
Single Family
Built in 2026
0.33 Acres Lot
$-- Zestimate®
$236/sqft
$-- HOA
What's special
Large islandOne-level livingBright open feelPrimary suiteTwo additional bedroomsWide hallwaysKitchen anchors the home
- 132 days |
- 208 |
- 7 |
Zillow last checked:
Listing updated:
Listed by:
Peterson & Co. 612-709-0293,
Keller Williams Integrity NW,
Jenny Sommerlot 320-260-5668
Source: NorthstarMLS as distributed by MLS GRID,MLS#: 7036090
Facts & features
Interior
Bedrooms & bathrooms
- Bedrooms: 3
- Bathrooms: 2
- Full bathrooms: 1
- 3/4 bathrooms: 1
Bedroom
- Level: Main
- Area: 182 Square Feet
- Dimensions: 14x13
Bedroom 2
- Level: Main
- Area: 143 Square Feet
- Dimensions: 13x11
Bedroom 3
- Level: Main
- Area: 110 Square Feet
- Dimensions: 10x11
Dining room
- Level: Main
- Area: 130 Square Feet
- Dimensions: 13x10
Kitchen
- Level: Main
- Area: 136.5 Square Feet
- Dimensions: 13x10.5
Laundry
- Level: Main
- Area: 61.75 Square Feet
- Dimensions: 9.5x6.5
Living room
- Level: Main
- Area: 221 Square Feet
- Dimensions: 13x17
Utility room
- Level: Main
- Area: 39 Square Feet
- Dimensions: 9.75x4
Heating
- Forced Air
Cooling
- Central Air
Appliances
- Included: Dishwasher, Microwave, Range, Refrigerator, Stainless Steel Appliance(s)
- Laundry: Electric Dryer Hookup, Laundry Room, Main Level, Washer Hookup
Features
- Basement: None
- Has fireplace: No
Interior area
- Total structure area: 1,588
- Total interior livable area: 1,588 sqft
- Finished area above ground: 1,588
- Finished area below ground: 0
Property
Parking
- Total spaces: 2
- Parking features: Attached, Asphalt
- Attached garage spaces: 2
- Details: Garage Dimensions (20x24)
Accessibility
- Accessibility features: Doors 36"+, Hallways 42"+, No Stairs External, No Stairs Internal
Features
- Levels: One
- Stories: 1
Lot
- Size: 0.33 Acres
- Dimensions: 46 x 61 x 139 x 78 x 166
Details
- Foundation area: 1588
- Parcel number: 84537360033
- Zoning description: Residential-Single Family
Construction
Type & style
- Home type: SingleFamily
- Property subtype: Single Family
Materials
- Frame
- Roof: Age 8 Years or Less
Condition
- New construction: No
- Year built: 2026
Utilities & green energy
- Electric: Circuit Breakers
- Gas: Natural Gas
- Sewer: City Sewer/Connected
- Water: City Water/Connected
Community & HOA
HOA
- Has HOA: No
Location
- Region: Saint Joseph
Financial & listing details
- Price per square foot: $236/sqft
- Tax assessed value: $49,500
- Annual tax amount: $816
- Date on market: 3/13/2026
- Road surface type: Paved
Estimated market value
Not available
Estimated sales range
Not available
Not available
Price history
| Date | Event | Price |
|---|---|---|
| 3/13/2026 | Listed for sale | $375,000$236/sqft |
Source:  NorthstarMLS as distributed by MLS GRID #7036090 Report a problem NorthstarMLS as distributed by MLS GRID #7036090 Report a problem | ||
Public tax history
| Year | Property taxes | Tax assessment |
|---|---|---|
| 2025 | $816 +3.3% | $49,500 |
| 2024 | $790 -3.4% | $49,500 |
| 2023 | $818 +2% | $49,500 +10% |
| 2022 | $802 | $45,000 |
| 2021 | $802 +3.4% | $45,000 |
| 2020 | $776 | $45,000 +7.1% |
| 2019 | $776 -0.5% | $42,000 |
| 2018 | $780 -2.3% | $42,000 +16.7% |
| 2017 | $798 +25.5% | $36,000 |
| 2016 | $636 | -- |
| 2015 | $636 | -- |
| 2014 | $636 -0.3% | -- |
| 2013 | $638 -17.1% | -- |
| 2012 | $770 +17.4% | -- |
| 2011 | $656 +26.6% | -- |
| 2010 | $518 +22.7% | -- |
| 2009 | $422 +39.7% | -- |
| 2008 | $302 +45.3% | -- |
| 2007 | $208 | -- |
Find assessor info on the county website
Monthly payment
Est. payment
Payment breakdown
Explore the cost of this home by adjusting the details. Changes won't be saved.Climate risks
Neighborhood: 56374
Nearby schools
GreatSchools rating
- 7/10Kennedy Community SchoolGrades: PK-9Distance: 2.4 mi
- 3/10Apollo Senior High SchoolGrades: 9-12Distance: 4.4 mi
- 3/10North Junior High SchoolGrades: 6-8Distance: 5.3 mi
- $446,0005 bd3 ba3k sqft908 14th Ave NE, Saint Joseph, MN 56374Off Market

- $419,7000.259 Acres914 14th Ave NE, Saint Joseph, MN 56374Off Market
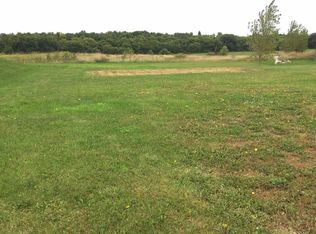
- $49,500-- bd-- ba-- sqft1328 Iris Ln, Saint Joseph, MN 56374Off Market
- $286,4003 bd2 ba1.8k sqft1338 Jasmine Ln NE, Saint Joseph, MN 56374Off Market
- $286,4003 bd2 ba1.8k sqft1338 Jasmine Ln NE, Saint Joseph, MN 56374Off Market
- $310,0002 bd1 ba1k sqft1339 Jasmine Ln, Saint Joseph, MN 56374New Construction
- $46,200-- bd-- ba-- sqft911 14th Ave NE, Saint Joseph, MN 56374Off Market
- $438,5003 bd2 ba2.2k sqft1338 Jasmine Ln, Saint Joseph, MN 56374Off Market
A local agent can set up tours, give advice and negotiate with sellers.
Similar homes
- $449,9003 bd2 ba1.5k sqft910 13th Ave NE, Saint Joseph, MN 56374New Construction
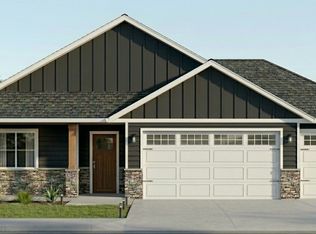
 MLS ID #7035326, Peterson & Co., Keller Williams Integrity NW. NorthstarMLS as distributed by MLS GRID
 - $355,0003 bd2 ba1.6k sqft425 4th Ave SE, Saint Joseph, MN 56374New Construction
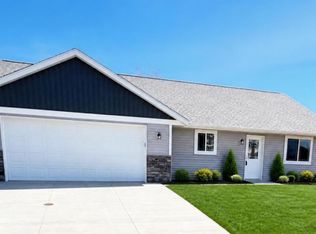 MLS ID #7061346, Jacqueline Baumgard, Keller Williams Integrity NW. NorthstarMLS as distributed by MLS GRID
 - $515,0003 bd2 ba1.7k sqft1325 Iris Ln, Saint Joseph, MN 56374New Construction
 MLS ID #7078936, Wendy Loso, Central MN Realty LLC. NorthstarMLS as distributed by MLS GRID
 - $310,0002 bd1 ba1k sqft1339 Jasmine Ln, Saint Joseph, MN 56374New Construction
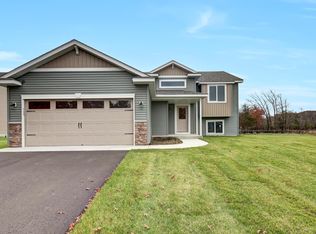 MLS ID #7096036, Balin Semrau, Ashworth Real Estate. NorthstarMLS as distributed by MLS GRID
 - $289,9003 bd1 ba1.3k sqft212 E Minnesota St, Saint Joseph, MN 56374For SaleMLS ID #7075228, Lynne F. Crandall, Premier Real Estate Services. NorthstarMLS as distributed by MLS GRID
- $314,9002 bd2 ba1.3k sqft502 Graceview Loop, Saint Joseph, MN 56374For SaleMLS ID #7068620, George Fortier, Agency North Real Estate, Inc. NorthstarMLS as distributed by MLS GRID
- $519,0002 bd2 ba1.8k sqft1136 Lanigan Way SW, Saint Joseph, MN 56374For SaleMLS ID #7072336, Jessica Vos, Edina Realty, Inc. NorthstarMLS as distributed by MLS GRID
- $389,9003 bd2 ba1.5k sqft800 Wollak Way, Sauk Rapids, MN 56379For SaleMLS ID #7066068, Judy Smoley, ERA Prospera Real Estate. NorthstarMLS as distributed by MLS GRID
- $349,9002 bd2 ba1.3k sqft676 16th St S, Sartell, MN 56377For SaleMLS ID #7095757, Debbie Niemeyer, Coldwell Banker Realty. NorthstarMLS as distributed by MLS GRID
- $375,0002 bd2 ba1.4k sqft1928 Sandstone Loop S, Sartell, MN 56377New ConstructionMLS ID #7021349, Moe Mossa, Savvy Avenue, LLC. NorthstarMLS as distributed by MLS GRID
- $225,0003 bd3 ba1.3k sqft517 Faith Ln, Saint Joseph, MN 56374For SaleMLS ID #7106706, Christopher Hauck, Coldwell Banker Realty. NorthstarMLS as distributed by MLS GRID
- $378,5003 bd2 ba1.5k sqft1004 26th Street Loop, Sartell, MN 56377New ConstructionMLS ID #7094262, Balin Semrau, Ashworth Real Estate. NorthstarMLS as distributed by MLS GRID
- $364,0002 bd2 ba1.5k sqft40 Waterford Ln, Waite Park, MN 56387For SaleMLS ID #7099554, Sandra Bartel, BRIX Real Estate. NorthstarMLS as distributed by MLS GRID
- $319,9004 bd2 ba2.1k sqft1213 15th St S, Sartell, MN 56377For SaleMLS ID #7103100, Andrew Zabel, Edina Realty, Inc. NorthstarMLS as distributed by MLS GRID
- $419,9003 bd2 ba1.5k sqft2000 Sandstone Loop N, Sartell, MN 56377New ConstructionMLS ID #7063695, Craig Hiltner, VoigtJohnson. NorthstarMLS as distributed by MLS GRID
- $379,9003 bd2 ba1.4k sqft2883 29th St NE, Sauk Rapids, MN 56379New ConstructionMLS ID #7069677, Christopher Fritch, eXp Realty. NorthstarMLS as distributed by MLS GRID
- $369,9003 bd2 ba1.3k sqft1314 23rd St SE, Saint Cloud, MN 56304New ConstructionMLS ID #7078542, Denny Alan Nelson, Progressive Builders Real Estate. NorthstarMLS as distributed by MLS GRID
- $435,0003 bd2 ba2.1k sqft3135 Quarry Rd NE, Sauk Rapids, MN 56379For SaleMLS ID #7107200, Marty Czech, Premier Real Estate Services. NorthstarMLS as distributed by MLS GRID
- $559,9003 bd2 ba1.8k sqft1116 Lanigan Way SW, Saint Joseph, MN 56374New ConstructionMLS ID #6814032, Marty Czech, Premier Real Estate Services. NorthstarMLS as distributed by MLS GRID
- $269,5003 bd2 ba1.2k sqft1930 Prospect Dr NE, Saint Cloud, MN 56304For SaleMLS ID #7111912, Frances M. Altman, Coldwell Banker Realty. NorthstarMLS as distributed by MLS GRID
