Beautifully finished rambler with over 3,200 finished square feet that's ready for its next owners. From the moment you walk in, you'll appreciate the open floor plan, quality craftsmanship, and attention to detail throughout. The kitchen is truly the heart of the home with custom cabinetry, granite countertops, a large center island, tiled backsplash, and stainless steel appliances, making it the perfect place to cook, gather, and entertain.
The main floor features three spacious bedrooms, including a private primary suite with a large walk in closet and a beautiful walk-in shower. Vaulted ceilings and a cozy gas fireplace create a warm, inviting living room, while the oversized mudroom offers plenty of extra storage and everyday convenience.
The finished lower level provides abundant additional living space with endless possibilities whether you need a family room, home office, workout space, or room for guests. Throughout the home you'll find solid wood Mission style doors and trim, ceramic tile, oil rubbed bronze fixtures, and thoughtful finishes that give the home a timeless feel.
Active
$550,000
1417 Lavender Ave S, Sartell, MN 56377
5beds
3,234sqft
:
Get pre-qualified$3,441/mo
Single Family
Built in 2022
0.3 Acres Lot
$545,900 Zestimate®
$170/sqft
$-- HOA
What's special
- 36 days |
- 703 |
- 33 |
Zillow last checked:
Listing updated:
Listed by:
Jason A Fischer 320-282-8683,
Trust Real Estate Company, LLC,
Jason M. Miller, e-PRO, GRI 320-761-8500
Source: NorthstarMLS as distributed by MLS GRID,MLS#: 7103158
Facts & features
Interior
Bedrooms & bathrooms
- Bedrooms: 5
- Bathrooms: 3
- Full bathrooms: 2
- 3/4 bathrooms: 1
Bedroom
- Level: Main
- Area: 168 Square Feet
- Dimensions: 14X12
Bedroom 2
- Level: Main
- Area: 140.8 Square Feet
- Dimensions: 11X12.8
Bedroom 3
- Level: Main
- Area: 116.64 Square Feet
- Dimensions: 10.8X10.8
Bedroom 4
- Level: Lower
- Area: 139.1 Square Feet
- Dimensions: 10.7X13
Bedroom 5
- Level: Lower
- Area: 147.15 Square Feet
- Dimensions: 10.9X13.5
Dining room
- Level: Main
- Area: 117.12 Square Feet
- Dimensions: 12.2X9.6
Family room
- Level: Lower
- Area: 673.2 Square Feet
- Dimensions: 34X19.8
Kitchen
- Level: Main
- Area: 150.8 Square Feet
- Dimensions: 13X11.6
Living room
- Level: Main
- Area: 241.4 Square Feet
- Dimensions: 14.2X17
Heating
- Forced Air, Fireplace(s)
Cooling
- Central Air
Appliances
- Included: Dishwasher, Disposal, Dryer, Electric Water Heater, Microwave, Range, Refrigerator, Stainless Steel Appliance(s), Washer, Water Softener Owned
- Laundry: Laundry Room, Main Level, Sink
Features
- Basement: Block,Drain Tiled,Egress Window(s),Finished,Full,Sump Pump
- Number of fireplaces: 1
- Fireplace features: Gas, Living Room
Interior area
- Total structure area: 3,234
- Total interior livable area: 3,234 sqft
- Finished area above ground: 1,674
- Finished area below ground: 1,560
Property
Parking
- Total spaces: 3
- Parking features: Attached, Concrete, Floor Drain, Garage Door Opener, Insulated Garage
- Attached garage spaces: 3
- Has uncovered spaces: Yes
- Details: Garage Dimensions (24X32), Garage Door Height (8), Garage Door Width (16)
Accessibility
- Accessibility features: None
Features
- Levels: One
- Stories: 1
- Fencing: None
Lot
- Size: 0.3 Acres
- Dimensions: 70 x 132 x 115 x 152
Details
- Foundation area: 1674
- Parcel number: 92567160238
- Zoning description: Residential-Single Family
Construction
Type & style
- Home type: SingleFamily
- Property subtype: Single Family
Materials
- Block, Concrete, Frame
- Roof: Age 8 Years or Less,Asphalt
Condition
- New construction: No
- Year built: 2022
Utilities & green energy
- Electric: Circuit Breakers, 200+ Amp Service, Power Company: Stearns Electric Association
- Gas: Natural Gas
- Sewer: City Sewer/Connected
- Water: City Water/Connected
Community & HOA
Community
- Subdivision: Karma Estates
HOA
- Has HOA: No
Location
- Region: Sartell
Financial & listing details
- Price per square foot: $170/sqft
- Annual tax amount: $6,262
- Date on market: 7/6/2026
- Road surface type: Paved
Estimated market value
$545,900
$519,000 - $573,000
$3,576/mo
Price history
| Date | Event | Price |
|---|---|---|
| 7/9/2026 | Listed for sale | $550,000+15.3%$170/sqft |
Source:  NorthstarMLS as distributed by MLS GRID #7103158 Report a problem NorthstarMLS as distributed by MLS GRID #7103158 Report a problem | ||
| 12/2/2022 | Sold | $476,900-0.6%$147/sqft |
Source: NorthstarMLS as distributed by MLS GRID #6203145 Report a problem | ||
| 11/12/2022 | Pending sale | $479,900$148/sqft |
Source: NorthstarMLS as distributed by MLS GRID #6203145 Report a problem | ||
| 11/2/2022 | Price change | $479,900-4%$148/sqft |
Source: NorthstarMLS as distributed by MLS GRID #6203145 Report a problem | ||
| 9/27/2022 | Price change | $499,900-4.3%$155/sqft |
Source: NorthstarMLS as distributed by MLS GRID #6203145 Report a problem | ||
| 9/12/2022 | Price change | $522,500-4.6%$162/sqft |
Source: NorthstarMLS as distributed by MLS GRID #6203145 Report a problem | ||
| 7/19/2022 | Price change | $547,500-1.3%$169/sqft |
Source: NorthstarMLS as distributed by MLS GRID #6203145 Report a problem | ||
| 5/27/2022 | Listed for sale | $554,900$172/sqft |
Source: NorthstarMLS as distributed by MLS GRID #6203145 Report a problem | ||
Public tax history
Tax history is unavailable.
Monthly payment
Est. payment
Payment breakdown
Explore the cost of this home by adjusting the details. Changes won't be saved.Climate risks
Neighborhood: 56377
Nearby schools
GreatSchools rating
- NAPine Meadow Elementary SchoolGrades: 1-2Distance: 2 mi
- 9/10Sartell Middle SchoolGrades: 6-8Distance: 2.2 mi
- 9/10Sartell Senior High SchoolGrades: 9-12Distance: 4 mi
- $539,9004 bd4 ba3.3k sqft1413 Lavender Ave S, Sartell, MN 56377Sold

- $530,0004 bd4 ba3.3k sqft1410 Lavender Ave S, Sartell, MN 56377Sold

- $347,5004 bd2 ba2k sqft1500 Killdeer Ave, Sartell, MN 56377Off Market
- $348,9005 bd1 ba1.1k sqft1501 Lavender Ave S, Sartell, MN 56377Off Market
- $66,000-- bd-- ba-- sqft1304 Killdeer Ave, Sartell, MN 56377Off Market
- $534,1004 bd3 ba1.5k sqft1308 Killdeer Ave, Sartell, MN 56377Off Market
- $656,7004 bd2 ba3.4k sqft1321 Killdeer Ave, Sartell, MN 56377Off Market
- $581,9004 bd3 ba3.2k sqft1317 Killdeer Ave, Sartell, MN 56377Off Market
A local agent can set up tours, give advice and negotiate with sellers.
Similar homes
- $539,9905 bd4 ba3.7k sqft1100 Madison Ct, Sartell, MN 56377For Sale

 MLS ID #7108051, Pamela Benoit, Shrewd Real Estate. NorthstarMLS as distributed by MLS GRID
 - $429,9005 bd3 ba2.7k sqft1106 17th St S, Sartell, MN 56377For Sale
 MLS ID #7122885, Amy J Hiltner, VoigtJohnson. NorthstarMLS as distributed by MLS GRID
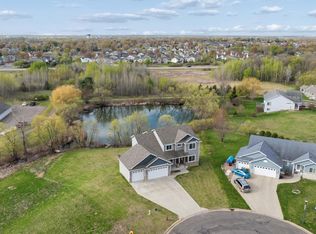
 - $520,0005 bd4 ba3.3k sqft2312 Wyoming Ct, Sartell, MN 56377For Sale
 MLS ID #7060671, Laura A Rath, Coldwell Banker Realty. NorthstarMLS as distributed by MLS GRID
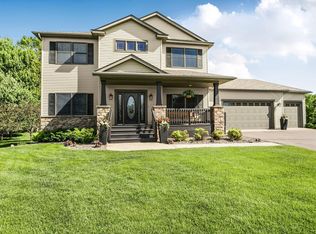
 - $524,9004 bd4 ba3.1k sqft1534 Pebble Creek Ct, Sartell, MN 56377For Sale
 MLS ID #7062001, Peter Matanich, Premier Real Estate Services. NorthstarMLS as distributed by MLS GRID
 - $539,9004 bd4 ba3.4k sqft850 Meadowlawn Ct, Sartell, MN 56377For SaleMLS ID #7079933, Jeremy J. Forsell, Premier Real Estate Services. NorthstarMLS as distributed by MLS GRID
- $489,0005 bd4 ba3.1k sqft609 20th Ave N, Sartell, MN 56377For SaleMLS ID #7109713, Melissa Welsh, Coldwell Banker Realty. NorthstarMLS as distributed by MLS GRID
- $489,9005 bd4 ba3.1k sqft1203 Liberty Ct, Sartell, MN 56377For SaleMLS ID #7061784, Amy Johnson, Central MN Realty LLC. NorthstarMLS as distributed by MLS GRID
- $479,9005 bd3 ba3.2k sqft1705 Boulder Dr, Sartell, MN 56377For SaleMLS ID #7034060, Matt Wieber, Agency North Real Estate, Inc. NorthstarMLS as distributed by MLS GRID
- $479,9004 bd3 ba2.5k sqft1704 Knottingham Dr, Sartell, MN 56377For SaleMLS ID #7067472, Ali Spoden, Agency North Real Estate, Inc. NorthstarMLS as distributed by MLS GRID
- $799,0005 bd4 ba4.7k sqft2023 Sandstone Loop N, Sartell, MN 56377For SaleMLS ID #7097140, Trista Oseland, LPT Realty, LLC.. NorthstarMLS as distributed by MLS GRID
- $500,0004 bd4 ba3.5k sqft516 16th St N, Sartell, MN 56377For SaleMLS ID #7074906, Heidi J. Voigt, VoigtJohnson. NorthstarMLS as distributed by MLS GRID
- $449,0004 bd4 ba2.9k sqft1411 8th Ave N, Sartell, MN 56377For SaleMLS ID #7117395, Pamela H Benbow, Coldwell Banker Realty - Southwest Regional. NorthstarMLS as distributed by MLS GRID
- $544,9002 bd2 ba1.7k sqft1900 Sandstone Loop S, Sartell, MN 56377New ConstructionMLS ID #7000862, Marty Czech, Premier Real Estate Services. NorthstarMLS as distributed by MLS GRID
- $434,9005 bd4 ba3.2k sqft1757 Trentwood Dr, Sartell, MN 56377For SaleMLS ID #7084231, Matt Wieber, Agency North Real Estate, Inc. NorthstarMLS as distributed by MLS GRID
- $585,0005 bd4 ba2.9k sqft3600 21st Ave S, Saint Cloud, MN 56301For SaleMLS ID #7120052, Todd Hubbard, Patriots Choice Realty. NorthstarMLS as distributed by MLS GRID
- $559,9005 bd3 ba2.4k sqft34293 County Road 4 St, Saint Joseph, MN 56374For SaleMLS ID #7091650, Ann Riesner, Central MN Realty LLC. NorthstarMLS as distributed by MLS GRID
- $799,9005 bd4 ba2.8k sqft524 Northern Meadows Ln, Sartell, MN 56377New ConstructionMLS ID #7120397, Matt Wieber, Agency North Real Estate, Inc. NorthstarMLS as distributed by MLS GRID
- $319,9004 bd2 ba2.1k sqft1213 15th St S, Sartell, MN 56377For SaleMLS ID #7103100, Andrew Zabel, Edina Realty, Inc. NorthstarMLS as distributed by MLS GRID
- $799,9004 bd3 ba2.6k sqft504 Northern Meadows Ln, Sartell, MN 56377For SaleMLS ID #7034318, Matt Wieber, Agency North Real Estate, Inc. NorthstarMLS as distributed by MLS GRID
- $439,9004 bd3 ba2.4k sqft1013 26th Street Loop N, Sartell, MN 56377For SaleMLS ID #7118671, Molly Voigt, VoigtJohnson. NorthstarMLS as distributed by MLS GRID
