Rare opportunity to own beautiful lakefront property on Beebe Lake!
Wake up to peaceful water views, spend your evenings watching the sunset, and enjoy everything
lake life has to offer. This well-maintained rambler offers comfortable living with the opportunity to personalize and update over time. Whether you're looking for a year-round residence or a weekend retreat, this property offers a lifestyle that's hard to find at this price. Enjoy boating, kayaking, fishing, or simply relaxing by the water from your own backyard. The home provides a solid foundation with incredible potential, allowing the next owner to make it their own
while immediately enjoying all the benefits of lakefront living. -- all just a short drive from the Twin Cities.
Now offered at an attractive new price, this is a wonderful opportunity to own a slice of Minnesota lake life. Sellers are motivated. Schedule your private showing today!
Pending
Price cut: $45K (7/23)
$484,900
1615 Hansack Ave NE, Saint Michael, MN 55376
2beds
1,584sqft
Single Family
Built in 1960
0.28 Acres Lot
$474,600 Zestimate®
$306/sqft
$-- HOA
What's special
Peaceful water viewsComfortable livingWell-maintained rambler
- 117 days
- 369
- 10
Zillow last checked:
Listing updated:
Listed by:
Angela Moon 612-743-8949,
Ashworth Real Estate
Source: NorthstarMLS as distributed by MLS GRID,MLS#: 7074943
Facts & features
Interior
Bedrooms & bathrooms
- Bedrooms: 2
- Bathrooms: 2
- Full bathrooms: 1
- 1/2 bathrooms: 1
Bedroom
- Level: Main
- Area: 165 Square Feet
- Dimensions: 15x11
Bedroom 2
- Level: Lower
Dining room
- Level: Main
- Area: 99 Square Feet
- Dimensions: 11x9
Family room
- Level: Lower
- Area: 88 Square Feet
- Dimensions: 11x8
Kitchen
- Level: Main
- Area: 143 Square Feet
- Dimensions: 13x11
Living room
- Level: Main
- Area: 132 Square Feet
- Dimensions: 12x11
Heating
- Forced Air
Cooling
- Central Air
Appliances
- Included: Dishwasher, Dryer, Range, Refrigerator, Washer, Water Softener Owned
- Laundry: Lower Level
Features
- Basement: Block,Walk-Out Access
- Has fireplace: No
Interior area
- Total structure area: 1,768
- Total interior livable area: 1,584 sqft
- Finished area above ground: 884
- Finished area below ground: 700
Property
Parking
- Total spaces: 2
- Parking features: Detached Garage
- Garage spaces: 2
Accessibility
- Accessibility features: Grab Bars In Bathroom
Features
- Levels: One
- Stories: 1
- Has view: Yes
- View description: Panoramic
- Waterfront features: Lake Front, Waterfront Elevation(4-10), Lake Bottom(Sand)
Lot
- Size: 0.28 Acres
- Dimensions: 90 x 149 x 162 x 71
- Features: Accessible Shoreline
Details
- Foundation area: 884
- Parcel number: 114218000260
- Zoning description: Residential-Single Family
Construction
Type & style
- Home type: SingleFamily
- Property subtype: Single Family
Condition
- New construction: No
- Year built: 1960
Utilities & green energy
- Gas: Natural Gas
- Sewer: City Sewer/Connected
- Water: Well
Community & HOA
Community
- Subdivision: Shorewood Garden
HOA
- Has HOA: No
Location
- Region: Saint Michael
Financial & listing details
- Price per square foot: $306/sqft
- Tax assessed value: $405,300
- Annual tax amount: $952
- Date on market: 5/15/2026
- Cumulative days on market: 118 days
Estimated market value
$474,600
$451,000 - $498,000
$2,279/mo
Price history
| Date | Event | Price |
|---|---|---|
| 8/14/2026 | Pending sale | $484,900$306/sqft |
Source:  NorthstarMLS as distributed by MLS GRID #7074943 Report a problem NorthstarMLS as distributed by MLS GRID #7074943 Report a problem | ||
| 7/23/2026 | Price change | $484,900-8.5%$306/sqft |
Source: NorthstarMLS as distributed by MLS GRID #7074943 Report a problem | ||
| 6/17/2026 | Price change | $529,900-7.8%$335/sqft |
Source: NorthstarMLS as distributed by MLS GRID #7074943 Report a problem | ||
| 5/29/2026 | Price change | $574,900-4.2%$363/sqft |
Source: NorthstarMLS as distributed by MLS GRID #7074943 Report a problem | ||
| 5/15/2026 | Listed for sale | $599,900+122.2%$379/sqft |
Source: NorthstarMLS as distributed by MLS GRID #7074943 Report a problem | ||
| 1/28/2016 | Listing removed | $269,995$170/sqft |
Source: RE/MAX Results #4628381 Report a problem | ||
| 7/29/2015 | Listed for sale | $269,995$170/sqft |
Source: RE/MAX Results #4628381 Report a problem | ||
Public tax history
| Year | Property taxes | Tax assessment |
|---|---|---|
| 2025 | $952 +9.4% | $405,300 +5.9% |
| 2024 | $870 -80.2% | $382,900 +0.2% |
| 2023 | $4,398 +17.8% | $382,200 -1.1% |
| 2022 | $3,734 -1.2% | $386,400 +34.8% |
| 2021 | $3,778 +7.6% | $286,600 +3.1% |
| 2020 | $3,512 -65.1% | $278,100 +1.3% |
| 2019 | $10,060 +186.4% | $274,500 +14.7% |
| 2018 | $3,512 +6% | $239,400 +3.3% |
| 2017 | $3,312 +2.9% | $231,800 |
| 2016 | $3,220 | -- |
| 2015 | $3,220 -0.5% | -- |
| 2014 | $3,236 -7.2% | -- |
| 2013 | $3,486 +6.9% | -- |
| 2012 | $3,262 +2.3% | -- |
| 2011 | $3,190 +1.7% | -- |
| 2010 | $3,138 +6.5% | -- |
| 2009 | $2,945 +5.6% | -- |
| 2008 | $2,788 +10.7% | -- |
| 2007 | $2,520 +14.4% | -- |
| 2006 | $2,203 +23.9% | -- |
| 2005 | $1,778 +16.9% | -- |
| 2004 | $1,520 +9.6% | -- |
| 2003 | $1,387 +2.4% | -- |
| 2002 | $1,354 -10.1% | -- |
| 2001 | $1,506 | -- |
Find assessor info on the county website
Monthly payment
Est. payment
Payment breakdown
Explore the cost of this home by adjusting the details. Changes won't be saved.Climate risks
Neighborhood: 55376
- $426,4001 bd2 ba620 sqft1627 Hansack Ave NE, Saint Michael, MN 55376Off Market
- $527,300-- bd2 ba1.1k sqft1607 Hansack Ave NE, Saint Michael, MN 55376Off Market
- $650,0002 bd2 ba1.8k sqft1569 Hansack Ave NE, Saint Michael, MN 55376Sold
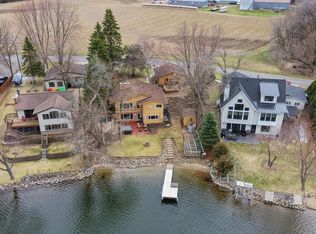
- $513,0003 bd3 ba1.3k sqft1643 Hansack Ave NE, Saint Michael, MN 55376Off Market
Similar homes
- $499,9004 bd2 ba2.1k sqft10121 Kahler Ave NE, Otsego, MN 55362For Sale

 MLS ID #7134862, Peggy Crumpton, National Realty Guild. NorthstarMLS as distributed by MLS GRID
 - $475,0002 bd2 ba1.7k sqft8890 Bishop Ave NW, Maple Lake, MN 55358For Sale
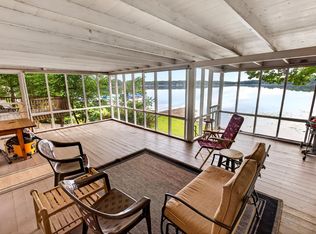 MLS ID #7103917, Terri A Erickson, West Metro Real Estate Group. NorthstarMLS as distributed by MLS GRID
 - $499,9002 bd2 ba1.5k sqft918 County Road 92 N, Maple Plain, MN 55359For Sale
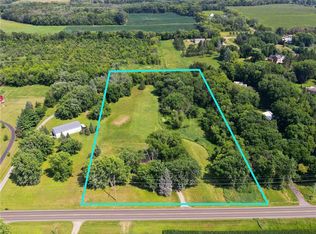 MLS ID #7101343, Jennifer A Jacobson, Edina Realty, Inc.. NorthstarMLS as distributed by MLS GRID
 - $549,9003 bd2 ba1.7k sqft24610 Tucker Rd, Rogers, MN 55374For Sale
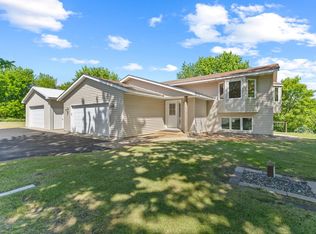 MLS ID #7098862, Colleen Corona, Coldwell Banker Realty. NorthstarMLS as distributed by MLS GRID
 - $312,0003 bd2 ba1.5k sqft19 Heights Rd NW, Saint Michael, MN 55376For SaleMLS ID #7099783, Steve J Comstock, Coldwell Banker Realty. NorthstarMLS as distributed by MLS GRID
- $285,0002 bd1 ba1k sqft301 Cottonwood Ave NE, Saint Michael, MN 55376For SaleMLS ID #7123269, Shelly Botzek, Princeton Realty. NorthstarMLS as distributed by MLS GRID
- $419,9004 bd3 ba1.8k sqft23855 Aspen Dr, Rogers, MN 55374For SaleMLS ID #7134404, Daniel Salamone, LPT Realty, LLC. NorthstarMLS as distributed by MLS GRID
- $445,0003 bd3 ba2k sqft14620 94th St NE, Otsego, MN 55330For SaleMLS ID #7110858, Brian J Ingle, NextHome West Metro. NorthstarMLS as distributed by MLS GRID
- $539,9004 bd2 ba2k sqft10315 99th St NE, Otsego, MN 55362For SaleMLS ID #7133055, Matthew J Marquette, Luke Real Estate. NorthstarMLS as distributed by MLS GRID
- $550,0003 bd2 ba1.8k sqft6825 N Shore Dr, Greenfield, MN 55373For SaleMLS ID #6800424, Vanderlinde Group, Vanderlinde Group | Edge Realty, Inc.. NorthstarMLS as distributed by MLS GRID
- $499,0004 bd2 ba2.2k sqft13812 196th Ave NW, Elk River, MN 55330For SaleMLS ID #7109510, Frank J Feela, Keller Williams Classic Realty. NorthstarMLS as distributed by MLS GRID
- $375,0003 bd2 ba1.9k sqft6399 Lake Sarah Heights Dr, Rockford, MN 55373For SaleMLS ID #7119137, Daniel J Patton, Edina Realty, Inc.. NorthstarMLS as distributed by MLS GRID
- $480,0004 bd3 ba2.2k sqft940 Douglas Ct, Anoka, MN 55303For SaleMLS ID #7122654, Nathan T Morris, DMR Realty INC. NorthstarMLS as distributed by MLS GRID
- $419,9003 bd2 ba2.1k sqft23785 170th St NW, Big Lake, MN 55309For SaleMLS ID #7126242, Elizabeth J Gemelli, Ashworth Real Estate. NorthstarMLS as distributed by MLS GRID
- $374,9004 bd2 ba2.1k sqft3025 Aadland Ave NE, Buffalo, MN 55313For SaleMLS ID #7126402, Robert Crane, Haller Realty Inc.. NorthstarMLS as distributed by MLS GRID
- $310,0004 bd4 ba2.1k sqft11457 16th St NE, Saint Michael, MN 55376For SaleMLS ID #7071995, Laura A Rath, Coldwell Banker Realty. NorthstarMLS as distributed by MLS GRID
- $549,9004 bd2 ba2.1k sqft10496 181st Ave NW, Elk River, MN 55330For SaleMLS ID #7118112, Tina P. Buss, Coldwell Banker Realty. NorthstarMLS as distributed by MLS GRID
- $459,0004 bd2 ba1.8k sqft14790 40th Ave N, Plymouth, MN 55446For SaleMLS ID #7126290, Daniel F Tempel, 123 Realty. NorthstarMLS as distributed by MLS GRID
- $525,0002 bd2 ba2.1k sqft5255 53rd St SW, Waverly, MN 55390For SaleMLS ID #7080076, Will Tiedeman, eXp Realty. NorthstarMLS as distributed by MLS GRID
- $375,0003 bd2 ba1.6k sqft23155 169th St NW, Big Lake, MN 55309For SaleMLS ID #7134167, Jonathan Harold Peterson, RE/MAX Results. NorthstarMLS as distributed by MLS GRID
