Welcome home to this beautifully updated 4-bedroom home located in a desirable neighborhood within the highly rated Monticello School District! This spacious multi-level home offers a bright, open-concept layout with vaulted ceilings, fresh paint, new carpet, updated lighting, and modern finishes throughout. The refreshed kitchen features classic white cabinetry, new appliances, stylish backsplash, and updated flooring, making it perfect for everyday living and entertaining. Step outside onto the spacious deck, overlooking a large, fully fenced backyard complete for with a firepit and storage shed. The lower level offers incredible potential to build equity, featuring a bathroom rough-in and over 300 square square feet of unfinished space ready for your personal touch. Enjoy peace of mind with major updates, including a newer roof, water heater, washer, dryer, and smoke and carbon monoxide detectors. Conveniently located within walking distance of schools and parks, with easy access to shopping, dining, I-94, and Highway 25. This move-in-ready home offers the perfect combination of comfort, convenience, and opportunity. Schedule your private showing today!
Active
$318,000
5361 Mallard Ln, Monticello, MN 55362
4beds
864sqft
Single Family
Built in 1994
0.28 Acres Lot
$-- Zestimate®
$368/sqft
$-- HOA
What's special
Modern finishes throughoutStorage shedUpdated flooringSpacious deckVaulted ceilingsSpacious multi-level homeBright open-concept layout
- 10 days
- 322
- 8
Likely to sell faster than
Zillow last checked:
Listing updated:
Listed by:
Kris Lindahl 763-292-4455,
Kris Lindahl Real Estate,
De'Andre Dennis 612-232-1584
Source: NorthstarMLS as distributed by MLS GRID,MLS#: 7154200
Facts & features
Interior
Bedrooms & bathrooms
- Bedrooms: 4
- Bathrooms: 1
- Full bathrooms: 1
Bedroom
- Level: Upper
- Area: 145 Square Feet
- Dimensions: 14.5x10
Bedroom 2
- Level: Upper
- Area: 110 Square Feet
- Dimensions: 11x10
Bedroom 3
- Level: Lower
- Area: 130 Square Feet
- Dimensions: 13x10
Bedroom 4
- Level: Lower
- Area: 150 Square Feet
- Dimensions: 12x12.5
Informal dining room
- Level: Main
- Area: 60 Square Feet
- Dimensions: 7.5x8
Kitchen
- Level: Main
- Area: 100 Square Feet
- Dimensions: 10x10
Living room
- Level: Main
- Area: 162 Square Feet
- Dimensions: 12x13.5
Heating
- Forced Air
Cooling
- Central Air
Appliances
- Included: Dishwasher, Microwave, Water Softener Owned
Features
- Basement: Unfinished
- Has fireplace: No
Interior area
- Total structure area: 1,296
- Total interior livable area: 864 sqft
- Finished area above ground: 864
- Finished area below ground: 0
Property
Parking
- Total spaces: 2
- Parking features: Attached, Concrete
- Attached garage spaces: 2
- Details: Garage Dimensions (20x24)
Accessibility
- Accessibility features: None
Features
- Levels: Three Level Split
Lot
- Size: 0.28 Acres
- Dimensions: 74 x 151 x 103 x 130
Details
- Foundation area: 864
- Parcel number: 155082001060
- Zoning description: Residential-Single Family
Construction
Type & style
- Home type: SingleFamily
- Property subtype: Single Family
Condition
- New construction: No
- Year built: 1994
Utilities & green energy
- Gas: Natural Gas
- Sewer: City Sewer/Connected
- Water: City Water/Connected
Community & HOA
Community
- Subdivision: Cardinal Hills 4th Add
HOA
- Has HOA: No
Location
- Region: Monticello
Financial & listing details
- Price per square foot: $368/sqft
- Tax assessed value: $296,000
- Annual tax amount: $3,018
- Date on market: 11/9/2026
Estimated market value
Not available
Estimated sales range
Not available
Not available
Price history
| Date | Event | Price |
|---|---|---|
| 11/9/2026 | Listed for sale | $318,000+1%$368/sqft |
Source:  NorthstarMLS as distributed by MLS GRID #7154200 Report a problem | ||
| 7/1/2025 | Sold | $315,000+1.6%$365/sqft |
Source: NorthstarMLS as distributed by MLS GRID #6695645 Report a problem | ||
| 6/2/2025 | Pending sale | $310,000$359/sqft |
Source: NorthstarMLS as distributed by MLS GRID #6695645 Report a problem | ||
| 4/24/2025 | Listed for sale | $310,000+79.2%$359/sqft |
Source: NorthstarMLS as distributed by MLS GRID #6695645 Report a problem | ||
| 3/1/2019 | Sold | $173,000$200/sqft |
Source: Public Record Report a problem | ||
Public tax history
| Year | Property taxes | Tax assessment |
|---|---|---|
| 2026 | $3,060 +1.4% | $296,000 +1% |
| 2025 | $3,018 +1.3% | $293,200 +4.1% |
| 2024 | $2,980 +5.4% | $281,700 +0% |
| 2023 | $2,826 +27% | $281,600 +10.1% |
| 2022 | $2,225 +6.4% | $255,700 +22.2% |
| 2021 | $2,092 +10.6% | $209,300 +4.8% |
| 2020 | $1,892 -61.7% | $199,800 +1.7% |
| 2019 | $4,942 +161.2% | $196,500 +26.3% |
| 2018 | $1,892 +16.2% | $155,600 +7.8% |
| 2017 | $1,628 +23.9% | $144,400 |
| 2016 | $1,314 | -- |
| 2015 | $1,314 +3.1% | -- |
| 2014 | $1,274 -0.9% | -- |
| 2013 | $1,286 -20.9% | -- |
| 2012 | $1,626 -10.6% | -- |
| 2011 | $1,820 -7.3% | -- |
| 2010 | $1,963 -6.7% | -- |
| 2009 | $2,103 +0.4% | -- |
| 2008 | $2,094 +21.7% | -- |
| 2007 | $1,721 -4.1% | -- |
| 2006 | $1,794 +5.1% | -- |
| 2005 | $1,707 -2.6% | -- |
| 2004 | $1,752 +1.7% | -- |
| 2003 | $1,723 +3.7% | -- |
| 2002 | $1,662 -1% | -- |
| 2001 | $1,680 | -- |
Find assessor info on the county website
Monthly payment
Est. payment
Payment breakdown
Explore the cost of this home by adjusting the details. Changes won't be saved.Climate risks
Neighborhood: 55362
Similar homes
- $--3 bd1 ba1.2k sqft10059 101st St NE, Otsego, MN 55362Auction
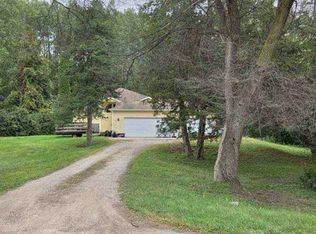 Auction.com 1
- $--5 bd1 ba1.1k sqft3727 Woodside Dr, Monticello, MN 55362Auction
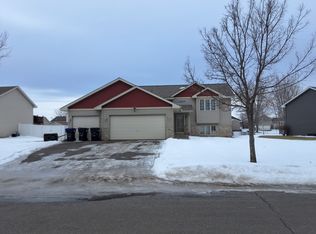 ServiceLink Auction
- $--2 bd-- ba1.2k sqft8464 Gateway Cir, Monticello, MN 55362Auction
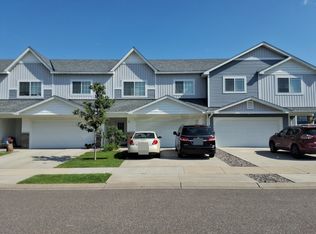 ServiceLink Auction
- $215,0003 bd2 ba1.2k sqft6916 91st St NE, Monticello, MN 55362For Sale
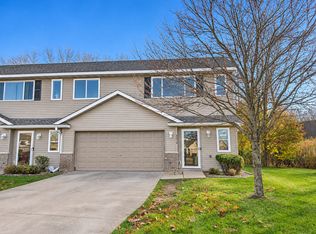
 MLS ID #7170743, Ryan Benjamin, Edina Realty, Inc.. NorthstarMLS as distributed by MLS GRID
- $295,0003 bd1 ba1.1k sqft102 Bison Ct, Buffalo, MN 55313For SaleMLS ID #7087732, Dustin L Davison, Coldwell Banker Realty. NorthstarMLS as distributed by MLS GRID
- $219,9003 bd2 ba1.2k sqft9127 Goodrich Dr, Monticello, MN 55362For SaleMLS ID #7167274, Yanet C Diaz-Ortiz, Keller Williams Classic Rlty NW. NorthstarMLS as distributed by MLS GRID
- $325,0001 bd1 ba898 sqft220 Euclid Ave, Big Lake, MN 55309For SaleMLS ID #7113114, Molly Garrett, Keller Williams Integrity NW. NorthstarMLS as distributed by MLS GRID
- $319,9903 bd2 ba1.2k sqft7394 Kaeding Ln NE, Otsego, MN 55301New ConstructionNorthstarMLS as distributed by MLS GRID
- $319,9002 bd1 ba768 sqft7993 Grunwald Ave NW, Maple Lake, MN 55358For SaleMLS ID #7085485, John Scott Pippert, Oak Realty LLP. NorthstarMLS as distributed by MLS GRID
- $289,9002 bd1 ba512 sqft14664 Devitt Ave NW, Monticello, MN 55362For SaleMLS ID #7045755, Cheryl Klinkner, Premier Real Estate Services. NorthstarMLS as distributed by MLS GRID
- $289,9003 bd1 ba1k sqft701 7th St NW, Buffalo, MN 55313For SaleMLS ID #7135211, Kent F. Pfeifer, RE/MAX Advantage Plus. NorthstarMLS as distributed by MLS GRID
- $235,0004 bd1 ba1.2k sqft210 Euclid Ave, Big Lake, MN 55309For SaleMLS ID #7150360, Daniel Salamone, LPT Realty, LLC. NorthstarMLS as distributed by MLS GRID
- $350,0002 bd2 ba1k sqft14847 307th Ave, Princeton, MN 55371For SaleMLS ID #7165698, Lindsey Hasford, Edina Realty, Inc.. NorthstarMLS as distributed by MLS GRID
- $349,5002 bd1 ba928 sqft2088 Cameron Ave SE, Buffalo, MN 55313For SaleMLS ID #7130074, Vanderlinde Group, Vanderlinde Group | Edge Realty, Inc.. NorthstarMLS as distributed by MLS GRID
