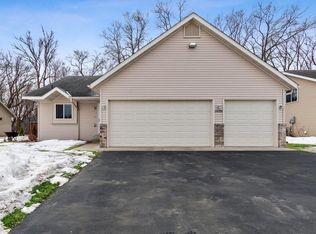
This fully finished home offers a functional, open layout with vaulted ceilings providing an abundance of natural light. The kitchen features updated stainless steel appliances and an island with storage and counter seating. Three of the four bedrooms are located on the same level, an added convenience for families. The living room features LVT flooring and access to a large deck - which includes a handy built-in table overlooking the fully fenced-in, level back yard. And, with the in-ground sprinkler system, your grass can stay green all summer! There is a full bath on the upper level in addition to a beautifully tiled three-quarter bath on the lower. The lower level also boasts the fourth bedroom, spacious family room and a unique bar area - a fun place to unwind and relax as well as entertain family and friends! Ample storage is provided in the nicely sized closets throughout as well as the large crawl space. The two-stall garage offers plenty of room for parking plus additional storage. This 100% move-in-ready home also features a new roof in 2022 and is conveniently located near all St. Cloud amenities as well as being just minutes from I-94! Take this opportunity to...Love Where You Live!
Closed
Zillow last checked:
Listing updated:
Bought with:
Debra J. Frantti
Coldwell Banker Realty
Source: NorthstarMLS as distributed by MLS GRID,MLS#: 6601557
Price history
| Date | Event | Price |
|---|---|---|
| 11/18/2024 | Sold | $280,000$145/sqft |
Source:  NorthstarMLS as distributed by MLS GRID #6601557 Report a problem NorthstarMLS as distributed by MLS GRID #6601557 Report a problem | ||
| 10/8/2024 | Pending sale | $280,000$145/sqft |
Source: NorthstarMLS as distributed by MLS GRID #6601557 Report a problem | ||
| 10/4/2024 | Listed for sale | $280,000+80.8%$145/sqft |
Source: NorthstarMLS as distributed by MLS GRID #6601557 Report a problem | ||
| 9/4/2015 | Sold | $154,900-3.7%$80/sqft |
Source: NorthstarMLS as distributed by MLS GRID #4600101 Report a problem | ||
| 8/29/2015 | Pending sale | $160,900$83/sqft |
Source: Shrewd Real Estate, LLC Report a problem | ||
| 7/14/2015 | Price change | $160,900-1.2%$83/sqft |
Source: Shrewd Real Estate, LLC Report a problem | ||
| 7/12/2015 | Listed for sale | $162,900$84/sqft |
Source: Shrewd Real Estate, LLC Report a problem | ||
| 7/2/2015 | Pending sale | $162,900$84/sqft |
Source: Shrewd Real Estate, LLC Report a problem | ||
| 5/22/2015 | Price change | $162,900-0.7%$84/sqft |
Source: Shrewd Real Estate, LLC Report a problem | ||
| 4/10/2015 | Price change | $163,999-1.2%$85/sqft |
Source: Owner Report a problem | ||
| 4/2/2015 | Listed for sale | $166,000+49.5%$86/sqft |
Source: Owner Report a problem | ||
| 7/3/2007 | Sold | $111,000$57/sqft |
Source: Public Record Report a problem | ||
Nearby homes
- $312,5002 bd2 ba1.2k sqft24289 Forestview Cir, Saint Cloud, MN 56301New Construction

- $259,9003 bd1 ba742 sqft24284 Forestview Cir, Saint Cloud, MN 56301Off Market
- $286,6003 bd2 ba1.6k sqft24288 Forestview Cir, Saint Cloud, MN 56301Off Market
- $263,3002 bd1 ba980 sqft24280 Forestview Cir, Saint Cloud, MN 56301Off Market
Get a cash offer in 3 minutes
Find out how much your home could sell for in as little as 3 minutes with a no-obligation cash offer.
Estimated market value
$303,800
