Fantastic NEW construction home built by Progressive Builders!! You will love our popular Alderwood plan. From the moment you walk up to this one level home from the front porch, enter into the home to the great open layout with a huge kitchen w/lots of rustic maple cabinets, island and full appliance package, wood laminate flooring, vaulted ceilings, CA, 2 bedrooms both with walk in closets and a full bath plus a full walkout lower level w/plenty of room for your finishing touches, generous 2 - car garage plus so much more. Come take a look....
Active
$326,500
31152 Terra Vista Ln, Saint Cloud, MN 56301
2beds
1,028sqft
Single Family
Built in 2026
0.44 Acres Lot
$-- Zestimate®
$318/sqft
$-- HOA
What's special
Front porchVaulted ceilingsWood laminate flooringFull appliance packageHuge kitchenGreat open layoutFull walkout lower level
- 18 days |
- 92 |
- 5 |
Zillow last checked:
Listing updated:
Listed by:
Kraig Domogalla 612-366-3925,
RE/MAX Results
Source: NorthstarMLS as distributed by MLS GRID,MLS#: 7118588
Facts & features
Interior
Bedrooms & bathrooms
- Bedrooms: 2
- Bathrooms: 1
- Full bathrooms: 1
Bedroom
- Level: Main
- Area: 132 Square Feet
- Dimensions: 11x12
Bedroom 2
- Level: Main
- Area: 121 Square Feet
- Dimensions: 11x11
Dining room
- Level: Main
- Area: 140 Square Feet
- Dimensions: 10x14
Kitchen
- Level: Main
- Area: 121 Square Feet
- Dimensions: 11x11
Living room
- Level: Main
- Area: 165 Square Feet
- Dimensions: 11x15
Heating
- Forced Air
Cooling
- Central Air
Appliances
- Included: Air-To-Air Exchanger, Dishwasher, Dryer, Microwave, Range, Refrigerator, Washer
Features
- Basement: Daylight,Drain Tiled,Egress Window(s),Full,Walk-Out Access
- Has fireplace: No
Interior area
- Total structure area: 2,056
- Total interior livable area: 1,028 sqft
- Finished area above ground: 1,028
- Finished area below ground: 0
Property
Parking
- Total spaces: 2
- Parking features: Attached, Asphalt
- Attached garage spaces: 2
Accessibility
- Accessibility features: None
Features
- Levels: One
- Stories: 1
Lot
- Size: 0.44 Acres
- Dimensions: 95 x 205 x 90 x 214
- Features: Sod Included in Price
Details
- Foundation area: 1028
- Parcel number: 76417200518
- Zoning description: Residential-Single Family
Construction
Type & style
- Home type: SingleFamily
- Property subtype: Single Family
Condition
- New construction: Yes
- Year built: 2026
Details
- Builder name: PROGRESSIVE BUILDERS INC
Utilities & green energy
- Gas: Natural Gas
- Sewer: City Sewer/Connected
- Water: City Water/Connected
Community & HOA
Community
- Subdivision: Brentwood Hills Second Addition
HOA
- Has HOA: No
Location
- Region: Saint Cloud
Financial & listing details
- Price per square foot: $318/sqft
- Annual tax amount: $400
- Date on market: 7/30/2026
Estimated market value
Not available
Estimated sales range
Not available
Not available
Price history
| Date | Event | Price |
|---|---|---|
| 7/30/2026 | Listed for sale | $326,500$318/sqft |
Source:  NorthstarMLS as distributed by MLS GRID #7118588 Report a problem NorthstarMLS as distributed by MLS GRID #7118588 Report a problem | ||
Public tax history
Tax history is unavailable.
Monthly payment
Est. payment
Payment breakdown
Explore the cost of this home by adjusting the details. Changes won't be saved.Climate risks
Neighborhood: 56301
Nearby schools
GreatSchools rating
- 3/10Discovery Community Elementary SchoolGrades: PK-5Distance: 3.3 mi
- 3/10South Junior High SchoolGrades: 6-8Distance: 5.9 mi
- 3/10Technical Senior High SchoolGrades: 9-12Distance: 3.1 mi
- $28,600-- bd-- ba-- sqft31152 Terra Vista Ln, Rockville, MN 56369Off Market
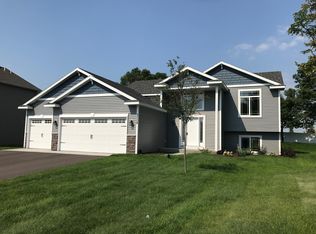
- $366,5003 bd2 ba1.2k sqft31154 N Terra Vista Ln, Saint Cloud, MN 56301New Construction
- $28,600-- bd-- ba-- sqft31150 Terra Vista Ln, Rockville, MN 56369Off Market
- $28,600-- bd-- ba-- sqft31154 Terra Vista Ln, Rockville, MN 56369Off Market
- $28,600-- bd-- ba-- sqft31148 Terra Vista Ln, Rockville, MN 56369Off Market
- $28,600-- bd-- ba-- sqft31156 Terra Vista Ln, Rockville, MN 56369Off Market
- $30,000-- bd-- ba-- sqft31149 Terra Vista Ln, Rockville, MN 56369Off Market
- $30,000-- bd-- ba-- sqft31151 Terra Vista Ln, Rockville, MN 56369Off Market
A local agent can set up tours, give advice and negotiate with sellers.
Similar homes
- $366,5003 bd2 ba1.2k sqft31154 N Terra Vista Ln, Saint Cloud, MN 56301New Construction
 MLS ID #7118572, Kraig Domogalla, RE/MAX Results. NorthstarMLS as distributed by MLS GRID
 - $--3 bd2 ba970 sqft250 18th Ave SE, Saint Joseph, MN 56374Auction
 Auction.com 2
 - $315,0002 bd2 ba1.2k sqft24289 Forestview Cir, Saint Cloud, MN 56301New Construction
 MLS ID #7127609, Peterson & Co., Keller Williams Integrity NW. NorthstarMLS as distributed by MLS GRID
 - $409,9002 bd2 ba1.2k sqft31146 Terra Vista Ln, Saint Cloud, MN 56301New Construction
 MLS ID #6788452, Denise Dehn, eXp Realty. NorthstarMLS as distributed by MLS GRID
 - $325,6002 bd1 ba1k sqft2598 Topaz St, Saint Cloud, MN 56301New ConstructionMLS ID #7119416, Balin Semrau, Ashworth Real Estate. NorthstarMLS as distributed by MLS GRID
- $--2 bd1 ba928 sqft1018 13th Ave S, Saint Cloud, MN 56301AuctionAuction.com 1
- $326,0002 bd1 ba1k sqft2582 Topaz St, Saint Cloud, MN 56301New ConstructionMLS ID #7085282, Balin Semrau, Ashworth Real Estate. NorthstarMLS as distributed by MLS GRID
- $250,0003 bd2 ba1.3k sqft2219 Windsor Rd, Saint Cloud, MN 56301For SaleMLS ID #7127052, Mitchel Herian, Kris Lindahl Real Estate. NorthstarMLS as distributed by MLS GRID
- $344,9003 bd2 ba1.5k sqft23003 27th Ave, Saint Cloud, MN 56301For SaleMLS ID #7114100, Scott Lynch, Agency North Real Estate, Inc. NorthstarMLS as distributed by MLS GRID
- $339,9002 bd1 ba1.1k sqft23071 Turquoise St, Saint Cloud, MN 56301New ConstructionMLS ID #7099412, Denny Alan Nelson, Progressive Builders Real Estate. NorthstarMLS as distributed by MLS GRID
- $322,0002 bd1 ba1k sqft2566 Topaz St, Saint Cloud, MN 56301New ConstructionMLS ID #7060196, Balin Semrau, Ashworth Real Estate. NorthstarMLS as distributed by MLS GRID
- $325,0002 bd2 ba1.4k sqft1206 Willow Pond Dr, Waite Park, MN 56387For SaleMLS ID #7110907, Heidi J. Voigt, VoigtJohnson. NorthstarMLS as distributed by MLS GRID
- $269,9002 bd2 ba1.3k sqft4128 6th St S, Saint Cloud, MN 56301For SaleMLS ID #7123329, Mary McGowan, Premier Real Estate Services. NorthstarMLS as distributed by MLS GRID
- $279,0002 bd1 ba1.1k sqft4328 31st St S, Saint Cloud, MN 56301For SaleMLS ID #7099714, Ashley N O'Brien, eXp Realty. NorthstarMLS as distributed by MLS GRID
- $306,9002 bd1 ba979 sqft1753 Trentwood Dr, Sartell, MN 56377New ConstructionMLS ID #7126267, Denny Alan Nelson, Progressive Builders Real Estate. NorthstarMLS as distributed by MLS GRID
- $264,9002 bd1 ba1.1k sqft3826 Bear Ridge Ave S, Saint Cloud, MN 56301For SaleMLS ID #7113401, Weishalla Homes Team, Elevate Realty LLC. NorthstarMLS as distributed by MLS GRID
- $--2 bd2 ba1.2k sqft610-24 12th Ave NE, Sauk Rapids, MN 56379AuctionAuction.com 1
- $329,9003 bd2 ba1.3k sqft33953 124th Ave, Avon, MN 56310For SaleMLS ID #7122227, Janel Morgan, Morgan & Co.. NorthstarMLS as distributed by MLS GRID
- $349,9003 bd2 ba1.4k sqft1663 39th St S, Saint Cloud, MN 56301For SaleMLS ID #7072793, Price Realty, eXp Realty. NorthstarMLS as distributed by MLS GRID
- $308,7502 bd1 ba1.1k sqft24317 19th Ave, Saint Cloud, MN 56301New ConstructionMLS ID #7030560, Peterson & Co., Keller Williams Integrity NW. NorthstarMLS as distributed by MLS GRID
