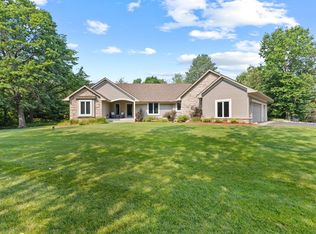
**PLEASE DO NOT WALK PROPERTY WITHOUT APPOINTMENT** Welcome to your private retreat on nearly 22 acres of rolling, wooded hills—where luxury, comfort, and space come together in perfect harmony. The heart of the home is the chef’s dream kitchen, designed to impress and built for entertaining. Featuring
an Italian stove and refrigerator, pot filler, and a spacious butler’s pantry, this kitchen makes both everyday living and hosting effortless. The entertainer’s layout flows beautifully into the main living space, highlighted by a stunning fireplace that creates the perfect gathering spot. A cozy sunroom offers peaceful views of the surrounding nature, and a main-level office provides ideal work-from-home flexibility. Retreat to the primary suite of your dreams, complete with abundant closet space and a luxurious ensuite bath showcasing marble tilework, a soaking tub, and double shower heads designed for ultimate relaxation. Throughout the home you’ll find 9’ ceilings, including the basement, creating an open and airy feel from top to bottom. The finished lower-level family and entertainment room provides even more space to relax, gather, and host. Step outside to enjoy your
own private oasis featuring an inset above-ground pool and a second oversized 4+ car garage, offering incredible storage for vehicles, toys, and hobbies. Additional features include a 3-zone furnace and whole-house humidifier for year-round comfort.
This is the perfect blend of luxury living, privacy, and space—your dream home in the woods await
Active
Price cut: $150K (5/28)
$1,300,000
12103 275th Ave NW, Zimmerman, MN 55398
4beds
3,036sqft
:
Get pre-qualified$7,856/mo
Single Family
Built in 2020
21.95 Acres Lot
$1,268,500 Zestimate®
$428/sqft
$-- HOA
What's special
- 89 days |
- 507 |
- 19 |
Zillow last checked:
Listing updated:
Listed by:
Molly Hangartner 612-597-4014,
Ashworth Real Estate
Source: NorthstarMLS as distributed by MLS GRID,MLS#: 7068489
Facts & features
Interior
Bedrooms & bathrooms
- Bedrooms: 4
- Bathrooms: 4
- Full bathrooms: 3
- 1/2 bathrooms: 1
Bedroom
- Level: Upper
- Area: 256 Square Feet
- Dimensions: 16x16
Bedroom 2
- Level: Upper
- Area: 154 Square Feet
- Dimensions: 14x11
Bedroom 3
- Level: Upper
- Area: 140 Square Feet
- Dimensions: 14x10
Bedroom 4
- Level: Lower
- Area: 144 Square Feet
- Dimensions: 12x12
Dining room
- Level: Main
- Area: 140 Square Feet
- Dimensions: 10x14
Foyer
- Level: Main
- Area: 88 Square Feet
- Dimensions: 11x8
Kitchen
- Level: Main
- Area: 192 Square Feet
- Dimensions: 12x16
Laundry
- Level: Upper
- Area: 32 Square Feet
- Dimensions: 8x4
Living room
- Level: Main
- Area: 378 Square Feet
- Dimensions: 14x27
Loft
- Level: Upper
- Area: 406 Square Feet
- Dimensions: 14x29
Office
- Level: Main
- Area: 140 Square Feet
- Dimensions: 14x10
Storage
- Level: Lower
- Area: 63 Square Feet
- Dimensions: 7x9
Sun room
- Level: Main
- Area: 224 Square Feet
- Dimensions: 14x16
Other
- Level: Lower
- Area: 608 Square Feet
- Dimensions: 38x16
Heating
- Forced Air, Zoned
Cooling
- Central Air
Features
- Basement: Block,Daylight,Partially Finished,Storage Space,Sump Pump
- Number of fireplaces: 2
Interior area
- Total structure area: 3,945
- Total interior livable area: 3,036 sqft
- Finished area above ground: 2,874
- Finished area below ground: 162
Video & virtual tour
Property
Parking
- Total spaces: 4
- Parking features: Attached, Detached Garage, Gravel, Garage, Insulated Garage
- Attached garage spaces: 4
Accessibility
- Accessibility features: None
Features
- Levels: Two
- Stories: 2
- Has private pool: Yes
- Pool features: Above Ground, Outdoor Pool
Lot
- Size: 21.95 Acres
- Dimensions: 1008 x 916
Details
- Foundation area: 1071
- Parcel number: 30000041105
- Zoning description: Residential-Single Family
Construction
Type & style
- Home type: SingleFamily
- Property subtype: Single Family
Materials
- Roof: Age 8 Years or Less
Condition
- New construction: No
- Year built: 2020
Utilities & green energy
- Gas: Natural Gas
- Sewer: Tank with Drainage Field
- Water: Well
Community & HOA
Community
- Subdivision: Woods/Lk Fremont 2nd Add
HOA
- Has HOA: No
Location
- Region: Zimmerman
Financial & listing details
- Price per square foot: $428/sqft
- Tax assessed value: $775,200
- Annual tax amount: $8,520
- Date on market: 5/6/2026
Estimated market value
$1,268,500
$1.21M - $1.33M
$3,517/mo
Price history
| Date | Event | Price |
|---|---|---|
| 5/28/2026 | Price change | $1,300,000-10.3%$428/sqft |
Source:  NorthstarMLS as distributed by MLS GRID #7068489 Report a problem NorthstarMLS as distributed by MLS GRID #7068489 Report a problem | ||
| 5/7/2026 | Listed for sale | $1,450,000+1060%$478/sqft |
Source: NorthstarMLS as distributed by MLS GRID #7068489 Report a problem | ||
| 10/2/2018 | Sold | $125,000$41/sqft |
Source: Public Record Report a problem | ||
Public tax history
| Year | Property taxes | Tax assessment |
|---|---|---|
| 2025 | $7,850 +9.9% | $775,200 +6.1% |
| 2024 | $7,146 +5.5% | $730,900 +3.7% |
| 2023 | $6,772 +8.4% | $704,500 +12% |
| 2022 | $6,248 +489.4% | $628,900 +437.1% |
| 2021 | $1,060 +10% | $117,100 +9.5% |
| 2020 | $964 -9.1% | $106,900 |
| 2019 | $1,060 +10% | $106,900 +1.4% |
| 2018 | $964 | $105,400 |
Find assessor info on the county website
Monthly payment
Est. payment
Payment breakdown
Explore the cost of this home by adjusting the details. Changes won't be saved.Climate risks
Neighborhood: 55398
Nearby schools
GreatSchools rating
- NAZimmerman Elementary SchoolGrades: K-2Distance: 2.1 mi
- 7/10Zimmerman Middle SchoolGrades: 6-8Distance: 2.2 mi
- 6/10Zimmerman High SchoolGrades: 9-12Distance: 2.2 mi
- $476,7002 bd2 ba1.4k sqft12179 275th Ave NW, Zimmerman, MN 55398Off Market
- $560,2003 bd3 ba2k sqft12053 276th Ave NW, Zimmerman, MN 55398Off Market
- $601,6004 bd2 ba1.2k sqft12049 276th Ave NW, Zimmerman, MN 55398Off Market
- $480,0003 bd2 ba1.2k sqft12201 275th Ave NW, Zimmerman, MN 55398Off Market
- $589,0005 bd2 ba1.8k sqft12071 276th Ave NW, Zimmerman, MN 55398Off Market
- $633,8005 bd3 ba3.1k sqft12025 276th Ave NW, Zimmerman, MN 55398Off Market
- $530,6002 bd2 ba1.7k sqft27564 121st St NW, Zimmerman, MN 55398Off Market
- $--2.91 AcresLOT 8 275th Ave NW, Zimmerman, MN 55398Off Market
A local agent can set up tours, give advice and negotiate with sellers.
Similar homes
- $659,9005 bd4 ba4.1k sqft11792 272nd Ave NW, Zimmerman, MN 55398For Sale

 MLS ID #7084122, Tony Watters, RE/MAX Results. NorthstarMLS as distributed by MLS GRID
 - $679,9004 bd4 ba2.2k sqft26991 140th St NW, Zimmerman, MN 55398For Sale
 MLS ID #7077991, Price Realty, eXp Realty. NorthstarMLS as distributed by MLS GRID
 - $745,0005 bd3 ba3k sqft14250 277th Ave NW, Zimmerman, MN 55398New Construction
 MLS ID #7110474, Allyson Novak, Princeton Realty. NorthstarMLS as distributed by MLS GRID
 - $865,0004 bd3 ba3.7k sqft27166 Bayshore Cir NW, Isanti, MN 55040For Sale
 MLS ID #7116055, Carol Deline, Realty ONE Group Choice. NorthstarMLS as distributed by MLS GRID
 - $1,195,0004 bd3 ba2.5k sqft10840 Aetna Ave NE, Monticello, MN 55362For SaleMLS ID #7095752, Roman E Bauer, Entheos Commercial Realty, LLC. NorthstarMLS as distributed by MLS GRID
- $710,0004 bd5 ba3.2k sqft36115 Dolphin St NW, Princeton, MN 55371For SaleMLS ID #7119126, Esperanza Zaldivar-Marquez, National Realty Guild. NorthstarMLS as distributed by MLS GRID
- $749,9003 bd2 ba2.3k sqft28754 Oak Dr NW, Zimmerman, MN 55398For SaleMLS ID #7085007, Adam B. Artz, Realty Executives Top Results. NorthstarMLS as distributed by MLS GRID
- $1,075,0003 bd4 ba3.8k sqft21961 Garnet St NW, Nowthen, MN 55330For SaleMLS ID #7085002, Jon D. Jondahl Group, eXp Realty. NorthstarMLS as distributed by MLS GRID
- $815,0003 bd2 ba1.9k sqft11309 238th Ave NW, Zimmerman, MN 55398New ConstructionMLS ID #7113907, Jon D. Jondahl Group, eXp Realty. NorthstarMLS as distributed by MLS GRID
- $925,0004 bd3 ba3.5k sqft32114 152nd St NW, Princeton, MN 55371For SaleMLS ID #7036941, Kerby & Cristina Real Estate Experts, RE/MAX Results. NorthstarMLS as distributed by MLS GRID
- $1,200,0004 bd4 ba4.5k sqft15886 64th St SE, Becker, MN 55308For SaleMLS ID #7028654, Regan Y Englund, Keller Williams Classic Rlty NW. NorthstarMLS as distributed by MLS GRID
- $799,1444 bd4 ba2.6k sqft11283 238th Ave NW, Zimmerman, MN 55398New ConstructionMLS ID #6820863, Christopher Fritch, eXp Realty. NorthstarMLS as distributed by MLS GRID
- $694,9005 bd4 ba3.1k sqft12917 295th Ave NW, Princeton, MN 55371New ConstructionMLS ID #7118250, Gregory J Hammer, John Thomas Realty. NorthstarMLS as distributed by MLS GRID
- $799,4704 bd3 ba3.3k sqftL7 B 238th Ave NW #1, Zimmerman, MN 55398For SaleMLS ID #7050334, Jon D. Jondahl Group, eXp Realty. NorthstarMLS as distributed by MLS GRID
- $1,000,0003 bd2 ba1.9k sqft9848 218th Ave NW, Elk River, MN 55330For SaleMLS ID #7109226, Richard W Bandimere, Keller Williams Classic Realty. NorthstarMLS as distributed by MLS GRID
- $759,8964 bd3 ba2.5k sqftL1 B2 238th Ave NW, Zimmerman, MN 55398For SaleMLS ID #7029122, Jon D. Jondahl Group, eXp Realty. NorthstarMLS as distributed by MLS GRID
- $675,0004 bd4 ba3k sqft23000 Heather Ridge Dr, Rogers, MN 55374For SaleMLS ID #7118287, Jarrod L Peterson, Edina Realty, Inc.. NorthstarMLS as distributed by MLS GRID
- $699,9004 bd3 ba2k sqft26669 N Dr NW, Zimmerman, MN 55398New ConstructionMLS ID #7107674, Price Realty, eXp Realty. NorthstarMLS as distributed by MLS GRID
- $775,0005 bd3 ba2.7k sqft19823 Tiger St NW, Nowthen, MN 55330For SaleMLS ID #7107724, Realty Experts, LLC. NorthstarMLS as distributed by MLS GRID
- $925,0004 bd3 ba2.7k sqft14890 Country Rd, Rogers, MN 55374For SaleMLS ID #7093579, Shannon Stubbs, Fish MLS Realty. NorthstarMLS as distributed by MLS GRID
