This beautiful rambler style home on over 3 acres is one you don't want to miss! This home features 5 bedrooms, 3 baths, an office, with open main living area and additional family room in the lower level. This home includes a covered front porch, a 16x16 back deck for enjoying views and wildlife that surround. With an over sized 3 stall insulated garage this house has plenty of storage inside and out, custom cabinets with soft close doors and drawers, corner pantry, trash roll outs, electric fireplace for a cozy feel! The home is under construction, don't miss your opportunity to make it yours today!
Active
$745,000
14250 277th Ave NW, Zimmerman, MN 55398
5beds
3,015sqft
:
Get pre-qualified$4,696/mo
Single Family
Built in 2026
3.04 Acres Lot
$-- Zestimate®
$247/sqft
$-- HOA
What's special
Corner pantryCovered front porchTrash roll outs
- 1 day |
- 91 |
- 4 |
Zillow last checked:
Listing updated:
Listed by:
Allyson Novak 320-469-0272,
Princeton Realty
Source: NorthstarMLS as distributed by MLS GRID,MLS#: 7110474
Facts & features
Interior
Bedrooms & bathrooms
- Bedrooms: 5
- Bathrooms: 3
- Full bathrooms: 1
- 3/4 bathrooms: 2
Bedroom
- Level: Main
- Area: 224 Square Feet
- Dimensions: 14x16
Bedroom 2
- Level: Main
- Area: 121 Square Feet
- Dimensions: 11x11
Bedroom 3
- Level: Main
- Area: 132 Square Feet
- Dimensions: 11x12
Bedroom 4
- Level: Lower
- Area: 168 Square Feet
- Dimensions: 12x14
Bedroom 5
- Level: Lower
- Area: 154 Square Feet
- Dimensions: 11x14
Dining room
- Level: Main
- Area: 120 Square Feet
- Dimensions: 10x12
Family room
- Level: Lower
- Area: 442 Square Feet
- Dimensions: 17x26
Foyer
- Level: Main
- Area: 42 Square Feet
- Dimensions: 6x7
Kitchen
- Level: Main
- Area: 192 Square Feet
- Dimensions: 16x12
Laundry
- Level: Main
- Area: 88 Square Feet
- Dimensions: 8x11
Living room
- Level: Main
- Area: 208 Square Feet
- Dimensions: 16x13
Office
- Level: Lower
- Area: 176 Square Feet
- Dimensions: 11x16
Heating
- Forced Air
Cooling
- Central Air
Appliances
- Included: Air-To-Air Exchanger, Dishwasher, Microwave, Range, Refrigerator, Stainless Steel Appliance(s)
- Laundry: Electric Dryer Hookup, Laundry Room, Main Level, Washer Hookup
Features
- Basement: Drain Tiled,Egress Window(s),Finished,Sump Pump
- Number of fireplaces: 1
- Fireplace features: Electric, Living Room
Interior area
- Total structure area: 3,514
- Total interior livable area: 3,015 sqft
- Finished area above ground: 1,757
- Finished area below ground: 1,258
Property
Parking
- Total spaces: 3
- Parking features: Attached, Asphalt
- Attached garage spaces: 3
- Details: Garage Dimensions (36x26), Garage Door Height (8), Garage Door Width (16)
Accessibility
- Accessibility features: None
Features
- Levels: One
- Stories: 1
- Patio & porch: Deck, Front Porch
- Pool features: None
- Fencing: None
Lot
- Size: 3.04 Acres
- Dimensions: 374 x 359 x 374 x 350
- Features: Tree Coverage - Light
Details
- Foundation area: 1757
- Parcel number: 01005960125
- Zoning description: Residential-Single Family
Construction
Type & style
- Home type: SingleFamily
- Property subtype: Single Family
Materials
- Concrete, Frame
- Roof: Age 8 Years or Less,Asphalt,Pitched
Condition
- New construction: Yes
- Year built: 2026
Details
- Builder name: KN BUILDERS INC
Utilities & green energy
- Electric: Circuit Breakers, 200+ Amp Service, Power Company: Connexus Energy
- Gas: Natural Gas
- Sewer: Private Sewer, Septic System Compliant - Yes
- Water: 4-Inch Submersible, Drilled, Private
Community & HOA
Community
- Subdivision: Elk Lake Landing
HOA
- Has HOA: No
Location
- Region: Zimmerman
Financial & listing details
- Price per square foot: $247/sqft
- Annual tax amount: $856
- Date on market: 7/28/2026
- Road surface type: Paved
Estimated market value
Not available
Estimated sales range
Not available
Not available
Price history
| Date | Event | Price |
|---|---|---|
| 7/28/2026 | Listed for sale | $745,000$247/sqft |
Source:  NorthstarMLS as distributed by MLS GRID #7110474 Report a problem NorthstarMLS as distributed by MLS GRID #7110474 Report a problem | ||
Public tax history
Tax history is unavailable.
Monthly payment
Est. payment
Payment breakdown
Explore the cost of this home by adjusting the details. Changes won't be saved.Climate risks
Neighborhood: 55398
Nearby schools
GreatSchools rating
- 7/10Princeton Intermediate SchoolGrades: 3-5Distance: 7.6 mi
- 6/10Princeton Middle SchoolGrades: 6-8Distance: 8.1 mi
- 6/10Princeton Senior High SchoolGrades: 9-12Distance: 6.4 mi
- $544,2003 bd2 ba1.8k sqft14231 278th Ave NW, Zimmerman, MN 55398Off Market
- $575,0005 bd3 ba2.9k sqft14262 277th Ave NW, Zimmerman, MN 55398Sold

- $780,0005 bd4 ba3.7k sqft14248 278th Ave NW, Zimmerman, MN 55398Sold

- $507,7002 bd3 ba1.5k sqft14215 278th Ave NW, Zimmerman, MN 55398Off Market
- $511,1003 bd3 ba1.2k sqft14244 278th Ave NW, Zimmerman, MN 55398Off Market
- $123,300-- bd-- ba-- sqft14244 278th Ave NW, Zimmerman, MN 55398Off Market
- $486,6003 bd2 ba1.6k sqft14165 278th Ave NW, Zimmerman, MN 55398Off Market
- $612,0004 bd4 ba3.1k sqft27835 143rd St NW, Zimmerman, MN 55398Sold
A local agent can set up tours, give advice and negotiate with sellers.
Similar homes
- $480,0004 bd3 ba2.1k sqft27552 131st St NW, Zimmerman, MN 55398For Sale
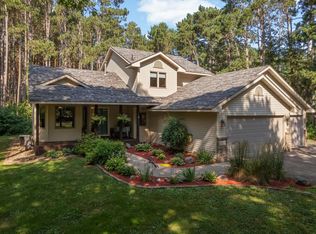
 MLS ID #7097199, Christine Quintanilla, Keller Williams Select Realty. NorthstarMLS as distributed by MLS GRID
 - $649,0004 bd3 ba3k sqft28130 140th St NW, Zimmerman, MN 55398For Sale
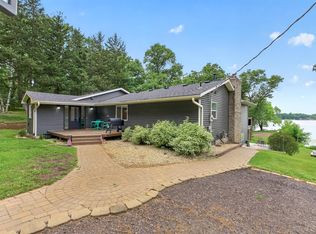 MLS ID #7106834, The DVC Team, eXp Realty. NorthstarMLS as distributed by MLS GRID
 - $679,9004 bd4 ba2.2k sqft26991 140th St NW, Zimmerman, MN 55398For Sale
 MLS ID #7077991, Price Realty, eXp Realty. NorthstarMLS as distributed by MLS GRID
 - $540,0003 bd3 ba2.8k sqft28478 144th St NW, Zimmerman, MN 55398For Sale
 MLS ID #7115031, Nathan Campion, Century 21 Moline Realty Inc. NorthstarMLS as distributed by MLS GRID
 - $694,9005 bd4 ba3.1k sqft12917 295th Ave NW, Princeton, MN 55371New ConstructionMLS ID #7118250, Gregory J Hammer, John Thomas Realty. NorthstarMLS as distributed by MLS GRID
- $494,9003 bd3 ba1.9k sqft11349 276th Ave NW, Zimmerman, MN 55398For SaleMLS ID #7117106, Shaun W Zaudtke, Edina Realty, Inc.. NorthstarMLS as distributed by MLS GRID
- $509,9004 bd4 ba2.6k sqft29152 151st St NW, Zimmerman, MN 55398For SaleMLS ID #7108662, Josh A Pomerleau, JPW Realty. NorthstarMLS as distributed by MLS GRID
- $815,0003 bd2 ba1.9k sqft11309 238th Ave NW, Zimmerman, MN 55398New ConstructionMLS ID #7113907, Jon D. Jondahl Group, eXp Realty. NorthstarMLS as distributed by MLS GRID
- $635,9004 bd4 ba3.4k sqft26275 Woodlands Pkwy NW, Zimmerman, MN 55398For SaleMLS ID #7046183, Jeff Kuperus, Hewitt Jackson Real Estate. NorthstarMLS as distributed by MLS GRID
- $659,9005 bd4 ba4.1k sqft11792 272nd Ave NW, Zimmerman, MN 55398For SaleMLS ID #7084122, Tony Watters, RE/MAX Results. NorthstarMLS as distributed by MLS GRID
- $749,9003 bd2 ba2.3k sqft28754 Oak Dr NW, Zimmerman, MN 55398For SaleMLS ID #7085007, Adam B. Artz, Realty Executives Top Results. NorthstarMLS as distributed by MLS GRID
- $624,9004 bd3 ba2.6k sqft14206 244th Ave NW, Zimmerman, MN 55398For SaleMLS ID #7109762, Jennifer Morrissey, RE/MAX Results. NorthstarMLS as distributed by MLS GRID
- $759,8964 bd3 ba2.5k sqftL1 B2 238th Ave NW, Zimmerman, MN 55398For SaleMLS ID #7029122, Jon D. Jondahl Group, eXp Realty. NorthstarMLS as distributed by MLS GRID
- $600,0006 bd4 ba4.1k sqft26563 Woodlands Pkwy, Zimmerman, MN 55398For SaleMLS ID #7037425, The DVC Team, eXp Realty. NorthstarMLS as distributed by MLS GRID
- $539,9004 bd3 ba2.2k sqft24519 114th St, Zimmerman, MN 55398For SaleMLS ID #7109530, Peterson & Co., Keller Williams Integrity NW. NorthstarMLS as distributed by MLS GRID
- $589,0006 bd4 ba3.1k sqft29528 139th St NW, Princeton, MN 55371For SaleMLS ID #7112859, Christopher Fritch, eXp Realty. NorthstarMLS as distributed by MLS GRID
- $429,5005 bd3 ba2.4k sqft12416 280th Ave NW, Zimmerman, MN 55398For SaleMLS ID #7104070, John Seekon, JMDS Properties LLC. NorthstarMLS as distributed by MLS GRID
- $799,4704 bd3 ba3.3k sqftL7 B 238th Ave NW #1, Zimmerman, MN 55398For SaleMLS ID #7050334, Jon D. Jondahl Group, eXp Realty. NorthstarMLS as distributed by MLS GRID
- $719,9005 bd3 ba3.2k sqft12901 295th Ave NW, Princeton, MN 55371New ConstructionMLS ID #7072314, Gregory J Hammer, John Thomas Realty. NorthstarMLS as distributed by MLS GRID
- $450,0003 bd3 ba1.5k sqft27435 127th St NW, Zimmerman, MN 55398For SaleMLS ID #7098666, Tracy Stute, Edina Realty, Inc.. NorthstarMLS as distributed by MLS GRID
