The custom-built two-story home is sure to impress! Perfectly situated on a picturesque .65-acre cul-de-sac lot in the highly desirable Whispering Ridge neighborhood, this home combines thoughtful design, quality finishes, and exceptional outdoor living. Step inside to an open-concept floor plan featuring a stunning wall of windows that fills the home with natural light while showcasing the beautiful backyard views. The spacious main-level owner's suite offers a private retreat with a luxurious ensuite bath featuring dual vanities and a walk-in closet. The heart of the home boasts custom cabinetry, granite countertops, enameled wide trim, luxury plank flooring, a large mudroom with a walk-in closet, and convenient main-floor laundry. Upstairs, you'll find three generously sized bedrooms, each with its own walk-in closet, along with a versatile loft that's perfect for a family room, home office, or play area. The opportunities continue in the expansive unfinished basement offering approximately 1,500 square feet ready for your vision. Design the space to fit your lifestyle with the potential to add another bedroom, an additional bathroom, a spacious family room, home gym, theater, or game room. Once finished, this home has the potential to exceed 4,000 finished square feet, providing incredible value and room to grow. Outside is where this property truly shines. Enjoy professionally completed landscaping with full sod, an in-ground sprinkler system, and a beautiful retaining rock wall, all designed to create a polished, low-maintenance yard. Relax or entertain on the new deck added in 2022, offering the perfect space for summer barbecues, morning coffee, or taking in the peaceful surroundings. Completing this exceptional home is an oversized 4-car garage, a welcoming covered front porch, and the perfect combination of luxury, comfort, and future potential. This is more than just a home—it's a place where your family can grow for years to come.
Active
$624,900
14206 244th Ave NW, Zimmerman, MN 55398
4beds
2,617sqft
:
Get pre-qualified$4,057/mo
Single Family
Built in 2020
0.65 Acres Lot
$-- Zestimate®
$239/sqft
$117/mo HOA
What's special
- 13 days |
- 235 |
- 5 |
Zillow last checked:
Listing updated:
Listed by:
Jennifer Morrissey 763-639-5830,
RE/MAX Results
Source: NorthstarMLS as distributed by MLS GRID,MLS#: 7109762
Facts & features
Interior
Bedrooms & bathrooms
- Bedrooms: 4
- Bathrooms: 3
- Full bathrooms: 1
- 3/4 bathrooms: 1
- 1/2 bathrooms: 1
Bedroom
- Level: Main
- Area: 192 Square Feet
- Dimensions: 16x12
Bedroom 2
- Level: Upper
- Area: 130 Square Feet
- Dimensions: 13x10
Bedroom 3
- Level: Upper
- Area: 156 Square Feet
- Dimensions: 13x12
Bedroom 4
- Level: Upper
- Area: 169 Square Feet
- Dimensions: 13x13
Deck
- Level: Main
- Area: 440 Square Feet
- Dimensions: 20x22
Dining room
- Level: Main
- Area: 171 Square Feet
- Dimensions: 19x9
Kitchen
- Level: Main
- Area: 228 Square Feet
- Dimensions: 19x12
Laundry
- Level: Main
- Area: 40 Square Feet
- Dimensions: 8x5
Living room
- Level: Main
- Area: 304 Square Feet
- Dimensions: 19x16
Loft
- Level: Upper
- Area: 156 Square Feet
- Dimensions: 13x12
Porch
- Level: Main
- Area: 120 Square Feet
- Dimensions: 20x6
Heating
- Forced Air
Cooling
- Central Air
Appliances
- Included: Dishwasher, Dryer, Microwave, Range, Refrigerator, Washer
- Laundry: Laundry Room
Features
- Basement: Drain Tiled,Full,Unfinished
- Has fireplace: No
Interior area
- Total structure area: 4,176
- Total interior livable area: 2,617 sqft
- Finished area above ground: 2,617
- Finished area below ground: 0
Video & virtual tour
Property
Parking
- Total spaces: 4
- Parking features: Attached
- Attached garage spaces: 4
- Details: Garage Dimensions (39x23), Garage Door Height (16), Garage Door Width (8)
Accessibility
- Accessibility features: None
Features
- Levels: Two
- Stories: 2
- Patio & porch: Deck, Front Porch
Lot
- Size: 0.65 Acres
- Dimensions: 131 x 317 x 63 x 340
- Features: Tree Coverage - Light
Details
- Foundation area: 1559
- Parcel number: 305330545
- Zoning description: Residential-Single Family
Construction
Type & style
- Home type: SingleFamily
- Property subtype: Single Family
Materials
- Brick, Stone
- Roof: Age 8 Years or Less
Condition
- New construction: No
- Year built: 2020
Utilities & green energy
- Electric: Circuit Breakers
- Gas: Natural Gas
- Sewer: Shared Septic
- Water: Well
Community & HOA
Community
- Subdivision: Whispering Ridge
HOA
- Has HOA: Yes
- Services included: Shared Amenities
- HOA fee: $117 monthly
- HOA name: First Service Residential
- HOA phone: 952-277-2700
Location
- Region: Zimmerman
Financial & listing details
- Price per square foot: $239/sqft
- Tax assessed value: $508,000
- Annual tax amount: $5,580
- Date on market: 7/16/2026
Estimated market value
Not available
Estimated sales range
Not available
Not available
Price history
| Date | Event | Price |
|---|---|---|
| 7/23/2026 | Listed for sale | $624,900+60.3%$239/sqft |
Source:  NorthstarMLS as distributed by MLS GRID #7109762 Report a problem NorthstarMLS as distributed by MLS GRID #7109762 Report a problem | ||
| 5/29/2020 | Sold | $389,900+1585%$149/sqft |
Source: NorthstarMLS as distributed by MLS GRID #5496413 Report a problem | ||
| 6/28/2019 | Sold | $23,139$9/sqft |
Source: Public Record Report a problem | ||
Public tax history
| Year | Property taxes | Tax assessment |
|---|---|---|
| 2025 | $5,492 +8.2% | $507,170 +0.3% |
| 2024 | $5,074 -3.6% | $505,426 +3.2% |
| 2023 | $5,264 +9.3% | $489,700 +2.3% |
| 2022 | $4,818 +188.8% | $478,500 +298.6% |
| 2021 | $1,668 +310.8% | $120,047 +374.5% |
| 2020 | $406 -75.7% | $25,300 |
| 2019 | $1,668 +310.8% | $25,300 +9.1% |
| 2018 | $406 +18% | $23,200 +3.6% |
| 2017 | $344 -6% | $22,400 +24.4% |
| 2016 | $366 +8.9% | $18,000 -10% |
| 2015 | $336 | $20,000 |
| 2014 | $336 -64.3% | -- |
| 2010 | $942 -31% | $58,200 -35.2% |
| 2009 | $1,366 +6.4% | $89,800 -2.4% |
| 2008 | $1,284 +97.5% | $92,000 +83.6% |
| 2007 | $650 +66.7% | $50,100 +72.2% |
| 2006 | $390 +200% | $29,100 +216.3% |
| 2005 | $130 | $9,200 |
Find assessor info on the county website
Monthly payment
Est. payment
Payment breakdown
Explore the cost of this home by adjusting the details. Changes won't be saved.Climate risks
Neighborhood: 55398
Nearby schools
GreatSchools rating
- 8/10Westwood Elementary SchoolGrades: 3-5Distance: 2.1 mi
- 7/10Zimmerman Middle SchoolGrades: 6-8Distance: 2.5 mi
- 6/10Zimmerman High SchoolGrades: 9-12Distance: 2.5 mi
- $417,4003 bd2 ba1.5k sqft14222 244th Ave NW, Zimmerman, MN 55398Off Market
- $489,7004 bd3 ba2.6k sqft14206 244th Avenue Nw, Zimmerman, MN 55398Off Market
- $475,0004 bd3 ba2.3k sqft14246 244th Ave NW, Zimmerman, MN 55398New Construction

- $--0.58 AcresXxx 244 Avenue (lot 7, Blk 5), Zimmerman, MN 55398Off Market
- $433,8004 bd3 ba2.3k sqft142XX 244th Ave NW, Zimmerman, MN 55398Off Market
- $451,8004 bd2 ba1.5k sqft14233 244th Ave NW, Zimmerman, MN 55398Off Market
- $455,6003 bd2 ba1.5k sqft14268 244th Ave NW, Zimmerman, MN 55398Off Market
- $488,2004 bd3 ba2.7k sqft14211 244th Ave NW, Zimmerman, MN 55398Off Market
A local agent can set up tours, give advice and negotiate with sellers.
Similar homes
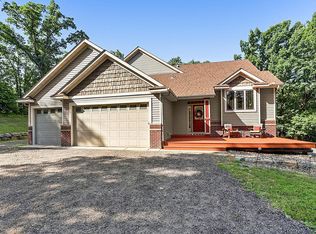
- $539,9004 bd3 ba2.2k sqft24519 114th St, Zimmerman, MN 55398For Sale
 MLS ID #7109530, Peterson & Co., Keller Williams Integrity NW. NorthstarMLS as distributed by MLS GRID
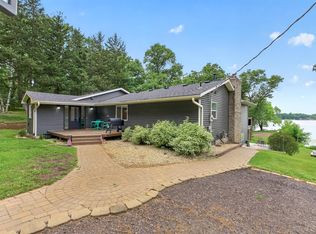
 - $649,0004 bd3 ba3k sqft28130 140th St NW, Zimmerman, MN 55398For Sale
 MLS ID #7106834, The DVC Team, eXp Realty. NorthstarMLS as distributed by MLS GRID
 - $540,0003 bd3 ba2.8k sqft28478 144th St NW, Zimmerman, MN 55398For Sale
 MLS ID #7115031, Nathan Campion, Century 21 Moline Realty Inc. NorthstarMLS as distributed by MLS GRID
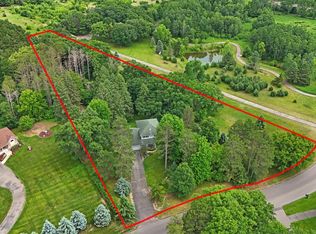
 - $635,9004 bd4 ba3.4k sqft26275 Woodlands Pkwy NW, Zimmerman, MN 55398For Sale
 MLS ID #7046183, Jeff Kuperus, Hewitt Jackson Real Estate. NorthstarMLS as distributed by MLS GRID
 - $679,9004 bd4 ba2.2k sqft26991 140th St NW, Zimmerman, MN 55398For SaleMLS ID #7077991, Price Realty, eXp Realty. NorthstarMLS as distributed by MLS GRID
- $509,9004 bd4 ba2.6k sqft29152 151st St NW, Zimmerman, MN 55398For SaleMLS ID #7108662, Josh A Pomerleau, JPW Realty. NorthstarMLS as distributed by MLS GRID
- $475,0004 bd3 ba2.3k sqft14246 244th Ave NW, Zimmerman, MN 55398New ConstructionMLS ID #7097131, Price Realty, eXp Realty. NorthstarMLS as distributed by MLS GRID
- $745,0005 bd3 ba3k sqft14250 277th Ave NW, Zimmerman, MN 55398New ConstructionMLS ID #7110474, Allyson Novak, Princeton Realty. NorthstarMLS as distributed by MLS GRID
- $600,0004 bd3 ba2.6k sqft16433 224th Ave NW, Elk River, MN 55330For SaleMLS ID #7106089, Molly Hangartner, Ashworth Real Estate. NorthstarMLS as distributed by MLS GRID
- $565,0004 bd4 ba2.8k sqft13891 10th Ave S, Zimmerman, MN 55398New ConstructionMLS ID #7104665, Thomas Wegner, Alex Brokers Realty, LLC. NorthstarMLS as distributed by MLS GRID
- $494,9003 bd3 ba1.9k sqft11349 276th Ave NW, Zimmerman, MN 55398For SaleMLS ID #7117106, Shaun W Zaudtke, Edina Realty, Inc.. NorthstarMLS as distributed by MLS GRID
- $--4 bd1 ba1.6k sqft10090 259th Ave NW, Zimmerman, MN 55398AuctionAuction.com 1
- $499,9005 bd3 ba2.4k sqft26561 8th St, Zimmerman, MN 55398For SaleMLS ID #7115087, Jared Stoneman, Pemberton RE. NorthstarMLS as distributed by MLS GRID
- $542,6004 bd3 ba2k sqft13134 11th Ave S, Zimmerman, MN 55398For SaleMLS ID #7113505, Zachary Kirchoff, Lakes Sotheby's International Realty. NorthstarMLS as distributed by MLS GRID
- $599,9004 bd3 ba3.1k sqft12901 196th Ln NW, Elk River, MN 55330For SaleMLS ID #7114326, Laura Babneau, Edina Realty, Inc.. NorthstarMLS as distributed by MLS GRID
- $564,9004 bd3 ba2.8k sqft11585 269th Ave NW, Zimmerman, MN 55398For SaleMLS ID #7091120, Joslyn M Panka Solomon, Century 21 Moline Realty Inc. NorthstarMLS as distributed by MLS GRID
- $515,0003 bd2 ba2k sqft15379 292nd Ave NW, Zimmerman, MN 55398For SaleMLS ID #7041212, Jeffrey Firnstahl, Keller Williams Classic Realty. NorthstarMLS as distributed by MLS GRID
- $365,0003 bd2 ba1.3k sqft24605 140th St NW, Zimmerman, MN 55398For SaleMLS ID #7026242, Matthew A. Imdieke, Central MN Realty LLC. NorthstarMLS as distributed by MLS GRID
- $679,9694 bd3 ba2.2k sqftL5 B 238th Ave NW #2, Zimmerman, MN 55398For SaleMLS ID #6816716, Jon D. Jondahl Group, eXp Realty. NorthstarMLS as distributed by MLS GRID
- $640,6933 bd2 ba1.7k sqft7 238th Ave, Zimmerman, MN 55398For SaleMLS ID #7084179, Christopher Fritch, eXp Realty. NorthstarMLS as distributed by MLS GRID
