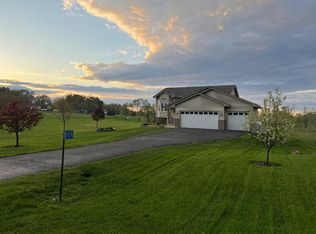
Completely renovated 3 bed, 3 bath rambler nestled on gorgeous 6.6 acre lot w/ rolling hills & wooded perimeter. This almost new home features open main floor with new enameled kitchen cabinets, center island, granite tops, stainless steel appliances, all new flooring & carpet, large primary suite with new private primary bath, large main floor living room, huge lower level family room, finished laundry room w/ cabinets & sink. Other additions & upgrades include all new plumbing & heat runs, new furnace, A/C, water heater, water softener, new electrical panel, side lookout w/ retaining walls, insulated, tapered garage w/ heat rough in, newer roof, new Anderson windows & LP smart siding in front of home. Deck plate for future deck, new concrete steps & sidewalk. Turn key & ready to move in! Compliant septic, tons of room for outbuildings.
Active
Price cut: $5K (8/25)
$484,900
11349 276th Ave NW, Zimmerman, MN 55398
3beds
1,952sqft
Single Family
Built in 1976
6.6 Acres Lot
$-- Zestimate®
$248/sqft
$-- HOA
What's special
Center islandNew anderson windowsOpen main floorStainless steel appliancesNew enameled kitchen cabinetsGranite topsNewer roof
- 19 days
- 429
- 15
Zillow last checked:
Listing updated:
Listed by:
Shaun W Zaudtke 612-804-1856,
Edina Realty, Inc.
Source: NorthstarMLS as distributed by MLS GRID,MLS#: 7130558
Facts & features
Interior
Bedrooms & bathrooms
- Bedrooms: 3
- Bathrooms: 3
- Full bathrooms: 1
- 3/4 bathrooms: 2
Bedroom
- Level: Main
- Area: 165 Square Feet
- Dimensions: 15x11
Bedroom 2
- Level: Main
- Area: 100 Square Feet
- Dimensions: 10x10
Bedroom 3
- Level: Lower
- Area: 110 Square Feet
- Dimensions: 11x10
Dining room
- Level: Main
- Area: 100 Square Feet
- Dimensions: 10x10
Family room
- Level: Lower
- Area: 352 Square Feet
- Dimensions: 32x11
Kitchen
- Level: Main
- Area: 130 Square Feet
- Dimensions: 13x10
Laundry
- Level: Lower
- Area: 49 Square Feet
- Dimensions: 7x7
Living room
- Level: Main
- Area: 180 Square Feet
- Dimensions: 15x12
Heating
- Forced Air
Cooling
- Central Air
Appliances
- Included: Dryer, Gas Water Heater, Range, Refrigerator, Stainless Steel Appliance(s), Washer, Water Softener Owned
- Laundry: Lower Level, Sink
Features
- Basement: Block,Daylight,Egress Window(s),Finished,Full
- Has fireplace: No
Interior area
- Total structure area: 2,016
- Total interior livable area: 1,952 sqft
- Finished area above ground: 1,008
- Finished area below ground: 944
Video & virtual tour
Property
Parking
- Total spaces: 3
- Parking features: Attached, Detached Garage, Asphalt, Garage Door Opener, Insulated Garage
- Attached garage spaces: 3
- Has uncovered spaces: Yes
Accessibility
- Accessibility features: None
Features
- Levels: One
- Stories: 1
- Fencing: None
Lot
- Size: 6.6 Acres
- Dimensions: 470 x 610
- Features: Tree Coverage - Medium
Details
- Additional structures: Garage(s), Storage Shed
- Foundation area: 1008
- Parcel number: 30004070150
- Zoning description: Residential-Single Family
Construction
Type & style
- Home type: SingleFamily
- Property subtype: Single Family
Materials
- Roof: Age 8 Years or Less,Architectural Shingle,Asphalt,Pitched
Condition
- New construction: No
- Year built: 1976
Utilities & green energy
- Electric: Circuit Breakers, 100 Amp Service
- Gas: Natural Gas
- Sewer: Private Sewer, Septic System Compliant - Yes, Tank with Drainage Field
- Water: Well
Community & HOA
Community
- Subdivision: Pinto Hills
HOA
- Has HOA: No
Location
- Region: Zimmerman
Financial & listing details
- Price per square foot: $248/sqft
- Tax assessed value: $335,900
- Annual tax amount: $3,684
- Date on market: 8/20/2026
- Cumulative days on market: 72 days
Estimated market value
Not available
Estimated sales range
Not available
Not available
Price history
| Date | Event | Price |
|---|---|---|
| 8/25/2026 | Price change | $484,900-1%$248/sqft |
Source:  NorthstarMLS as distributed by MLS GRID #7130558 Report a problem NorthstarMLS as distributed by MLS GRID #7130558 Report a problem | ||
| 8/20/2026 | Listed for sale | $489,900$251/sqft |
Source: NorthstarMLS as distributed by MLS GRID #7130558 Report a problem | ||
| 8/20/2026 | Listing removed | $489,900$251/sqft |
Source: NorthstarMLS as distributed by MLS GRID #7117106 Report a problem | ||
| 8/11/2026 | Price change | $489,900-1%$251/sqft |
Source: NorthstarMLS as distributed by MLS GRID #7117106 Report a problem | ||
| 7/28/2026 | Listed for sale | $494,900-1%$254/sqft |
Source: NorthstarMLS as distributed by MLS GRID #7117106 Report a problem | ||
| 7/28/2026 | Listing removed | $500,000$256/sqft |
Source: NorthstarMLS as distributed by MLS GRID #7105032 Report a problem | ||
| 7/7/2026 | Listed for sale | $500,000$256/sqft |
Source: NorthstarMLS as distributed by MLS GRID #7105032 Report a problem | ||
| 7/7/2026 | Listing removed | $500,000$256/sqft |
Source: NorthstarMLS as distributed by MLS GRID #7092115 Report a problem | ||
| 6/23/2026 | Price change | $500,000-4.8%$256/sqft |
Source: NorthstarMLS as distributed by MLS GRID #7092115 Report a problem | ||
| 6/16/2026 | Listed for sale | $525,000+75%$269/sqft |
Source: NorthstarMLS as distributed by MLS GRID #7092115 Report a problem | ||
| 3/27/2026 | Sold | $300,000$154/sqft |
Source: NorthstarMLS as distributed by MLS GRID #7023528 Report a problem | ||
| 4/2/2013 | Listing removed | $1,195$1/sqft |
Source: Home Rental Systems, LLC. Report a problem | ||
| 12/12/2012 | Price change | $1,195-7.7%$1/sqft |
Source: Home Rental Systems, LLC. Report a problem | ||
| 11/21/2012 | Price change | $1,295-7.2%$1/sqft |
Source: Home Rental Systems, LLC. Report a problem | ||
| 11/7/2012 | Listed for rent | $1,395$1/sqft |
Source: Home Rental Systems, LLC. Report a problem | ||
Public tax history
| Year | Property taxes | Tax assessment |
|---|---|---|
| 2025 | $3,578 +5.7% | $335,900 +1.8% |
| 2024 | $3,384 +7.6% | $330,100 +0.9% |
| 2023 | $3,144 +8.6% | $327,200 +14.5% |
| 2022 | $2,896 +5.3% | $285,800 +38% |
| 2021 | $2,750 +7% | $207,100 +8.2% |
| 2020 | $2,570 -6.5% | $191,400 |
| 2019 | $2,750 +7% | $191,400 +9.2% |
| 2018 | $2,570 +20.1% | $175,200 +10.5% |
| 2017 | $2,140 +3% | $158,500 +11.6% |
| 2016 | $2,078 +8.7% | $142,000 +2.7% |
| 2015 | $1,912 | $138,300 +9.4% |
| 2014 | $1,912 -0.7% | $126,400 +0.2% |
| 2013 | $1,926 -2.7% | $126,200 -1.7% |
| 2012 | $1,979 -2.5% | $128,400 -8.8% |
| 2011 | $2,029 +1.6% | $140,800 -6.3% |
| 2010 | $1,998 +0.1% | $150,300 -5.8% |
| 2009 | $1,996 -1.4% | $159,600 -9.6% |
| 2008 | $2,024 +6.5% | $176,500 -1.8% |
| 2007 | $1,900 +7.5% | $179,800 +12.7% |
| 2006 | $1,768 +17.9% | $159,500 +15% |
| 2005 | $1,500 +14.2% | $138,700 +15% |
| 2004 | $1,314 +8.1% | $120,600 +12% |
| 2003 | $1,216 +3.1% | $107,700 +10% |
| 2002 | $1,180 -15.7% | $97,900 +8.5% |
| 2001 | $1,400 | $90,200 |
Find assessor info on the county website
Monthly payment
Est. payment
Payment breakdown
Explore the cost of this home by adjusting the details. Changes won't be saved.Climate risks
Neighborhood: 55398

Similar homes
- $424,9004 bd2 ba2.1k sqft10590 257th Ave NW, Zimmerman, MN 55398For Sale
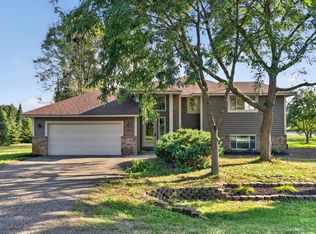
 MLS ID #7139055, Lynda Z. Risch, Counselor Realty, Inc. NorthstarMLS as distributed by MLS GRID
 - $479,9004 bd2 ba1.8k sqft14531 93rd St NE, Otsego, MN 55330For Sale
 MLS ID #7121071, Stephanie Braschler, Trilogy Properties of MN, LLC. NorthstarMLS as distributed by MLS GRID
 - $500,0004 bd2 ba1.5k sqft4430 214th Ave NW, Oak Grove, MN 55303For Sale
 MLS ID #7106172, Artemisa Boston, eXp Realty. NorthstarMLS as distributed by MLS GRID
 - $419,0004 bd2 ba1.9k sqft20663 Ulysses St NW, Elk River, MN 55330For Sale
 MLS ID #7077282, Kurt E Sutherland, eXp Realty. NorthstarMLS as distributed by MLS GRID
 - $499,9005 bd3 ba2.6k sqft13097 11th Ave S, Zimmerman, MN 55398New ConstructionMLS ID #7096101, Zachary Kirchoff, Lakes Sotheby's International Realty. NorthstarMLS as distributed by MLS GRID
- $429,9004 bd3 ba2.3k sqft13048 12th Ave, Zimmerman, MN 55398New ConstructionMLS ID #7059356, Doyle Real Estate Team, RE/MAX Results. NorthstarMLS as distributed by MLS GRID
- $499,9003 bd3 ba1.8k sqft6266 Rivlyn Ave NW, Ramsey, MN 55303For SaleMLS ID #7130629, Katheryn E Congdon, HOMESTEAD ROAD. NorthstarMLS as distributed by MLS GRID
- $405,7774 bd2 ba2k sqft504 4th Ave S, Princeton, MN 55371For SaleMLS ID #7116428, Michael McCoy, Advantage Point Realty. NorthstarMLS as distributed by MLS GRID
- $488,5802 bd2 ba1.7k sqft13037 13th Ave S, Zimmerman, MN 55398New ConstructionMLS ID #7118610, Shaun W Zaudtke, Edina Realty, Inc.. NorthstarMLS as distributed by MLS GRID
- $519,9004 bd3 ba2.2k sqft13776 189th Ave NW, Elk River, MN 55330For SaleMLS ID #7114383, Rosalie Choromanski, RE/MAX Results. NorthstarMLS as distributed by MLS GRID
- $399,9002 bd2 ba1.1k sqft13036 12th Ave, Zimmerman, MN 55398For SaleMLS ID #7059380, Doyle Real Estate Team, RE/MAX Results. NorthstarMLS as distributed by MLS GRID
- $399,9004 bd2 ba2k sqft2761 90th St NE, Monticello, MN 55362For SaleMLS ID #7092396, Tamara Joy, Real Broker, LLC. NorthstarMLS as distributed by MLS GRID
- $484,9004 bd3 ba2.5k sqft8582 Edmonson Way NE, Monticello, MN 55362For SaleMLS ID #7121160, Scott Lynch, Agency North Real Estate, Inc. NorthstarMLS as distributed by MLS GRID
- $485,0005 bd3 ba2.6k sqft17021 61st Ct NE, Otsego, MN 55330For SaleMLS ID #7093482, Michael D Bartus, Lakes Sotheby's International. NorthstarMLS as distributed by MLS GRID
- $459,0004 bd3 ba2.5k sqft5384 Radford Ave NE, Otsego, MN 55374For SaleMLS ID #7052554, David D. Daggett, Prandium Group Real Estate. NorthstarMLS as distributed by MLS GRID
- $474,9003 bd2 ba1.6k sqft7473 170th Ave NW, Ramsey, MN 55303New ConstructionNorthstarMLS as distributed by MLS GRID
- $484,9004 bd4 ba2.5k sqft1507 Woods Rd NE, Isanti, MN 55040New ConstructionNorthstarMLS as distributed by MLS GRID
- $699,9004 bd3 ba2k sqft26669 N Dr NW, Zimmerman, MN 55398New ConstructionMLS ID #7107674, Price Realty, eXp Realty. NorthstarMLS as distributed by MLS GRID
- $449,9005 bd3 ba2.3k sqft7905 Lambert Ave NE, Otsego, MN 55301For SaleMLS ID #7063216, David B Hitchcock, Pro Flat Fee Realty LLC. NorthstarMLS as distributed by MLS GRID
- $499,9003 bd2 ba1.6k sqft7412 171st Ln NW, Ramsey, MN 55303New ConstructionMLS ID #7135175, Sophia Sturm, New Home Star. NorthstarMLS as distributed by MLS GRID
