Blue Lake Home with 150 Ft of Shoreline + Extra Lot. Enjoy lake living on Blue Lake with 150 feet of shoreline and beautifully designed outdoor spaces. This 3 bedroom, 2 bathroom home is perfectly set up to take advantage of everything lake life has to offer—boating, fishing, and swimming right from your own property. Outdoor features shine with a large deck, and a beautifully landscaped lakeside patio, creating the perfect setting for relaxing or entertaining while enjoying the lake views. A Juliette balcony adds charm and another place to take in the scenery.
Additional property highlights include: Detached garage.
Large detached shed/bunk house for storage, or hobbies
In-ground sprinkler system
Adjacent lot across the road included with the sale, offering added space and opportunity
A wonderful opportunity to own a well-appointed lake property with exceptional outdoor living spaces on Blue Lake. This home comes fully furnished and is turn-key ready.
Active
$749,900
28754 Oak Dr NW, Zimmerman, MN 55398
3beds
2,398sqft
:
Get pre-qualified$4,728/mo
Single Family
Built in 1985
1.64 Acres Lot
$739,900 Zestimate®
$313/sqft
$-- HOA
What's special
In-ground sprinkler systemDetached garageLake viewsBeautifully designed outdoor spacesBeautifully landscaped lakeside patioExceptional outdoor living spacesLarge deck
- 57 days |
- 599 |
- 22 |
Zillow last checked:
Listing updated:
Listed by:
Adam B. Artz 763-286-3347,
Realty Executives Top Results,
Kelly Rae Hunter 651-442-3323
Source: NorthstarMLS as distributed by MLS GRID,MLS#: 7085007
Facts & features
Interior
Bedrooms & bathrooms
- Bedrooms: 3
- Bathrooms: 2
- Full bathrooms: 1
- 3/4 bathrooms: 1
Bedroom
- Level: Lower
- Area: 270 Square Feet
- Dimensions: 18x15
Bedroom 2
- Level: Lower
- Area: 132 Square Feet
- Dimensions: 12x11
Bedroom 3
- Level: Lower
- Area: 168 Square Feet
- Dimensions: 14x12
Deck
- Level: Main
- Area: 468 Square Feet
- Dimensions: 36x13
Dining room
- Level: Main
- Area: 130 Square Feet
- Dimensions: 13x10
Family room
- Level: Main
- Area: 304 Square Feet
- Dimensions: 19x16
Kitchen
- Level: Main
- Area: 182 Square Feet
- Dimensions: 14x13
Laundry
- Level: Main
- Area: 72 Square Feet
- Dimensions: 12x6
Living room
- Level: Main
- Area: 130 Square Feet
- Dimensions: 13x10
Loft
- Level: Upper
- Area: 204 Square Feet
- Dimensions: 17x12
Heating
- Other
Cooling
- Window Unit(s)
Appliances
- Included: Cooktop, Dryer, Exhaust Fan, Microwave, Range, Refrigerator, Washer, Water Softener Owned
- Laundry: Lower Level
Features
- Basement: Finished,Full,Walk-Out Access
- Number of fireplaces: 1
- Fireplace features: Living Room
Interior area
- Total structure area: 2,398
- Total interior livable area: 2,398 sqft
- Finished area above ground: 1,370
- Finished area below ground: 1,028
Property
Parking
- Total spaces: 3
- Parking features: Detached Garage, Gravel
- Garage spaces: 3
- Details: Garage Dimensions (26x22), Garage Door Height (7), Garage Door Width (16)
Accessibility
- Accessibility features: None
Features
- Levels: One and One Half
- Stories: 1.5
- Patio & porch: Deck, Front Porch, Patio
- Pool features: None
- Fencing: None
- On waterfront: Yes
- Waterfront features: Lake Front, Lake Bottom(Sand)
- Frontage length: Water Frontage: 150
Lot
- Size: 1.64 Acres
- Dimensions: 103 x 211 x 115 x 245
- Features: Tree Coverage - Medium
Details
- Additional structures: Bunk House, Storage Shed
- Foundation area: 1080
- Additional parcels included: 090400200,090400100
- Parcel number: 090400180
- Zoning description: Residential-Single Family
Construction
Type & style
- Home type: SingleFamily
- Property subtype: Single Family
Materials
- Roof: Asphalt,Pitched
Condition
- New construction: No
- Year built: 1985
Utilities & green energy
- Electric: Circuit Breakers
- Gas: Electric
- Sewer: Tank with Drainage Field
- Water: Well
Community & HOA
Community
- Subdivision: Angstmans Ad Blue Lake
HOA
- Has HOA: No
Location
- Region: Zimmerman
Financial & listing details
- Price per square foot: $313/sqft
- Tax assessed value: $522,900
- Annual tax amount: $4,896
- Date on market: 6/2/2026
- Cumulative days on market: 81 days
Estimated market value
$739,900
$703,000 - $777,000
$2,228/mo
Price history
| Date | Event | Price |
|---|---|---|
| 6/2/2026 | Listed for sale | $749,900-2.6%$313/sqft |
Source:  NorthstarMLS as distributed by MLS GRID #7085007 Report a problem NorthstarMLS as distributed by MLS GRID #7085007 Report a problem | ||
| 5/4/2026 | Listing removed | $769,900$321/sqft |
Source: NorthstarMLS as distributed by MLS GRID #7036450 Report a problem | ||
| 3/20/2026 | Listed for sale | $769,900+81.2%$321/sqft |
Source: NorthstarMLS as distributed by MLS GRID #7036450 Report a problem | ||
| 5/4/2020 | Sold | $425,000+6.3%$177/sqft |
Source: NorthstarMLS as distributed by MLS GRID #5505129 Report a problem | ||
| 4/10/2020 | Pending sale | $400,000$167/sqft |
Source: Edina Realty, Inc., a Berkshire Hathaway affiliate #5505129 Report a problem | ||
| 3/12/2020 | Listed for sale | $400,000$167/sqft |
Source: Edina Realty, Inc., a Berkshire Hathaway affiliate #5505129 Report a problem | ||
| 11/30/2005 | Sold | $400,000$167/sqft |
Source: Agent Provided Report a problem | ||
Public tax history
| Year | Property taxes | Tax assessment |
|---|---|---|
| 2025 | $4,672 +2.1% | $467,000 +1.1% |
| 2024 | $4,578 -6% | $461,800 |
| 2023 | $4,870 +3% | $461,800 +1.5% |
| 2022 | $4,728 +7.1% | $455,000 |
| 2021 | $4,414 | -- |
| 2020 | -- | -- |
| 2019 | $3,822 -6.1% | $306,700 +13.3% |
| 2018 | $4,072 +1.2% | $270,800 |
| 2016 | $4,024 -8.8% | -- |
| 2015 | $4,410 | -- |
| 2014 | $4,410 +8.4% | -- |
| 2013 | $4,068 | -- |
| 2012 | -- | -- |
| 2011 | -- | -- |
| 2009 | $2,604 +10.6% | $282,900 +7.8% |
| 2008 | $2,354 | $262,400 |
Find assessor info on the county website
Monthly payment
Est. payment
Payment breakdown
Explore the cost of this home by adjusting the details. Changes won't be saved.Climate risks
Neighborhood: 55398
Nearby schools
GreatSchools rating
- 7/10Princeton Intermediate SchoolGrades: 3-5Distance: 7.5 mi
- 6/10Princeton Middle SchoolGrades: 6-8Distance: 7.6 mi
- 6/10Princeton Senior High SchoolGrades: 9-12Distance: 6.6 mi
- $374,500-- bd-- ba-- sqft28770 Oak Dr NW, Zimmerman, MN 55398Off Market
- $380,2002 bd1 ba1.1k sqft28746 Oak Dr NW, Zimmerman, MN 55398Off Market
- $421,1002 bd1 ba1k sqft28740 Oak Dr NW, Zimmerman, MN 55398Off Market
- $368,8002 bd1 ba1.5k sqft28734 Oak Dr NW, Zimmerman, MN 55398Off Market
- $595,7003 bd2 ba632 sqft28794 Oak Dr NW, Zimmerman, MN 55398Off Market
- $180,0002 bd1 ba920 sqft28722 Oak Dr NW, Zimmerman, MN 55398Off Market
- $416,8002 bd2 ba1.8k sqft28800 Oak Dr NW, Zimmerman, MN 55398Off Market
- $494,6002 bd3 ba2.2k sqft28710 Oak Dr NW, Zimmerman, MN 55398Off Market
A local agent can set up tours, give advice and negotiate with sellers.
Similar homes
- $679,9004 bd4 ba2.2k sqft26991 140th St NW, Zimmerman, MN 55398For Sale

 MLS ID #7077991, Price Realty, eXp Realty. NorthstarMLS as distributed by MLS GRID
 - $649,0004 bd3 ba3k sqft28130 140th St NW, Zimmerman, MN 55398For Sale
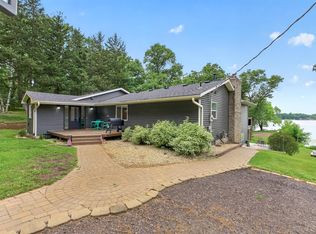 MLS ID #7106834, The DVC Team, eXp Realty. NorthstarMLS as distributed by MLS GRID
 - $539,9004 bd3 ba2.2k sqft24519 114th St, Zimmerman, MN 55398For Sale
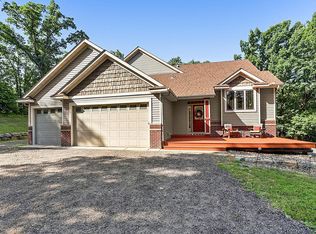 MLS ID #7109530, Peterson & Co., Keller Williams Integrity NW. NorthstarMLS as distributed by MLS GRID
 - $635,9004 bd4 ba3.4k sqft26275 Woodlands Pkwy NW, Zimmerman, MN 55398For Sale
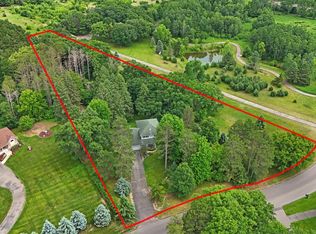 MLS ID #7046183, Jeff Kuperus, Hewitt Jackson Real Estate. NorthstarMLS as distributed by MLS GRID
 - $564,9004 bd3 ba2.8k sqft11585 269th Ave NW, Zimmerman, MN 55398For SaleMLS ID #7091120, Joslyn M Panka Solomon, Century 21 Moline Realty Inc. NorthstarMLS as distributed by MLS GRID
- $750,0004 bd3 ba2.8k sqft22617 Washington Ct NE, East Bethel, MN 55011For SaleMLS ID #7094847, Kraig Domogalla, RE/MAX Results. NorthstarMLS as distributed by MLS GRID
- $484,9003 bd3 ba2.1k sqft26275 136th St NW, Zimmerman, MN 55398For SaleMLS ID #7081450, Bobby Kuhlmann, Edina Realty, Inc. NorthstarMLS as distributed by MLS GRID
- $499,0004 bd3 ba2.8k sqft9722 302nd Ave NW, Princeton, MN 55371For SaleMLS ID #7070286, Bobbi Jo Dinesen, Home Star Real Estate. NorthstarMLS as distributed by MLS GRID
- $739,9005 bd4 ba2.9k sqft3691 180th Ave NW, Andover, MN 55304For SaleMLS ID #7058030, Lyman L Jenkins, RE/MAX Results. NorthstarMLS as distributed by MLS GRID
- $710,0004 bd4 ba3.2k sqft36115 Dolphin St NW, Princeton, MN 55371For SaleMLS ID #7081550, Esperanza Zaldivar-Marquez, National Realty Guild. NorthstarMLS as distributed by MLS GRID
- $600,0004 bd3 ba2.6k sqft16433 224th Ave NW, Elk River, MN 55330For SaleMLS ID #7106089, Molly Hangartner, Ashworth Real Estate. NorthstarMLS as distributed by MLS GRID
- $699,0003 bd3 ba3.1k sqft33120 Xenon Dr NW, Princeton, MN 55371For SaleMLS ID #7057090, Pamela J Joel, RE/MAX Results. NorthstarMLS as distributed by MLS GRID
- $735,0003 bd4 ba2k sqft17991 Glendorado Rd, Princeton, MN 55371For SaleMLS ID #7065475, Rylee Girdeen, Realty ONE Group SIMPLIFIED. NorthstarMLS as distributed by MLS GRID
- $499,0003 bd3 ba2.3k sqft29334 139th Ct NW, Princeton, MN 55371For SaleMLS ID #7090123, Samantha Severson, RE/MAX Advantage Plus. NorthstarMLS as distributed by MLS GRID
- $779,9004 bd4 ba3.1k sqft21824 Quincy St NE, East Bethel, MN 55011For SaleMLS ID #7107697, Zachary T Anderson, RE/MAX Results. NorthstarMLS as distributed by MLS GRID
- $610,0003 bd2 ba2.2k sqft21265 Concord St NW, Elk River, MN 55330For SaleMLS ID #7014648, Leah Schwieters, Keller Williams Classic Realty. NorthstarMLS as distributed by MLS GRID
- $899,9002 bd3 ba2.3k sqft(Undisclosed Address), Saint Francis, MN 55070For SaleMLS ID #7113903, Sharon E. Soby, AA Realty. NorthstarMLS as distributed by MLS GRID
- $700,0004 bd3 ba2.9k sqft8980 160th Ln NW, Ramsey, MN 55303For SaleMLS ID #7050466, Christopher P Pehler, Keller Williams Realty Integrity. NorthstarMLS as distributed by MLS GRID
- $449,9003 bd4 ba2.6k sqft12055 Elm St, Zimmerman, MN 55398For SaleMLS ID #7102562, Bruno Simic, RE/MAX Results. NorthstarMLS as distributed by MLS GRID
- $650,0004 bd3 ba2.1k sqft38321 Baugh St NW, Princeton, MN 55371For SaleMLS ID #7107532, The DVC Team, eXp Realty. NorthstarMLS as distributed by MLS GRID
