Restoration to the shoreline and lake area have been completed and it looks fantastic! The before and after pictures are quite amazing! There has also been a substantial price adjustment! This is a great opportunity to purchase on Green Lake where homes do not come up for sale often. There's still time to get your toys out on the lake, get your dock out there and enjoy the sunsets and create wonderful memories. Price adjustment allows for any other updates or changes you may want to do.
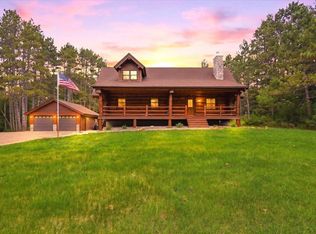
Escape to this beautiful and magical home in Princeton MN located on Green Lake. A peaceful, gorgeous spot on the lake where years of fun and memories can be created. Step into this Meticulous, Well Cared for , Grand 3 bedroom 3 bath to enjoy year round activities or make it your weekend retreat. As you enter the front door, you will be amazed at the wall of windows facing the lake. An open layout allows you to view most of the main floor and loft areas. The ceiling will provide a canopy of gorgeous woodwork to compliment your living space. An oversized deck provides additional space for outdoor grilling, relaxing and outdoor seasonal furniture.
The main floor also includes a kitchen with stainless steel appliances, great counter work space, a window above the kitchen sink for views of the lake. A dining room/living room area to captivate the hardy stone gas fireplace and the lake. In the back of the house includes a master bedroom with 3/4 bath, walk in closet, double sinks and an office space. A convenient main floor laundry area off of the master bedroom, kitchen and garage makes for a perfect spot to do laundry after a day in the yard, fishing, swimming or boating. Also in this room is an alarm system for peace of mind when away from home. A three car attached garage is great to bring in groceries, work on projects or store toys and utility equipment. A magnificent loft area is truly a delight for dramatic views of the lake and creative additional living space.
The lower level provides a cozy family room for relaxing, board, card games for hours of fun. Two more bedrooms provide a good nights sleep and a great way to start your day by looking at the lake as you awake. A bonus room is handy for crafts or endless possibilities. Let's go outdoors! A wonderful yard to play outside, relax and enjoy looking at the waterfront. Gorgeous stonework aligns along the shoreline. Green Lake is noted for its successful fishing, swimming, boating and peaceful surroundings. A boat launch is a short distance away.
This home has been enjoyed for over 25 years with happy memories that will stay with them for a lifetime!
Pending
Price cut: $100K (7/15)
$699,000
33120 Xenon Dr NW, Princeton, MN 55371
3beds
3,120sqft
:
Get pre-qualified$4,531/mo
Single Family
Built in 1998
0.42 Acres Lot
$677,700 Zestimate®
$224/sqft
$-- HOA
What's special
- 115 days |
- 2,217 |
- 90 |
Zillow last checked:
Listing updated:
Listed by:
Pamela J Joel 612-817-8084,
RE/MAX Results
Source: NorthstarMLS as distributed by MLS GRID,MLS#: 7057090
Facts & features
Interior
Bedrooms & bathrooms
- Bedrooms: 3
- Bathrooms: 3
- 3/4 bathrooms: 2
- 1/2 bathrooms: 1
Bedroom
- Level: Main
- Area: 224 Square Feet
- Dimensions: 16x14
Bedroom 2
- Level: Lower
- Area: 154 Square Feet
- Dimensions: 11x14
Bedroom 3
- Level: Lower
- Area: 110 Square Feet
- Dimensions: 11x10
Bonus room
- Level: Lower
- Area: 182 Square Feet
- Dimensions: 14x13
Dining room
- Level: Main
- Area: 238 Square Feet
- Dimensions: 17x14
Family room
- Level: Lower
- Area: 308 Square Feet
- Dimensions: 22x14
Kitchen
- Level: Main
- Area: 210 Square Feet
- Dimensions: 15x14
Living room
- Level: Main
- Area: 308 Square Feet
- Dimensions: 22x14
Loft
- Level: Upper
- Area: 306 Square Feet
- Dimensions: 17x18
Heating
- Forced Air
Cooling
- Central Air
Appliances
- Included: Dishwasher, Dryer, Electric Water Heater, Microwave, Range, Refrigerator, Stainless Steel Appliance(s), Washer, Water Softener Owned
- Laundry: Main Level
Features
- Basement: Block,Finished,Full,Walk-Out Access
- Number of fireplaces: 1
- Fireplace features: Gas, Living Room
Interior area
- Total structure area: 3,120
- Total interior livable area: 3,120 sqft
- Finished area above ground: 1,846
- Finished area below ground: 1,274
Property
Parking
- Total spaces: 3
- Parking features: Attached, Concrete, Garage Door Opener
- Attached garage spaces: 3
- Has uncovered spaces: Yes
- Details: Garage Dimensions (32x22)
Accessibility
- Accessibility features: None
Features
- Levels: One
- Stories: 1
- Patio & porch: Deck
- Pool features: None
- Fencing: None
- Has view: Yes
- View description: Lake
- Has water view: Yes
- Water view: Lake
- Waterfront features: Lake Front
- Frontage length: Water Frontage: 101
Lot
- Size: 0.42 Acres
- Dimensions: 90 x 219 x 88 x 232
- Features: Accessible Shoreline, Irregular Lot, Tree Coverage - Medium
Details
- Foundation area: 1274
- Parcel number: 130640020
- Zoning description: Residential-Single Family
Construction
Type & style
- Home type: SingleFamily
- Property subtype: Single Family
Materials
- Roof: Age Over 8 Years
Condition
- New construction: No
- Year built: 1998
Utilities & green energy
- Gas: Natural Gas
- Sewer: Holding Tank
- Water: Well
Community & HOA
Community
- Subdivision: Millers Green Lake Shore Lts
HOA
- Has HOA: No
Location
- Region: Princeton
Financial & listing details
- Price per square foot: $224/sqft
- Tax assessed value: $563,500
- Annual tax amount: $5,432
- Date on market: 4/17/2026
- Cumulative days on market: 115 days
Estimated market value
$677,700
$644,000 - $712,000
$3,372/mo
Price history
| Date | Event | Price |
|---|---|---|
| 8/6/2026 | Pending sale | $699,000$224/sqft |
Source:  NorthstarMLS as distributed by MLS GRID #7057090 Report a problem NorthstarMLS as distributed by MLS GRID #7057090 Report a problem | ||
| 7/15/2026 | Price change | $699,000-12.5%$224/sqft |
Source: NorthstarMLS as distributed by MLS GRID #7057090 Report a problem | ||
| 5/11/2026 | Price change | $799,000-5.9%$256/sqft |
Source: NorthstarMLS as distributed by MLS GRID #7057090 Report a problem | ||
| 4/17/2026 | Listed for sale | $849,000+139.2%$272/sqft |
Source: NorthstarMLS as distributed by MLS GRID #7057090 Report a problem | ||
| 11/2/2000 | Sold | $354,900$114/sqft |
Source: Agent Provided Report a problem | ||
Public tax history
| Year | Property taxes | Tax assessment |
|---|---|---|
| 2025 | $5,432 -0.9% | $539,800 -0.8% |
| 2024 | $5,484 +7.1% | $544,100 |
| 2023 | $5,120 +2.4% | $544,100 +10.8% |
| 2022 | $4,998 +10.6% | $491,200 |
| 2021 | $4,518 | -- |
| 2020 | -- | -- |
| 2019 | $4,462 | $411,700 +28.1% |
| 2018 | $4,462 +2.8% | $321,400 |
| 2016 | $4,340 +10% | -- |
| 2015 | $3,946 | -- |
| 2014 | $3,946 -17.6% | -- |
| 2013 | $4,786 | -- |
| 2012 | -- | -- |
| 2011 | -- | -- |
| 2009 | $3,628 -7% | $382,600 -11.2% |
| 2008 | $3,900 | $430,900 |
Find assessor info on the county website
Monthly payment
Est. payment
Payment breakdown
Explore the cost of this home by adjusting the details. Changes won't be saved.Climate risks
Neighborhood: 55371
Nearby schools
GreatSchools rating
- 7/10Princeton Intermediate SchoolGrades: 3-5Distance: 7.7 mi
- 6/10Princeton Middle SchoolGrades: 6-8Distance: 7.3 mi
- 6/10Princeton Senior High SchoolGrades: 9-12Distance: 7.8 mi
- $396,4002 bd1 ba1.3k sqft33106 Xenon Dr NW, Princeton, MN 55371Off Market
- $392,1003 bd0 ba1.6k sqft33138 Xenon Dr NW, Princeton, MN 55371Off Market
- $216,100-- bd-- ba-- sqft331st Ave NW, Cambridge, MN 55008Off Market
- $235,9001 bd1 ba924 sqft33135 Xenon Dr NW, Princeton, MN 55371Off Market
- $487,2003 bd1 ba998 sqft33168 Xenon Dr NW, Princeton, MN 55371Off Market
- $356,2001 bd0 ba640 sqft33056 Xenon Dr NW, Princeton, MN 55371Off Market
- $64,000-- bd-- ba-- sqft33075 Xenon St NW, Princeton, MN 55371Off Market
- $444,4003 bd2 ba1.1k sqft33054 Xenon Dr NW, Princeton, MN 55371Off Market
A local agent can set up tours, give advice and negotiate with sellers.
Similar homes
- $710,0004 bd5 ba3.2k sqft36115 Dolphin St NW, Princeton, MN 55371For Sale

 MLS ID #7119126, Esperanza Zaldivar-Marquez, National Realty Guild. NorthstarMLS as distributed by MLS GRID
 - $725,0005 bd3 ba3.8k sqft6483 State Highway 95, Princeton, MN 55371For Sale
 MLS ID #7055837, Lonn Lineker, Compass Realty Group. NorthstarMLS as distributed by MLS GRID
 - $589,0006 bd4 ba3.1k sqft29528 139th St NW, Princeton, MN 55371For Sale
 MLS ID #7112859, Christopher Fritch, eXp Realty. NorthstarMLS as distributed by MLS GRID
 - $499,0004 bd3 ba2.8k sqft9722 302nd Ave NW, Princeton, MN 55371For Sale
 MLS ID #7070286, Bobbi Jo Dinesen, Home Star Real Estate. NorthstarMLS as distributed by MLS GRID
 - $674,9004 bd3 ba3.2k sqft2799 319th Ln NE, Cambridge, MN 55008For SaleMLS ID #7075687, Jay K Seltun, Northeast Realty LLC. NorthstarMLS as distributed by MLS GRID
- $529,9004 bd2 ba3.1k sqft9706 State Highway 95, Princeton, MN 55371For SaleMLS ID #7092341, Kaila Carroll, Whitetail Properties Real Estate. NorthstarMLS as distributed by MLS GRID
- $499,0003 bd3 ba2.3k sqft29334 139th Ct NW, Princeton, MN 55371For SaleMLS ID #7090123, Samantha Severson, RE/MAX Advantage Plus. NorthstarMLS as distributed by MLS GRID
- $460,0003 bd3 ba3.2k sqft31113 Us Highway 169 NW, Princeton, MN 55371For SaleMLS ID #7100863, Kris Lindahl, Kris Lindahl Real Estate. NorthstarMLS as distributed by MLS GRID
- $735,0003 bd4 ba2k sqft17991 Glendorado Rd, Princeton, MN 55371For SaleMLS ID #7065475, Rylee Girdeen, Realty ONE Group SIMPLIFIED. NorthstarMLS as distributed by MLS GRID
- $380,0003 bd2 ba1.8k sqft2247 75th Ave, Princeton, MN 55371For SaleMLS ID #7049290, Jana Williams, Ashworth Real Estate. NorthstarMLS as distributed by MLS GRID
- $629,0003 bd3 ba3.4k sqft22372 Tipton St NW, Elk River, MN 55330For SaleMLS ID #7120391, John Sauber, LPT Realty, LLC. NorthstarMLS as distributed by MLS GRID
- $749,9003 bd2 ba2.3k sqft28754 Oak Dr NW, Zimmerman, MN 55398For SaleMLS ID #7085007, Adam B. Artz, Realty Executives Top Results. NorthstarMLS as distributed by MLS GRID
- $925,0004 bd3 ba3.5k sqft32114 152nd St NW, Princeton, MN 55371For SaleMLS ID #7036941, Kerby & Cristina Real Estate Experts, RE/MAX Results. NorthstarMLS as distributed by MLS GRID
- $420,0004 bd3 ba2.5k sqft5283 332nd Ln NW, Cambridge, MN 55008For SaleMLS ID #7087422, Suzanne Korum, Keller Williams Integrity WI/MN. NorthstarMLS as distributed by MLS GRID
- $729,9004 bd4 ba4.2k sqft5180 241st Ct NW, Saint Francis, MN 55070For SaleMLS ID #6821445, Bradley E Cochrane, RE/MAX Results. NorthstarMLS as distributed by MLS GRID
- $699,0005 bd3 ba4k sqft43224 Cedarcrest Trl, Harris, MN 55032For SaleMLS ID #7046438, Mark Spindler, Real Broker, LLC. NorthstarMLS as distributed by MLS GRID
- $679,9004 bd4 ba2.2k sqft26991 140th St NW, Zimmerman, MN 55398For SaleMLS ID #7077991, Price Realty, eXp Realty. NorthstarMLS as distributed by MLS GRID
- $425,0004 bd3 ba2.4k sqft14320 314th Ave NW, Princeton, MN 55371For SaleMLS ID #7080770, Dustin Wiebold, Ashworth Real Estate. NorthstarMLS as distributed by MLS GRID
- $549,9003 bd2 ba1.9k sqft37451 Jasper St NW, Dalbo, MN 55017For SaleMLS ID #7106479, Nicholas (Nick) Junker, Redfin Corporation. NorthstarMLS as distributed by MLS GRID
- $825,0004 bd3 ba3k sqft30000 Xylite St NE, Isanti, MN 55040For SaleMLS ID #7100115, Jeffrey Rud, RE/MAX RESULTS. NorthstarMLS as distributed by MLS GRID
