Nestled on 27.2 private acres with 330 ft of shoreline on Silver Lake, this stunning 1.5-story log home offers the perfect blend of seclusion and functionality just 2.5 miles from Princeton. Featuring 5 bedrooms (potential 6th), 2.75 baths, and 3,864 sq ft, the home includes a full in-law suite in the lower level, in-floor heat, and a spacious open-concept main level with fireplace. Upper level/1/2 story features a large loft, large primary bedroom, with a large primary bath and in-floor heat. Primary has a deck attached for a private outdoor experience. Outdoors, enjoy abundant wildlife and waterfowl. Ideal for hobbyists with a 40x40 heated shop with vehicle lift, wood boiler, and 26x26 detached garage. A rare opportunity for peaceful country living.
Active with contingency
$725,000
6483 State Highway 95, Princeton, MN 55371
5beds
3,864sqft
Single Family
Built in 2002
27.2 Acres Lot
$715,000 Zestimate®
$188/sqft
$-- HOA
What's special
- 48 days
- 1,229
- 76
Likely to sell faster than
Zillow last checked:
Listing updated:
Listed by:
Lonn Lineker 763-639-1858,
Compass Realty Group,
Katie Lineker 763-222-8453
Source: NorthstarMLS as distributed by MLS GRID,MLS#: 7131307
Facts & features
Interior
Bedrooms & bathrooms
- Bedrooms: 5
- Bathrooms: 3
- Full bathrooms: 2
- 3/4 bathrooms: 1
Bedroom
- Level: Upper
- Area: 396 Square Feet
- Dimensions: 18x22
Bedroom 2
- Level: Main
- Area: 165 Square Feet
- Dimensions: 11x15
Bedroom 3
- Level: Main
- Area: 120 Square Feet
- Dimensions: 10x12
Bedroom 4
- Level: Main
- Area: 144 Square Feet
- Dimensions: 12x12
Primary bathroom
- Level: Upper
- Area: 100 Square Feet
- Dimensions: 10x10
Bathroom
- Level: Lower
- Area: 84 Square Feet
- Dimensions: 6x14
Bathroom
- Level: Main
- Area: 180 Square Feet
- Dimensions: 12x15
Den
- Level: Lower
- Area: 195 Square Feet
- Dimensions: 13x15
Dining room
- Level: Main
- Area: 135 Square Feet
- Dimensions: 9x15
Dining room
- Level: Lower
- Area: 130 Square Feet
- Dimensions: 10x13
Family room
- Level: Lower
- Area: 340 Square Feet
- Dimensions: 17x20
Kitchen
- Level: Main
- Area: 180 Square Feet
- Dimensions: 12x15
Kitchen
- Level: Lower
- Area: 130 Square Feet
- Dimensions: 10x13
Laundry
- Level: Main
- Area: 72 Square Feet
- Dimensions: 8x9
Living room
- Level: Main
- Area: 357 Square Feet
- Dimensions: 17x21
Loft
- Level: Upper
- Area: 288 Square Feet
- Dimensions: 9x32
Patio
- Level: Upper
- Area: 95 Square Feet
- Dimensions: 5x19
Porch
- Level: Main
- Area: 352 Square Feet
- Dimensions: 8x44
Utility room
- Level: Lower
- Area: 104 Square Feet
- Dimensions: 8x13
Heating
- Boiler, Forced Air, In-Floor Heating, Outdoor Boiler
Cooling
- Central Air
Appliances
- Included: Dishwasher, Dryer, Microwave, Range, Refrigerator, Washer
- Laundry: Lower Level, Main Level
Features
- Basement: Full
- Number of fireplaces: 1
- Fireplace features: Living Room
Interior area
- Total structure area: 3,928
- Total interior livable area: 3,864 sqft
- Finished area above ground: 2,364
- Finished area below ground: 1,500
Video & virtual tour
Property
Parking
- Total spaces: 8
- Parking features: Detached Garage, Gravel
- Garage spaces: 8
- Details: Garage Dimensions (26x26)
Accessibility
- Accessibility features: None
Features
- Levels: One and One Half
- Stories: 1.5
- Patio & porch: Awning(s), Front Porch
- Pool features: None
- Has view: Yes
- View description: West
- Waterfront features: Lake Front, Waterfront Elevation(4-10), Lake Bottom(Soft)
- Frontage length: Water Frontage: 330
Lot
- Size: 27.2 Acres
- Dimensions: 1000 x 1300
- Features: Irregular Lot, Tree Coverage - Heavy
- Topography: Gently Rolling,Scattered Timber,Wooded
Details
- Additional structures: Pole Building
- Foundation area: 1564
- Parcel number: 160260502
- Zoning description: Residential-Multi-Family
Construction
Type & style
- Home type: SingleFamily
- Property subtype: Single Family
Materials
- Block, Log
- Roof: Age 8 Years or Less,Asphalt,Pitched
Condition
- New construction: No
- Year built: 2002
Utilities & green energy
- Electric: Circuit Breakers, 200+ Amp Service, Power Company: East Central Energy
- Gas: Natural Gas, Wood
- Sewer: Tank with Drainage Field
- Water: Well
Community & HOA
HOA
- Has HOA: No
Location
- Region: Princeton
Financial & listing details
- Price per square foot: $188/sqft
- Tax assessed value: $680,300
- Annual tax amount: $8,276
- Date on market: 8/21/2026
- Cumulative days on market: 93 days
Estimated market value
$715,000
$679,000 - $751,000
$3,920/mo
Price history
| Date | Event | Price |
|---|---|---|
| 8/21/2026 | Listed for sale | $725,000$188/sqft |
Source:  NorthstarMLS as distributed by MLS GRID #7131307 Report a problem NorthstarMLS as distributed by MLS GRID #7131307 Report a problem | ||
| 8/21/2026 | Listing removed | $725,000$188/sqft |
Source: NorthstarMLS as distributed by MLS GRID #7055837 Report a problem | ||
| 6/1/2026 | Listed for sale | $725,000+43.5%$188/sqft |
Source: NorthstarMLS as distributed by MLS GRID #7055837 Report a problem | ||
| 7/9/2018 | Sold | $505,400+1.1%$131/sqft |
Source: NorthstarMLS as distributed by MLS GRID #4953585 Report a problem | ||
| 6/22/2018 | Pending sale | $499,900$129/sqft |
Source: CENTURY 21 First Realty, Inc. #4953585 Report a problem | ||
| 6/19/2018 | Listed for sale | $499,900$129/sqft |
Source: CENTURY 21 First Realty, Inc. #4953585 Report a problem | ||
Public tax history
| Year | Property taxes | Tax assessment |
|---|---|---|
| 2025 | $7,928 -6.2% | $680,300 +5.4% |
| 2024 | $8,454 +2% | $645,300 -8.5% |
| 2023 | $8,286 +19.6% | $705,600 +2% |
| 2022 | $6,926 +12.9% | $691,800 +32.7% |
| 2021 | $6,132 -7.9% | $521,400 +10.3% |
| 2020 | $6,656 +6.9% | $472,500 -2.7% |
| 2019 | $6,226 +4.6% | $485,600 +7.9% |
| 2018 | $5,952 +9.2% | $450,100 +6.4% |
| 2017 | $5,450 +1.4% | $422,900 |
| 2016 | $5,376 +26.1% | -- |
| 2015 | $4,264 | -- |
| 2014 | $4,264 | -- |
| 2013 | -- | -- |
| 2012 | -- | -- |
| 2011 | -- | -- |
| 2010 | -- | -- |
Find assessor info on the county website
Monthly payment
Est. payment
Payment breakdown
Explore the cost of this home by adjusting the details. Changes won't be saved.Climate risks
Neighborhood: 55371
Similar homes
- $700,0005 bd3 ba3k sqft3382 Highway 95 NW, Cambridge, MN 55008For Sale
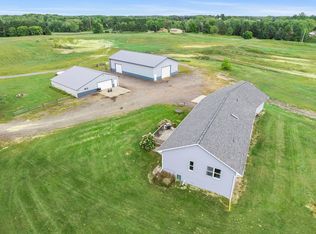
 MLS ID #7145438, Jeffrey Rud, RE/MAX RESULTS. NorthstarMLS as distributed by MLS GRID
 - $399,0004 bd4 ba2.5k sqft2827 62nd Ave, Princeton, MN 55371For Sale
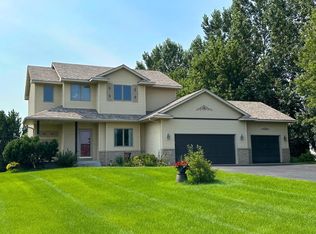 MLS ID #7125707, Shelly Botzek, Princeton Realty. NorthstarMLS as distributed by MLS GRID
 - $710,0003 bd4 ba2k sqft17991 Glendorado Rd, Princeton, MN 55371For Sale
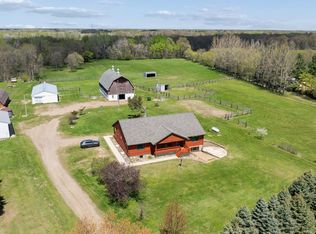 MLS ID #7065475, Rylee Girdeen, Realty ONE Group SIMPLIFIED. NorthstarMLS as distributed by MLS GRID
 - $529,9006 bd4 ba3.1k sqft29528 139th St NW, Princeton, MN 55371For Sale
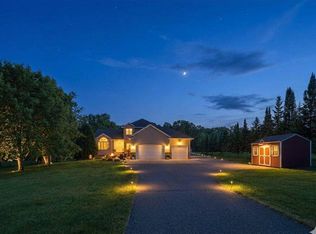 MLS ID #7148656, The DVC Team, eXp Realty. NorthstarMLS as distributed by MLS GRID
 - $749,0006 bd4 ba4.2k sqft11078 255th Ave NW, Zimmerman, MN 55398For SaleMLS ID #7152692, Richard Fischer, GRI, Alternative Realty, Inc.. NorthstarMLS as distributed by MLS GRID
- $549,8004 bd3 ba3k sqft12314 283rd Ave NW, Princeton, MN 55371For SaleMLS ID #7123987, Ashley Freeman, Freeman Real Estate. NorthstarMLS as distributed by MLS GRID
- $499,0004 bd3 ba2.8k sqft9722 302nd Ave NW, Princeton, MN 55371For SaleMLS ID #7070286, Bobbi Jo Dinesen, Home Star Real Estate. NorthstarMLS as distributed by MLS GRID
- $725,0003 bd3 ba3.3k sqft24014 113th St NW, Zimmerman, MN 55398For SaleMLS ID #7137158, Roger Anderson, Elite Realty Minnesota. NorthstarMLS as distributed by MLS GRID
- $625,0005 bd4 ba3.4k sqft27354 107th St NW, Zimmerman, MN 55398For SaleMLS ID #7122265, Steven DeGreeff, Keller Williams Integrity NW. NorthstarMLS as distributed by MLS GRID
- $725,0005 bd3 ba3.3k sqft3339 277th Ave NW, Isanti, MN 55040For SaleMLS ID #7135761, Stephanie Graves, Aurora Group LLC. NorthstarMLS as distributed by MLS GRID
- $460,0003 bd3 ba3.2k sqft31113 Us Highway 169 NW, Princeton, MN 55371For SaleMLS ID #7100863, Kris Lindahl, Kris Lindahl Real Estate. NorthstarMLS as distributed by MLS GRID
- $475,0007 bd4 ba2.4k sqft15121 319th Ave NW, Princeton, MN 55371For SaleMLS ID #7132867, Lindsey Hasford, Edina Realty, Inc.. NorthstarMLS as distributed by MLS GRID
- $700,0004 bd2 ba3.1k sqft21245 Gypsy Valley Rd NW, Nowthen, MN 55303For SaleMLS ID #7138963, Dylan A Maitland, RE/MAX Results. NorthstarMLS as distributed by MLS GRID
- $775,0006 bd5 ba3.8k sqft10972 255th Ave NW, Zimmerman, MN 55398For SaleMLS ID #7139979, Angela Petersen, Central MN Realty LLC. NorthstarMLS as distributed by MLS GRID
- $589,9005 bd4 ba4.1k sqft11792 272nd Ave NW, Zimmerman, MN 55398For SaleMLS ID #7148169, Tony Watters, RE/MAX Results. NorthstarMLS as distributed by MLS GRID
- $724,9004 bd4 ba3.3k sqft981 239th Ave NW, Saint Francis, MN 55070For SaleMLS ID #7137706, Candace E Rindahl, RE/MAX Results. NorthstarMLS as distributed by MLS GRID
- $619,9003 bd2 ba2.4k sqft30601 144th St NW, Princeton, MN 55371For SaleMLS ID #7121102, Jamie E. Houle, AXEN Realty. NorthstarMLS as distributed by MLS GRID
- $865,0003 bd3 ba2.8k sqft33276 Xenon Dr NW, Princeton, MN 55371For SaleMLS ID #7122401, Kristie L. Bernard, Keller Williams Integrity NW. NorthstarMLS as distributed by MLS GRID
- $459,9005 bd3 ba2.7k sqft312 7th Ave S, Princeton, MN 55371For SaleMLS ID #7139871, Zane Petersen, Coldwell Banker Realty. NorthstarMLS as distributed by MLS GRID
- $729,9004 bd4 ba4.2k sqft5180 241st Ct NW, Saint Francis, MN 55070For SaleMLS ID #6821445, Bradley E Cochrane, RE/MAX Results. NorthstarMLS as distributed by MLS GRID
