Rare Green Lake Opportunity! Lake homes on beautiful Green Lake in Princeton rarely become available, making this an exceptional opportunity to own over 120 feet of sandy shoreline with breathtaking views and unforgettable sunsets.
This thoughtfully designed 3-bedroom, 3-bathroom home blends modern comfort with quality craftsmanship. The open-concept main level features soaring vaulted ceilings, granite countertops, custom oak cabinetry, and expansive windows that capture stunning lake views. The spacious primary suite offers a private retreat, while the inviting 3-season porch showcases shiplap accents and a full wall of windows overlooking the water. The walkout lower level includes two additional bedrooms, a generous family room, in floor heating, and access to a second 3-season porch complete with a relaxing hot tub—perfect for entertaining or unwinding after a day on the lake. Step outside to enjoy maintenance-free decking, professionally designed landscaped retaining walls, a lakeside fire pit, and an easy walk to your private dock on one of the area's most sought-after lakes. The oversized 1,250+ sq. ft. garage provides ample room for vehicles, boats, and all your lake toys and includes in floor heating, while solar panels help maximize energy efficiency and reduce utility costs. Whether you're searching for a year-round residence or the ultimate lake retreat, this extraordinary Green Lake property offers the perfect combination of luxury, recreation, and peaceful waterfront living.
Coming soon 08/13
$925,000
33276 Xenon Dr NW, Princeton, MN 55371
3beds
2,850sqft
:
Get pre-qualified$5,928/mo
Single Family
Built in 2018
0.58 Acres Lot
$1,019,500 Zestimate®
$325/sqft
$-- HOA
What's special
- 6 days |
- 421 |
- 19 |
Zillow last checked:
Listing updated:
Listed by:
Kristie L. Bernard 612-865-3044,
Keller Williams Integrity NW
Source: NorthstarMLS as distributed by MLS GRID,MLS#: 7122401
Facts & features
Interior
Bedrooms & bathrooms
- Bedrooms: 3
- Bathrooms: 3
- Full bathrooms: 2
- 1/2 bathrooms: 1
Bedroom
- Level: Main
- Area: 224 Square Feet
- Dimensions: 16x14
Bedroom 2
- Level: Lower
- Area: 156 Square Feet
- Dimensions: 13x12
Bedroom 3
- Level: Lower
- Area: 180 Square Feet
- Dimensions: 15x12
Deck
- Level: Main
- Area: 200 Square Feet
- Dimensions: 20x10
Family room
- Level: Lower
- Area: 306 Square Feet
- Dimensions: 18x17
Game room
- Level: Lower
- Area: 165 Square Feet
- Dimensions: 15x11
Kitchen
- Level: Main
- Area: 260 Square Feet
- Dimensions: 20x13
Living room
- Level: Main
- Area: 187 Square Feet
- Dimensions: 17x11
Other
- Level: Main
- Area: 290 Square Feet
- Dimensions: 29x10
Other
- Level: Lower
- Area: 500 Square Feet
- Dimensions: 50x10
Walk in closet
- Level: Main
- Area: 90 Square Feet
- Dimensions: 10x9
Heating
- Forced Air, In-Floor Heating
Cooling
- Central Air
Appliances
- Included: Air-To-Air Exchanger, Dishwasher
- Laundry: Lower Level, Main Level
Features
- Basement: Block,Walk-Out Access
- Number of fireplaces: 1
- Fireplace features: Double Sided, Gas
Interior area
- Total structure area: 3,000
- Total interior livable area: 2,850 sqft
- Finished area above ground: 1,500
- Finished area below ground: 1,350
Property
Parking
- Total spaces: 4
- Parking features: Attached, Asphalt, Insulated Garage
- Attached garage spaces: 4
- Details: Garage Dimensions (48x26), Garage Door Height (8)
Accessibility
- Accessibility features: None
Features
- Levels: One
- Stories: 1
- Patio & porch: Composite Decking, Covered, Rear Porch
- Has view: Yes
- View description: Lake
- Has water view: Yes
- Water view: Lake
- Waterfront features: Lake Front, Waterfront Elevation(0-4), Lake Bottom(Excellent Sand)
- Frontage length: Water Frontage: 120
Lot
- Size: 0.58 Acres
- Features: Accessible Shoreline
- Topography: Level
Details
- Foundation area: 1500
- Parcel number: 130351101
- Zoning description: Residential-Single Family
Construction
Type & style
- Home type: SingleFamily
- Property subtype: Single Family
Materials
- Block
- Roof: Age 8 Years or Less
Condition
- New construction: No
- Year built: 2018
Utilities & green energy
- Gas: Natural Gas
- Sewer: Tank with Drainage Field
- Water: Drilled
Community & HOA
Community
- Subdivision: Millers Green Lake Shore
HOA
- Has HOA: No
Location
- Region: Princeton
Financial & listing details
- Price per square foot: $325/sqft
- Tax assessed value: $849,200
- Annual tax amount: $8,556
- Date on market: 8/5/2026
Estimated market value
$1,019,500
$907,000 - $1.15M
$2,461/mo
Price history
| Date | Event | Price |
|---|---|---|
| 12/3/2013 | Sold | $154,500$54/sqft |
Source: Public Record Report a problem | ||
Public tax history
| Year | Property taxes | Tax assessment |
|---|---|---|
| 2025 | $8,038 -0.7% | $758,700 -0.7% |
| 2024 | $8,096 +7.2% | $763,900 |
| 2023 | $7,550 +9.3% | $763,900 +11.3% |
| 2022 | $6,910 +11.8% | $686,300 |
| 2021 | $6,178 | -- |
| 2020 | -- | -- |
| 2019 | $6,396 +172.4% | $507,100 +155.7% |
| 2018 | $2,348 -13.7% | $198,300 |
| 2016 | $2,720 +5.4% | -- |
| 2015 | $2,580 | -- |
| 2014 | $2,580 -32% | -- |
| 2013 | $3,792 | -- |
| 2012 | -- | -- |
| 2011 | -- | -- |
| 2009 | $2,906 +17.7% | $274,900 +13.8% |
| 2008 | $2,470 | $241,600 |
Find assessor info on the county website
Monthly payment
Est. payment
Payment breakdown
Explore the cost of this home by adjusting the details. Changes won't be saved.Climate risks
Neighborhood: 55371
Nearby schools
GreatSchools rating
- 7/10Princeton Intermediate SchoolGrades: 3-5Distance: 7.7 mi
- 6/10Princeton Middle SchoolGrades: 6-8Distance: 7.4 mi
- 6/10Princeton Senior High SchoolGrades: 9-12Distance: 7.9 mi
- $396,9003 bd1 ba892 sqft33266 Xenon Dr NW, Princeton, MN 55371Off Market
- $15,000-- bd-- ba-- sqft33266 Xenon Dr NW, Princeton, MN 55371Off Market
- $542,5003 bd2 ba1.2k sqft33300 Xenon Dr NW, Princeton, MN 55371Off Market
- $396,7003 bd0 ba845 sqft33324 Xenon Dr NW, Princeton, MN 55371Off Market
- $396,0001 bd1 ba1k sqft33236 Xenon Dr NW, Princeton, MN 55371Off Market
- $118,2001 bd1 ba544 sqft33301 Xenon Dr NW, Princeton, MN 55371Off Market
- $539,6003 bd2 ba2k sqft33336 Xenon Dr NW, Princeton, MN 55371Off Market
- $305,7001 bd0 ba786 sqft33222 Xenon Dr NW, Princeton, MN 55371Off Market
A local agent can set up tours, give advice and negotiate with sellers.
Similar homes
- $--3 bd3 ba1.5k sqft33449 Xenon Dr NW, Princeton, MN 55371Auction
 Auction.com 2
 - $710,0004 bd5 ba3.2k sqft36115 Dolphin St NW, Princeton, MN 55371For Sale

 MLS ID #7119126, Esperanza Zaldivar-Marquez, National Realty Guild. NorthstarMLS as distributed by MLS GRID
 - $925,0004 bd3 ba3.5k sqft32114 152nd St NW, Princeton, MN 55371For Sale
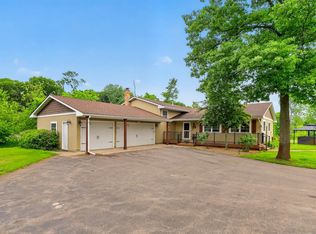 MLS ID #7036941, Kerby & Cristina Real Estate Experts, RE/MAX Results. NorthstarMLS as distributed by MLS GRID
 - $725,0005 bd3 ba3.8k sqft6483 State Highway 95, Princeton, MN 55371For Sale
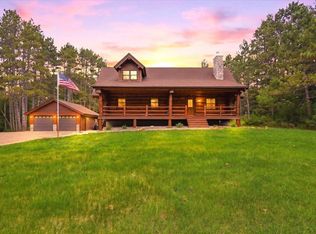 MLS ID #7055837, Lonn Lineker, Compass Realty Group. NorthstarMLS as distributed by MLS GRID
 - $865,0004 bd3 ba3.7k sqft27166 Bayshore Cir NW, Isanti, MN 55040For SaleMLS ID #7116055, Carol Deline, Realty ONE Group Choice. NorthstarMLS as distributed by MLS GRID
- $499,0004 bd3 ba2.8k sqft9722 302nd Ave NW, Princeton, MN 55371For SaleMLS ID #7070286, Bobbi Jo Dinesen, Home Star Real Estate. NorthstarMLS as distributed by MLS GRID
- $825,0004 bd3 ba3k sqft30000 Xylite St NE, Isanti, MN 55040For SaleMLS ID #7100115, Jeffrey Rud, RE/MAX RESULTS. NorthstarMLS as distributed by MLS GRID
- $579,0006 bd4 ba3.1k sqft29528 139th St NW, Princeton, MN 55371For SaleMLS ID #7112859, Christopher Fritch, eXp Realty. NorthstarMLS as distributed by MLS GRID
- $529,9004 bd2 ba3.1k sqft9706 State Highway 95, Princeton, MN 55371For SaleMLS ID #7092341, Kaila Carroll, Whitetail Properties Real Estate. NorthstarMLS as distributed by MLS GRID
- $499,0003 bd3 ba2.3k sqft29334 139th Ct NW, Princeton, MN 55371For SaleMLS ID #7090123, Samantha Severson, RE/MAX Advantage Plus. NorthstarMLS as distributed by MLS GRID
- $749,9003 bd2 ba2.3k sqft28754 Oak Dr NW, Zimmerman, MN 55398For SaleMLS ID #7085007, Adam B. Artz, Realty Executives Top Results. NorthstarMLS as distributed by MLS GRID
- $469,9003 bd2 ba1.8k sqft13143 293rd Ave, Princeton, MN 55371For SaleMLS ID #7099233, Christopher Fritch, eXp Realty. NorthstarMLS as distributed by MLS GRID
- $735,0003 bd4 ba2k sqft17991 Glendorado Rd, Princeton, MN 55371For SaleMLS ID #7065475, Rylee Girdeen, Realty ONE Group SIMPLIFIED. NorthstarMLS as distributed by MLS GRID
- $1,000,0003 bd2 ba1.9k sqft9848 218th Ave NW, Elk River, MN 55330For SaleMLS ID #7109226, Richard W Bandimere, Keller Williams Classic Realty. NorthstarMLS as distributed by MLS GRID
- $719,9005 bd3 ba3.2k sqft12901 295th Ave NW, Princeton, MN 55371New ConstructionMLS ID #7072314, Gregory J Hammer, John Thomas Realty. NorthstarMLS as distributed by MLS GRID
- $629,0003 bd3 ba3.4k sqft22372 Tipton St NW, Elk River, MN 55330For SaleMLS ID #7120391, John Sauber, LPT Realty, LLC. NorthstarMLS as distributed by MLS GRID
- $674,9004 bd3 ba3.2k sqft2799 319th Ln NE, Cambridge, MN 55008For SaleMLS ID #7075687, Jay K Seltun, Northeast Realty LLC. NorthstarMLS as distributed by MLS GRID
- $1,075,0003 bd4 ba3.8k sqft21961 Garnet St NW, Nowthen, MN 55330For SaleMLS ID #7085002, Jon D. Jondahl Group, eXp Realty. NorthstarMLS as distributed by MLS GRID
- $899,9005 bd3 ba3.4k sqft20718 Tamarack St NW, Oak Grove, MN 55011For SaleMLS ID #7109270, Kerby & Cristina Real Estate Experts, RE/MAX Results. NorthstarMLS as distributed by MLS GRID
- $800,0004 bd3 ba2.7k sqft3940 192nd Ln NW, Oak Grove, MN 55303For SaleMLS ID #7100552, Paulette Rickey, Keller Williams Classic Realty. NorthstarMLS as distributed by MLS GRID
