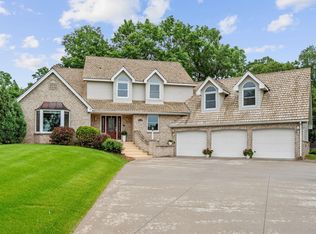
This unique custom-designed home features an open floor plan, with all living spaces conveniently located on the main level. The large kitchen is equipped with granite countertops, a center island, and a cozy breakfast nook. The sunken living room, with large windows, features a fireplace ideal for relaxation.Adjacent to the kitchen is a formal dining room. The step-up owner's suite features a private bath with a jetted tub, a separate shower, and an additional powder room with a sink. It also features a spacious walk-in closet and a fireplace. Additionally, the home includes an office and a game room that can easily convert into a fourth bedroom. An outdoor maintenance-free deck and a walkout basement enhance the living space. Nestled on 2.5 acres of natural beauty, this property is truly a hidden gem.
Active
Price cut: $10K (7/17)
$700,000
8980 160th Ln NW, Ramsey, MN 55303
4beds
2,974sqft
Single Family
Built in 1992
2.5 Acres Lot
$691,600 Zestimate®
$235/sqft
$22/mo HOA
What's special
- 105 days |
- 729 |
- 14 |
Zillow last checked:
Listing updated:
Listed by:
Christopher P Pehler 763-438-1359,
Keller Williams Realty Integrity
Source: NorthstarMLS as distributed by MLS GRID,MLS#: 7050466
Facts & features
Interior
Bedrooms & bathrooms
- Bedrooms: 4
- Bathrooms: 3
- Full bathrooms: 2
- 1/2 bathrooms: 1
Bedroom
- Level: Main
- Area: 247 Square Feet
- Dimensions: 19x13
Bedroom 2
- Level: Main
- Area: 150 Square Feet
- Dimensions: 15x10
Bedroom 3
- Level: Lower
- Area: 195 Square Feet
- Dimensions: 15x13
Bedroom 4
- Level: Lower
- Area: 195 Square Feet
- Dimensions: 15x13
Primary bathroom
- Level: Main
- Area: 130 Square Feet
- Dimensions: 13x10
Bathroom
- Level: Lower
- Area: 64 Square Feet
- Dimensions: 8x8
Dining room
- Level: Main
- Area: 120 Square Feet
- Dimensions: 12x10
Family room
- Level: Lower
- Area: 513 Square Feet
- Dimensions: 27x19
Game room
- Level: Lower
- Area: 240 Square Feet
- Dimensions: 16x15
Kitchen
- Level: Main
- Area: 380 Square Feet
- Dimensions: 20x19
Laundry
- Level: Main
- Area: 112 Square Feet
- Dimensions: 16x7
Living room
- Level: Main
- Area: 224 Square Feet
- Dimensions: 16x14
Utility room
- Level: Lower
- Area: 289 Square Feet
- Dimensions: 17x17
Heating
- Forced Air, Fireplace(s)
Cooling
- Central Air
Appliances
- Included: Air-To-Air Exchanger, Cooktop, Dishwasher, Disposal, Dryer, Gas Water Heater, Microwave, Range, Refrigerator, Stainless Steel Appliance(s), Wall Oven, Washer, Water Softener Owned
- Laundry: Gas Dryer Hookup, Laundry Room, Main Level, Sink, Washer Hookup
Features
- Basement: Block,Daylight,Drain Tiled,Finished,Full,Sump Basket,Sump Pump,Walk-Out Access
- Number of fireplaces: 3
- Fireplace features: Gas, Wood Burning
Interior area
- Total structure area: 4,055
- Total interior livable area: 2,974 sqft
- Finished area above ground: 1,653
- Finished area below ground: 1,321
Property
Parking
- Total spaces: 2
- Parking features: Attached, Concrete, Garage, Garage Door Opener, Insulated Garage
- Attached garage spaces: 2
- Has uncovered spaces: Yes
- Details: Garage Dimensions (28x28)
Accessibility
- Accessibility features: None
Features
- Levels: One
- Stories: 1
- Patio & porch: Composite Decking, Deck, Glass Enclosed
Lot
- Size: 2.5 Acres
- Dimensions: 225 x 438 x 234 x 423
- Features: Tree Coverage - Heavy
Details
- Foundation area: 1827
- Parcel number: 183225410023
- Zoning description: Residential-Single Family
Construction
Type & style
- Home type: SingleFamily
- Property subtype: Single Family
Materials
- Roof: Age 8 Years or Less,Architectural Shingle
Condition
- New construction: No
- Year built: 1992
Utilities & green energy
- Electric: Circuit Breakers
- Gas: Natural Gas
- Sewer: Septic System Compliant - Yes, Tank with Drainage Field
- Water: 4-Inch Submersible, Drilled, Well
Community & HOA
Community
- Subdivision: Northfork Point Add
HOA
- Has HOA: Yes
- Services included: Shared Amenities
- HOA fee: $262 annually
- HOA name: NHOA
- HOA phone: 763-241-0506
Location
- Region: Ramsey
Financial & listing details
- Price per square foot: $235/sqft
- Tax assessed value: $529,800
- Annual tax amount: $5,666
- Date on market: 4/7/2026
- Cumulative days on market: 102 days
- Road surface type: Paved
Estimated market value
$691,600
$657,000 - $726,000
$3,488/mo
Price history
| Date | Event | Price |
|---|---|---|
| 7/17/2026 | Price change | $700,000-1.4%$235/sqft |
Source:  NorthstarMLS as distributed by MLS GRID #7050466 Report a problem NorthstarMLS as distributed by MLS GRID #7050466 Report a problem | ||
| 5/21/2026 | Price change | $710,000+1.4%$239/sqft |
Source: NorthstarMLS as distributed by MLS GRID #7050466 Report a problem | ||
| 4/11/2026 | Listed for sale | $700,000-2.8%$235/sqft |
Source: NorthstarMLS as distributed by MLS GRID #7050466 Report a problem | ||
| 10/1/2025 | Listing removed | $720,000$242/sqft |
Source: NorthstarMLS as distributed by MLS GRID #6744736 Report a problem | ||
| 6/26/2025 | Listed for sale | $720,000+51.6%$242/sqft |
Source: NorthstarMLS as distributed by MLS GRID #6744736 Report a problem | ||
| 6/6/2008 | Sold | $475,000$160/sqft |
Source:  Lake Superior Area Realtors as distributed by MLS GRID #1564569 Report a problem Lake Superior Area Realtors as distributed by MLS GRID #1564569 Report a problem | ||
Public tax history
| Year | Property taxes | Tax assessment |
|---|---|---|
| 2025 | $5,666 +4.8% | $529,800 +6.4% |
| 2024 | $5,405 +0.2% | $497,796 -2.6% |
| 2023 | $5,393 +16.3% | $511,000 -1.1% |
| 2022 | $4,636 +4.8% | $516,500 +28.2% |
| 2021 | $4,425 -4% | $403,011 +3.8% |
| 2019 | $4,612 -4.5% | $388,200 -1.6% |
| 2018 | $4,829 +5% | $394,400 +8.2% |
| 2017 | $4,599 +11.5% | $364,600 +8.9% |
| 2016 | $4,123 -4.9% | $334,800 |
| 2015 | $4,336 +3.2% | $334,800 +9% |
| 2014 | $4,203 -8.2% | $307,200 |
| 2013 | $4,579 -9.6% | -- |
| 2012 | $5,065 -0.6% | -- |
| 2011 | $5,097 -4.4% | -- |
| 2010 | $5,330 +5.5% | -- |
| 2008 | $5,053 +18.3% | -- |
| 2007 | $4,273 +8.6% | -- |
| 2006 | $3,933 +5.4% | -- |
| 2005 | $3,733 +4.6% | -- |
| 2004 | $3,569 -5.4% | -- |
| 2003 | $3,771 +24.2% | -- |
| 2002 | $3,036 -23.4% | -- |
| 2001 | $3,964 | -- |
Find assessor info on the county website
Monthly payment
Est. payment
Payment breakdown
Explore the cost of this home by adjusting the details. Changes won't be saved.Climate risks
Neighborhood: 55303
Nearby schools
GreatSchools rating
- 10/10Brookside ElementaryGrades: K-5Distance: 2.9 mi
- 6/10Anoka Middle School For The ArtsGrades: 6-8Distance: 7.1 mi
- 7/10Anoka Senior High SchoolGrades: 9-12Distance: 5.9 mi
- $625,7003 bd2 ba3k sqft8990 160th Ln NW, Ramsey, MN 55303Off Market

- $563,1003 bd3 ba2.7k sqft9000 160th Ln NW, Ramsey, MN 55303Off Market
- $661,7004 bd4 ba3.2k sqft8981 160th Ln NW, Ramsey, MN 55303Off Market

- $600,3004 bd4 ba2.5k sqft15941 York Cir NW, Ramsey, MN 55303Off Market
- $683,9004 bd3 ba3.8k sqft8991 160th Ln NW, Ramsey, MN 55303Off Market
- $625,7004 bd4 ba3.4k sqft9001 160th Ln NW, Ramsey, MN 55303Off Market
- $626,1005 bd4 ba2.8k sqft15931 York Cir NW, Ramsey, MN 55303Off Market
- $605,4005 bd3 ba2.9k sqft15950 York Cir NW, Ramsey, MN 55303Off Market
A local agent can set up tours, give advice and negotiate with sellers.
Similar homes
- $675,0004 bd4 ba2.8k sqft885 Katydid Ln NE, Saint Michael, MN 55376For Sale

 MLS ID #7113207, Dean Zachman-Zachman Realty Group, RE/MAX Results. NorthstarMLS as distributed by MLS GRID
 - $549,9005 bd4 ba3.5k sqft5830 157th Ln NW, Ramsey, MN 55303For Sale
 MLS ID #7095132, Andrew C. Prasky, RE/MAX Advantage Plus. NorthstarMLS as distributed by MLS GRID
 - $645,0004 bd4 ba3.9k sqft14749 Waco St NW, Ramsey, MN 55303For Sale
 MLS ID #7088884, Ashley N O'Brien, eXp Realty. NorthstarMLS as distributed by MLS GRID
 - $774,5004 bd4 ba3k sqft3865 193rd Ln NW, Oak Grove, MN 55303For Sale
 MLS ID #7033580, Rick Brama, Keller Williams Premier Realty Lake Minnetonka. NorthstarMLS as distributed by MLS GRID
 - $775,0005 bd3 ba2.7k sqft19823 Tiger St NW, Nowthen, MN 55330For SaleMLS ID #7107724, Amanda Koch, Realty Experts, LLC. NorthstarMLS as distributed by MLS GRID
- $579,9004 bd3 ba2.3k sqft19761 Rum River Blvd NW, Anoka, MN 55303For SaleMLS ID #7075722, Amy Behning, Fathom Realty MN, LLC. NorthstarMLS as distributed by MLS GRID
- $825,0005 bd4 ba4k sqft20331 Sodium St NW, Nowthen, MN 55303For SaleMLS ID #7066691, Kerby & Cristina Real Estate Experts, RE/MAX Results. NorthstarMLS as distributed by MLS GRID
- $475,0004 bd3 ba2.8k sqft14596 Waco St NW, Ramsey, MN 55303For SaleMLS ID #7105333, Jessica Schaffer, Keller Williams Classic Rlty NW. NorthstarMLS as distributed by MLS GRID
- $899,9005 bd3 ba2.5k sqft7460 Odean Ave NE, Otsego, MN 55330For SaleMLS ID #7107646, Nicole LaChapelle, Coldwell Banker Realty - Southwest Regional. NorthstarMLS as distributed by MLS GRID
- $600,0004 bd3 ba2.6k sqft3159 146th Ave NE, Ham Lake, MN 55304For SaleMLS ID #7090451, Stacy Kelly, LPT Realty, LLC. NorthstarMLS as distributed by MLS GRID
- $595,0005 bd4 ba3.3k sqft890 160th Ln NW, Andover, MN 55304For SaleMLS ID #7030293, Melissa Tyler, Edina Realty, Inc.. NorthstarMLS as distributed by MLS GRID
- $725,0004 bd4 ba3.7k sqft14235 Isanti St NE, Ham Lake, MN 55304For SaleMLS ID #7083781, Gregory Hiniker, Realty Inc. NorthstarMLS as distributed by MLS GRID
- $679,9004 bd4 ba2.2k sqft26991 140th St NW, Zimmerman, MN 55398For SaleMLS ID #7077991, Price Realty, eXp Realty. NorthstarMLS as distributed by MLS GRID
- $537,0004 bd4 ba2.7k sqft9429 Nason Ct NE, Otsego, MN 55330For SaleMLS ID #7097935, Patty Hoyle, Keller Williams Integrity NW. NorthstarMLS as distributed by MLS GRID
- $630,0005 bd4 ba3.5k sqft2723 174th Ave NE, Ham Lake, MN 55304For SaleMLS ID #7081993, Emily Marie Eck, Edina Realty, Inc.. NorthstarMLS as distributed by MLS GRID
- $649,9004 bd4 ba3.4k sqft2548 153rd Ln NW, Andover, MN 55304For SaleMLS ID #7034666, Terri Rezac, Realty ONE Group Choice. NorthstarMLS as distributed by MLS GRID
- $729,9004 bd4 ba3.6k sqft15197 Uplander St NW, Andover, MN 55304For SaleMLS ID #7067084, Gregory J Weinberger, RE/MAX Results. NorthstarMLS as distributed by MLS GRID
- $625,0004 bd3 ba3.1k sqft12901 196th Ln NW, Elk River, MN 55330For SaleMLS ID #7089154, Laura Babneau, Edina Realty, Inc.. NorthstarMLS as distributed by MLS GRID
- $635,9004 bd4 ba3.4k sqft26275 Woodlands Pkwy NW, Zimmerman, MN 55398For SaleMLS ID #7046183, Jeff Kuperus, Hewitt Jackson Real Estate. NorthstarMLS as distributed by MLS GRID
- $724,9005 bd4 ba4.1k sqft13703 47th St NE, Saint Michael, MN 55376For SaleMLS ID #7092338, Ken Hatfield, Keller Williams Premier Realty. NorthstarMLS as distributed by MLS GRID
