Don't miss this incredible opportunity in a brand-new acreage development! This custom-built rambler by SW Wold Construction sits on a spacious 3.27-acre lot with LP Smart siding throughout, open space, and tree-buffered privacy. The home features an open-concept layout, 9' ceilings, vaulted beam accents, and a large living area with an oversized, and an electric fireplace. The kitchen includes Knotty Alder cabinets, granite countertops, and gourmet stainless-steel appliances. The luxurious primary suite offers a ceramic tile bath, walk-in shower, freestanding tub, and dual vanity. Two more bedrooms, a full bath, and a walkout lower level ready for future finishing complete the home. Enjoy outdoor living with a covered front porch, and an oversized 4-car garage. Multiple floor plans available—secure your lot today!
Active
$815,000
11309 238th Ave NW, Zimmerman, MN 55398
3beds
1,974sqft
Single Family
Built in 2026
3.27 Acres Lot
$810,900 Zestimate®
$413/sqft
$-- HOA
What's special
Electric fireplaceCovered front porchLp smart siding throughoutVaulted beam accentsKnotty alder cabinetsOpen-concept layoutLuxurious primary suite
- 44 days
- 152
- 2
Zillow last checked:
Listing updated:
Listed by:
Jon D. Jondahl Group 763-286-7573,
eXp Realty
Source: NorthstarMLS as distributed by MLS GRID,MLS#: 7113907
Facts & features
Interior
Bedrooms & bathrooms
- Bedrooms: 3
- Bathrooms: 2
- Full bathrooms: 2
Bedroom
- Level: Main
- Area: 224 Square Feet
- Dimensions: 16x14
Bedroom 2
- Level: Main
- Area: 143 Square Feet
- Dimensions: 13x11
Bedroom 3
- Level: Main
- Area: 176 Square Feet
- Dimensions: 16x11
Dining room
- Level: Main
- Area: 196 Square Feet
- Dimensions: 14x14
Kitchen
- Level: Main
- Area: 238 Square Feet
- Dimensions: 14x17
Living room
- Level: Main
- Area: 272 Square Feet
- Dimensions: 16x17
Mud room
- Level: Main
- Area: 66 Square Feet
- Dimensions: 11x6
Heating
- Forced Air
Cooling
- Central Air
Appliances
- Included: Air-To-Air Exchanger, Cooktop, Dishwasher, Double Oven, Dryer, Exhaust Fan, Gas Water Heater, Microwave, Wall Oven, Washer
- Laundry: Laundry Room, Main Level, Sink
Features
- Basement: Block,Drain Tiled,Full,Unfinished,Walk-Out Access
- Number of fireplaces: 1
- Fireplace features: Electric, Living Room
Interior area
- Total structure area: 3,948
- Total interior livable area: 1,974 sqft
- Finished area above ground: 1,974
- Finished area below ground: 0
Property
Parking
- Total spaces: 4
- Parking features: Attached, Asphalt
- Attached garage spaces: 4
- Details: Garage Door Height (8), Garage Door Width (16)
Accessibility
- Accessibility features: None
Features
- Levels: One
- Stories: 1
- Patio & porch: Covered, Front Porch, Patio
- Fencing: None
Lot
- Size: 3.27 Acres
- Dimensions: 175 x 695 x 454 x 402
Details
- Foundation area: 1974
- Parcel number: 30005780215
- Zoning description: Residential-Single Family
Construction
Type & style
- Home type: SingleFamily
- Property subtype: Single Family
Materials
- Block, Concrete, Frame
- Roof: Age 8 Years or Less,Asphalt,Pitched
Condition
- New construction: Yes
- Year built: 2026
Details
- Builder name: S W WOLD CONSTRUCTION INC
Utilities & green energy
- Electric: Circuit Breakers
- Gas: Natural Gas
- Sewer: Private Sewer, Septic System Compliant - Yes, Tank with Drainage Field
- Water: Private, Well
Community & HOA
Community
- Subdivision: Wind Dancer Estates
HOA
- Has HOA: No
Location
- Region: Zimmerman
Financial & listing details
- Price per square foot: $413/sqft
- Annual tax amount: $216
- Date on market: 7/27/2026
- Road surface type: Paved
Estimated market value
$810,900
$770,000 - $851,000
$3,005/mo
Price history
| Date | Event | Price |
|---|---|---|
| 7/27/2026 | Listed for sale | $815,000+0.6%$413/sqft |
Source:  NorthstarMLS as distributed by MLS GRID #7113907 Report a problem NorthstarMLS as distributed by MLS GRID #7113907 Report a problem | ||
| 7/24/2026 | Listing removed | $810,000$410/sqft |
Source: eXp Realty #7068766 Report a problem | ||
| 5/13/2026 | Price change | $810,000+1.3%$410/sqft |
Source: NorthstarMLS as distributed by MLS GRID #7068766 Report a problem | ||
| 5/7/2026 | Listed for sale | $800,000$405/sqft |
Source: NorthstarMLS as distributed by MLS GRID #7068766 Report a problem | ||
| 5/7/2026 | Listing removed | $800,000$405/sqft |
Source: eXp Realty #6817110 Report a problem | ||
| 4/23/2026 | Price change | $800,000+4.6%$405/sqft |
Source: NorthstarMLS as distributed by MLS GRID #6817110 Report a problem | ||
| 11/12/2025 | Listed for sale | $764,819$387/sqft |
Source: NorthstarMLS as distributed by MLS GRID #6817110 Report a problem | ||
Public tax history
Tax history is unavailable.
Monthly payment
Est. payment
Payment breakdown
Explore the cost of this home by adjusting the details. Changes won't be saved.Climate risks
Neighborhood: 55398


Similar homes
- $799,1444 bd4 ba2.6k sqft11283 238th Ave NW, Zimmerman, MN 55398New Construction
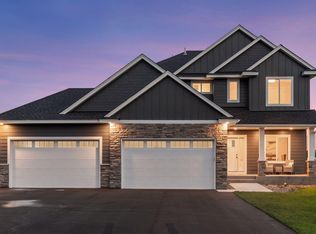
 MLS ID #7122739, Christopher Fritch, eXp Realty. NorthstarMLS as distributed by MLS GRID
 - $759,8504 bd3 ba2.5k sqftL1 B2 238th Ave NW, Zimmerman, MN 55398For Sale
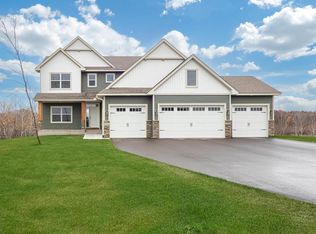 MLS ID #7126085, Jon D. Jondahl Group, eXp Realty. NorthstarMLS as distributed by MLS GRID
 - $774,9004 bd3 ba2.1k sqft20011 Grouse St NW, Oak Grove, MN 55011For Sale
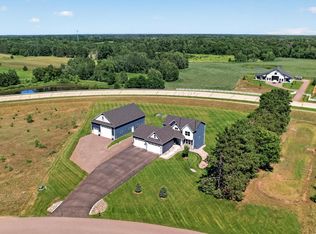 MLS ID #7100886, Jennifer Wersal, eXp Realty. NorthstarMLS as distributed by MLS GRID
 - $800,0004 bd3 ba2.7k sqft3940 192nd Ln NW, Oak Grove, MN 55303For Sale
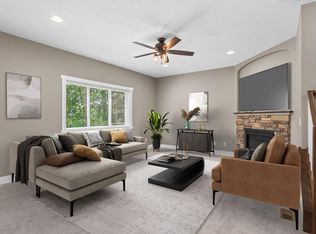 MLS ID #7100552, Paulette Rickey, Keller Williams Classic Realty. NorthstarMLS as distributed by MLS GRID
 - $699,9004 bd3 ba2k sqft26669 N Dr NW, Zimmerman, MN 55398New ConstructionMLS ID #7107674, Price Realty, eXp Realty. NorthstarMLS as distributed by MLS GRID
- $699,9003 bd2 ba1.9k sqft17894 262nd Ave NW, Big Lake, MN 55309New ConstructionMLS ID #7029981, Price Realty, eXp Realty. NorthstarMLS as distributed by MLS GRID
- $689,9005 bd3 ba2.6k sqft18952 247th Ave NW, Big Lake, MN 55309For SaleMLS ID #7098749, Pamela J Hendrickson, Century 21 Atwood. NorthstarMLS as distributed by MLS GRID
- $699,9003 bd2 ba1.9k sqft20039 Grouse St NW, Oak Grove, MN 55011For SaleMLS ID #7114916, Carson Hennen, Keller Williams Classic Realty. NorthstarMLS as distributed by MLS GRID
- $679,9003 bd2 ba1.9k sqftSycamore St NW, Saint Francis, MN 55070For SaleMLS ID #7114948, Carson Hennen, Keller Williams Classic Realty. NorthstarMLS as distributed by MLS GRID
- $429,9004 bd3 ba2.3k sqft13048 12th Ave, Zimmerman, MN 55398New ConstructionMLS ID #7059356, Doyle Real Estate Team, RE/MAX Results. NorthstarMLS as distributed by MLS GRID
- $699,9993 bd2 ba1.6k sqftL1 Flamingo St NW #1, Cedar, MN 55011For SaleMLS ID #7099358, Jon D. Jondahl Group, eXp Realty. NorthstarMLS as distributed by MLS GRID
- $539,9003 bd2 ba1.8k sqft13092 13th Ave S, Zimmerman, MN 55398New ConstructionMLS ID #7121957, Shaun W Zaudtke, Edina Realty, Inc.. NorthstarMLS as distributed by MLS GRID
- $699,9003 bd2 ba1.9k sqft883 174th Ave NE, Ham Lake, MN 55304New ConstructionMLS ID #7091870, Matthew Davies, Keller Williams Classic Realty. NorthstarMLS as distributed by MLS GRID
- $499,9005 bd3 ba2.6k sqft13097 11th Ave S, Zimmerman, MN 55398New ConstructionMLS ID #7096101, Zachary Kirchoff, Lakes Sotheby's International Realty. NorthstarMLS as distributed by MLS GRID
- $670,0003 bd2 ba1.6k sqft2950 219th Ave NE, East Bethel, MN 55011New ConstructionMLS ID #7097857, Ashley Attia, eXp Realty. NorthstarMLS as distributed by MLS GRID
- $619,9004 bd3 ba2.6k sqft23868 187th St NW, Big Lake, MN 55309For SaleMLS ID #7128763, Elizabeth Fagen, RE/MAX Results. NorthstarMLS as distributed by MLS GRID
- $488,5802 bd2 ba1.7k sqft13037 13th Ave S, Zimmerman, MN 55398New ConstructionMLS ID #7118610, Shaun W Zaudtke, Edina Realty, Inc.. NorthstarMLS as distributed by MLS GRID
- $499,9994 bd3 ba2.1k sqft14772 77th St NE, Otsego, MN 55330For SaleMLS ID #7128517, Colleen Johnson, RE/MAX Advantage Plus. NorthstarMLS as distributed by MLS GRID
- $519,0003 bd2 ba1.7k sqft11046 194th Cir NW, Elk River, MN 55330For SaleMLS ID #7025665, Shaun W Zaudtke, Edina Realty, Inc.. NorthstarMLS as distributed by MLS GRID
- $529,4993 bd2 ba1.7k sqft15210 Quince St NW, Andover, MN 55304New ConstructionNorthstarMLS as distributed by MLS GRID
