Nestled on 10 private acres, this beautifully maintained log sided home offers the perfect blend of rustic charm and modern comfort. Step inside to discover stunning white oak hardwood floors throughout the main level, soaring vaulted knotty pine ceilings, and a striking floor to ceiling stone wood burning fireplace that serves as the heart of the home.
The sunroom provides breathtaking panoramic views of the property and opens to a maintenance free deck, creating the ideal space to relax and enjoy the surrounding nature and abundant wildlife. The spacious kitchen features ample cabinetry, a center island, and solid surface countertops, making it both functional and inviting. Convenient main-level laundry adds to the home's thoughtful design. The home features a convenient main level bedroom as well as two bedrooms on the upper level.
The walkout lower level is perfect for entertaining, offering a large family room, an additional bedroom and bathroom, a versatile flex space ideal for an office, hobby room, or workout area, plus abundant storage.
Outside, you'll appreciate the large covered front porch, expansive concrete driveway, and additional parking pad. Car enthusiasts, hobbyists, or those needing extra storage will love the oversized heated and air-conditioned 3-car detached garage, along with a second oversized 2-car detached garage.
Surrounded by privacy and natural beauty, this meticulously maintained property delivers peaceful country living with exceptional amenities and space both inside and out.
Pending
Price cut: $24.9K (7/9)
$775,000
13831 Berkshire Ln, Dayton, MN 55327
4beds
3,122sqft
:
Get pre-qualified$4,875/mo
Single Family
Built in 1995
10 Acres Lot
$768,000 Zestimate®
$248/sqft
$-- HOA
What's special
- 54 days |
- 2,018 |
- 99 |
Zillow last checked:
Listing updated:
Listed by:
Kris Lindahl 763-292-4455,
Kris Lindahl Real Estate,
Erin Colleen Hansen 763-607-7045
Source: NorthstarMLS as distributed by MLS GRID,MLS#: 7077421
Facts & features
Interior
Bedrooms & bathrooms
- Bedrooms: 4
- Bathrooms: 3
- Full bathrooms: 1
- 3/4 bathrooms: 2
Bedroom
- Level: Main
- Area: 210 Square Feet
- Dimensions: 15x14
Bedroom 2
- Level: Upper
- Area: 273 Square Feet
- Dimensions: 21x13
Bedroom 3
- Level: Upper
- Area: 182 Square Feet
- Dimensions: 13x14
Bedroom 4
- Level: Lower
- Area: 182 Square Feet
- Dimensions: 14x13
Deck
- Level: Main
- Area: 476 Square Feet
- Dimensions: 34x14
Dining room
- Level: Main
- Area: 120 Square Feet
- Dimensions: 12x10
Family room
- Level: Lower
- Area: 702 Square Feet
- Dimensions: 26x27
Other
- Level: Main
- Area: 182 Square Feet
- Dimensions: 14x13
Kitchen
- Level: Main
- Area: 130 Square Feet
- Dimensions: 13x10
Laundry
- Level: Main
- Area: 70 Square Feet
- Dimensions: 10x7
Living room
- Level: Main
- Area: 476 Square Feet
- Dimensions: 28x17
Loft
- Level: Upper
- Area: 288 Square Feet
- Dimensions: 16x18
Patio
- Level: Lower
- Area: 476 Square Feet
- Dimensions: 34x14
Porch
- Level: Main
- Area: 328 Square Feet
- Dimensions: 41x8
Recreation room
- Level: Lower
- Area: 156 Square Feet
- Dimensions: 13x12
Utility room
- Level: Lower
- Area: 567 Square Feet
- Dimensions: 21x27
Heating
- Forced Air
Cooling
- Central Air
Appliances
- Included: Dishwasher, Dryer, Gas Water Heater, Microwave, Range, Refrigerator, Washer, Water Softener Owned
Features
- Basement: Block,Daylight,Drain Tiled,Egress Window(s),Finished,Walk-Out Access
- Number of fireplaces: 1
Interior area
- Total structure area: 3,250
- Total interior livable area: 3,122 sqft
- Finished area above ground: 2,005
- Finished area below ground: 1,117
Property
Parking
- Total spaces: 5
- Parking features: Detached Garage, Concrete, Garage Door Opener, Heated Garage, Insulated Garage, Multiple Garages
- Garage spaces: 5
- Has uncovered spaces: Yes
Accessibility
- Accessibility features: None
Features
- Levels: Two
- Stories: 2
Lot
- Size: 10 Acres
- Dimensions: 1229 x 353 x 1222 x 357
Details
- Foundation area: 1245
- Parcel number: 1512022230003
- Zoning description: Residential-Single Family
Construction
Type & style
- Home type: SingleFamily
- Property subtype: Single Family
Condition
- New construction: No
- Year built: 1995
Utilities & green energy
- Gas: Natural Gas
- Sewer: Private Sewer
- Water: Well
Community & HOA
Community
- Subdivision: Diamond Hill Estates
HOA
- Has HOA: No
Location
- Region: Dayton
Financial & listing details
- Price per square foot: $248/sqft
- Annual tax amount: $7,528
- Date on market: 6/10/2026
- Cumulative days on market: 53 days
Estimated market value
$768,000
$730,000 - $806,000
$3,878/mo
Price history
| Date | Event | Price |
|---|---|---|
| 7/30/2026 | Pending sale | $775,000$248/sqft |
Source:  NorthstarMLS as distributed by MLS GRID #7077421 Report a problem NorthstarMLS as distributed by MLS GRID #7077421 Report a problem | ||
| 7/9/2026 | Price change | $775,000-3.1%$248/sqft |
Source: NorthstarMLS as distributed by MLS GRID #7077421 Report a problem | ||
| 6/12/2026 | Listed for sale | $799,900+56.7%$256/sqft |
Source: NorthstarMLS as distributed by MLS GRID #7077421 Report a problem | ||
| 7/31/2013 | Sold | $510,500$164/sqft |
Source: NorthstarMLS as distributed by MLS GRID #4332822 Report a problem | ||
Public tax history
Tax history is unavailable.
Monthly payment
Est. payment
Payment breakdown
Explore the cost of this home by adjusting the details. Changes won't be saved.Climate risks
Neighborhood: 55327
Nearby schools
GreatSchools rating
- 7/10Dayton Elementary SchoolGrades: K-5Distance: 1.3 mi
- 8/10Jackson Middle SchoolGrades: 6-8Distance: 6.4 mi
- 7/10Champlin Park Senior High SchoolGrades: 9-12Distance: 6.5 mi
- $993,7002 bd4 ba3.8k sqft13971 Berkshire Ln N, Dayton, MN 55327Off Market
- $844,1004 bd3 ba2.5k sqft13831 Berkshire Ln N, Dayton, MN 55327Off Market
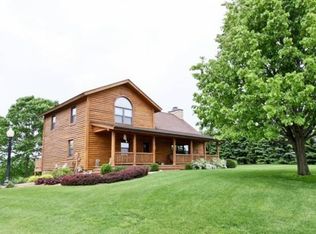
- $1,116,9001 bd2 ba9.5k sqft13771 Berkshire Ln N, Dayton, MN 55327Off Market
- $691,6002 bd1 ba1.8k sqft13931 Berkshire Ln N, Dayton, MN 55327Off Market
- $593,6002 bd2 ba1.8k sqft13931 Berkshire Ln, Dayton, MN 55327Off Market
- $882,2001 bd3 ba2.2k sqft13731 Berkshire Ln N, Dayton, MN 55327Off Market
- $564,2005 bd2 ba2.6k sqft14341 Berkshire Ln N, Dayton, MN 55327Off Market
- $599,4004 bd3 ba3k sqft14332 Berkshire Ln N, Dayton, MN 55327Off Market
A local agent can set up tours, give advice and negotiate with sellers.
Similar homes
- $750,0005 bd4 ba4.2k sqft14180 Dehnsfield Rd, Rogers, MN 55374For Sale
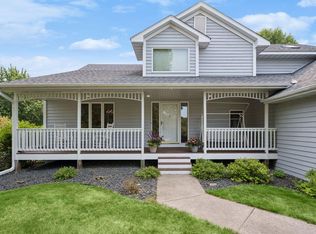
 MLS ID #7119054, Scott Swennes, RE/MAX Results. NorthstarMLS as distributed by MLS GRID
 - $795,0004 bd2 ba2.6k sqft6225 Vicksburg Ln N, Maple Grove, MN 55311For Sale
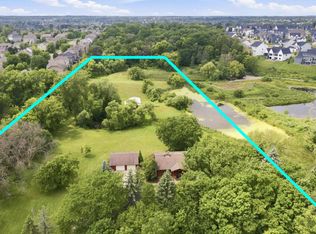 MLS ID #7103291, Jennifer A Jacobson, Edina Realty, Inc.. NorthstarMLS as distributed by MLS GRID
 - $764,9004 bd3 ba3.9k sqft7645 84th Ave N, Rockford, MN 55373For Sale
 MLS ID #7118212, Josh A Pomerleau, JPW Realty. NorthstarMLS as distributed by MLS GRID
 - $669,9004 bd4 ba3.9k sqft3045 153rd Ave NW, Andover, MN 55304For Sale
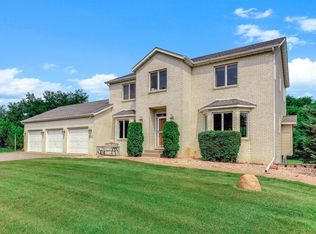 MLS ID #7117734, Kathy Kolb, Hendrickson Homes Real Estate. NorthstarMLS as distributed by MLS GRID
 - $825,0004 bd4 ba2.9k sqft23120 Garrison Rd, Hamel, MN 55340For SaleMLS ID #7106963, Emily Brandt, Edina Realty, Inc.. NorthstarMLS as distributed by MLS GRID
- $795,0004 bd3 ba3.3k sqft7559 Zanzibar Ln N, Maple Grove, MN 55311For SaleMLS ID #7117491, The Nick Johnson Group, Keller Williams Classic Rlty NW. NorthstarMLS as distributed by MLS GRID
- $739,9005 bd4 ba2.9k sqft3691 180th Ave NW, Andover, MN 55304For SaleMLS ID #7058030, Lyman L Jenkins, RE/MAX Results. NorthstarMLS as distributed by MLS GRID
- $865,0004 bd3 ba3.7k sqft27166 Bayshore Cir NW, Isanti, MN 55040For SaleMLS ID #7116055, Carol Deline, Realty ONE Group Choice. NorthstarMLS as distributed by MLS GRID
- $649,9004 bd3 ba2.7k sqft26715 123rd Ave N, Rogers, MN 55374For SaleMLS ID #7117384, Cheryl A Helwig, Counselor Realty, Inc. NorthstarMLS as distributed by MLS GRID
- $729,0004 bd4 ba2.5k sqft22605 County Road 117, Rogers, MN 55374For SaleMLS ID #7066852, Brian J Leonard, RE/MAX Results. NorthstarMLS as distributed by MLS GRID
- $759,9004 bd4 ba3.3k sqft5524 188th Ave NE, Columbus, MN 55092For SaleMLS ID #7048920, Stan Weber, RE/MAX Results. NorthstarMLS as distributed by MLS GRID
- $659,9994 bd3 ba3.4k sqft3459 166th Ln NW, Andover, MN 55304For SaleMLS ID #7091982, Lauren Janoski, Coldwell Banker Realty. NorthstarMLS as distributed by MLS GRID
- $750,0004 bd3 ba2.8k sqft22617 Washington Ct NE, East Bethel, MN 55011For SaleMLS ID #7094847, Kraig Domogalla, RE/MAX Results. NorthstarMLS as distributed by MLS GRID
- $675,0004 bd4 ba2.8k sqft885 Katydid Ln NE, Saint Michael, MN 55376For SaleMLS ID #7113207, Dean Zachman-Zachman Realty Group, RE/MAX Results. NorthstarMLS as distributed by MLS GRID
- $899,9005 bd3 ba2.5k sqft7460 Odean Ave NE, Otsego, MN 55330For SaleMLS ID #7107646, Nicole LaChapelle, Coldwell Banker Realty - Southwest Regional. NorthstarMLS as distributed by MLS GRID
- $735,0005 bd4 ba3.1k sqft8235 20th St SE, Buffalo, MN 55313For SaleMLS ID #7068049, Daniel Roushar, Coldwell Banker Realty. NorthstarMLS as distributed by MLS GRID
- $789,0003 bd3 ba3.4k sqft17350 173rd St SE, Big Lake, MN 55309For SaleMLS ID #7098682, Annie M. Sparrow, LPT Realty, LLC. NorthstarMLS as distributed by MLS GRID
- $625,0004 bd3 ba3.1k sqft1231 Cobblestone Rd N, Champlin, MN 55316For SaleMLS ID #7107523, Ray Stenger, Keller Williams Classic Rlty NW. NorthstarMLS as distributed by MLS GRID
- $695,0005 bd4 ba3.6k sqft14245 Guadalcanal St NE, Ham Lake, MN 55304For SaleMLS ID #7113839, J.J. Korman, Korman Realty. NorthstarMLS as distributed by MLS GRID
- $979,9004 bd3 ba3.4k sqft9015 Schutte Ct, Hamel, MN 55340For SaleMLS ID #7080267, Steve J Comstock, Coldwell Banker Realty. NorthstarMLS as distributed by MLS GRID
