Welcome home to this beautifully updated split-entry in Cedar, offering the perfect blend of modern updates, functional space, and outdoor enjoyment. This move-in-ready home features 2 bedrooms with room to add a 3rd bedroom, 2 bathrooms, fresh new carpet and paint throughout, updated light fixtures, new door hardware, and a newly added wet bar with wood countertop in the finished walkout lower level.
The bright and open main level is designed for comfortable everyday living and entertaining, featuring a spacious kitchen, dining area, and living room with an open-concept layout. The kitchen includes a convenient snack bar, newer appliances, and excellent sightlines throughout the main living areas.
The finished walkout lower level provides additional living and entertaining space, highlighted by a spacious family room featuring a wood-burning Wilkinson fireplace capable of providing substantial heat throughout the home during Minnesota winters. The lower level also includes a three-quarter bath and offers the flexibility and space to add a third bedroom if desired.
Outside, you'll appreciate the brand-new deck boards overlooking the backyard. Extensive exterior improvements include a newly constructed landscaping boulder wall, fresh sod, and new mulch that provide outstanding curb appeal.
Car enthusiasts, hobbyists, and contractors will love the exceptional garage space featuring a 3-car attached garage plus a heated and insulated 3-car detached garage. Whether you need space for vehicles, a workshop, recreational equipment, or storage, this property offers endless possibilities.
A rare opportunity to own a thoughtfully updated property with six garage stalls, beautiful outdoor spaces, and room for all your toys, hobbies, and gatherings. Move-in ready and packed with recent improvements throughout, this home offers the perfect combination of comfort, versatility, and value. Driveway recently seal coated ... Yard is newly sodded.
Active
Price cut: $10K (7/20)
$439,900
486 193rd Ln NE, East Bethel, MN 55011
2beds
1,921sqft
:
Get pre-qualified$2,699/mo
Single Family
Built in 1993
1.07 Acres Lot
$435,800 Zestimate®
$229/sqft
$-- HOA
What's special
Fresh sodSix garage stallsNew door hardwareYard is newly soddedNew mulchBeautifully updated split-entryOutstanding curb appeal
- 34 days |
- 376 |
- 16 |
Zillow last checked:
Listing updated:
Listed by:
Mark Tonia, GRI 612-860-0900,
LPT Realty, LLC
Source: NorthstarMLS as distributed by MLS GRID,MLS#: 7097567
Facts & features
Interior
Bedrooms & bathrooms
- Bedrooms: 2
- Bathrooms: 2
- Full bathrooms: 1
- 3/4 bathrooms: 1
Bedroom
- Level: Main
- Area: 154 Square Feet
- Dimensions: 14 x 11
Bedroom 2
- Level: Main
- Area: 110 Square Feet
- Dimensions: 11 x 10
Deck
- Level: Main
- Area: 192 Square Feet
- Dimensions: 16 x 12
Dining room
- Level: Main
- Area: 132 Square Feet
- Dimensions: 11 x 12
Family room
- Level: Lower
- Area: 312 Square Feet
- Dimensions: 26 x 12
Living room
- Level: Main
- Area: 264 Square Feet
- Dimensions: 22 x 12
Heating
- Forced Air
Cooling
- Central Air
Appliances
- Included: Dishwasher, Dryer, Range, Refrigerator, Washer, Water Softener Owned
- Laundry: In Basement
Features
- Basement: Daylight,Drain Tiled,Finished,Full,Sump Basket,Walk-Out Access
- Number of fireplaces: 1
- Fireplace features: Wood Burning
Interior area
- Total structure area: 2,042
- Total interior livable area: 1,921 sqft
- Finished area above ground: 1,021
- Finished area below ground: 900
Property
Parking
- Total spaces: 6
- Parking features: Attached, Detached Garage
- Attached garage spaces: 6
Accessibility
- Accessibility features: None
Features
- Levels: Multi/Split
- Patio & porch: Deck
- Fencing: Chain Link
Lot
- Size: 1.07 Acres
- Dimensions: 223 x 256
Details
- Additional structures: Garage(s), Storage Shed
- Foundation area: 1008
- Parcel number: 303323240002
- Zoning description: Residential-Single Family
Construction
Type & style
- Home type: SingleFamily
- Property subtype: Single Family
Materials
- Roof: Age Over 8 Years,Asphalt
Condition
- New construction: No
- Year built: 1993
Utilities & green energy
- Electric: Circuit Breakers
- Gas: Natural Gas
- Sewer: Private Sewer, Septic System Compliant - Yes, Tank with Drainage Field
- Water: Well
Community & HOA
Community
- Subdivision: Norseland Manor
HOA
- Has HOA: No
Location
- Region: East Bethel
Financial & listing details
- Price per square foot: $229/sqft
- Tax assessed value: $343,100
- Annual tax amount: $3,061
- Date on market: 6/23/2026
Estimated market value
$435,800
$414,000 - $458,000
$2,389/mo
Price history
| Date | Event | Price |
|---|---|---|
| 7/20/2026 | Price change | $439,900-2.2%$229/sqft |
Source:  NorthstarMLS as distributed by MLS GRID #7097567 Report a problem NorthstarMLS as distributed by MLS GRID #7097567 Report a problem | ||
| 6/23/2026 | Listed for sale | $449,900+40%$234/sqft |
Source: NorthstarMLS as distributed by MLS GRID #7097567 Report a problem | ||
| 2/26/2026 | Sold | $321,300+60.7%$167/sqft |
Source: Public Record Report a problem | ||
| 1/17/2017 | Sold | $200,000$104/sqft |
Source: Public Record Report a problem | ||
Public tax history
| Year | Property taxes | Tax assessment |
|---|---|---|
| 2025 | $2,477 -4% | $327,429 +16% |
| 2024 | $2,581 +4.5% | $282,303 -6.7% |
| 2023 | $2,470 -1.5% | $302,731 +1.5% |
| 2022 | $2,507 +1.8% | $298,371 +14.5% |
| 2021 | $2,464 -5.7% | $260,657 +4.8% |
| 2019 | $2,614 -1.7% | $248,800 +4.6% |
| 2018 | $2,659 +2.9% | $237,800 +5.2% |
| 2017 | $2,584 -2.8% | $226,000 +20.9% |
| 2016 | $2,659 +3.9% | $187,000 |
| 2015 | $2,560 +10.7% | $187,000 +19.3% |
| 2014 | $2,312 +14.5% | $156,800 |
| 2013 | $2,020 -3% | -- |
| 2012 | $2,081 -7.5% | -- |
| 2011 | $2,249 -0.2% | -- |
| 2010 | $2,254 -1.7% | -- |
| 2008 | $2,292 +8.3% | -- |
| 2007 | $2,116 +6.2% | -- |
| 2006 | $1,992 +31.2% | -- |
| 2005 | $1,518 +12.1% | -- |
| 2004 | $1,354 +7.9% | -- |
| 2003 | $1,255 +25.3% | -- |
| 2002 | $1,002 -9.7% | -- |
| 2001 | $1,110 | -- |
Find assessor info on the county website
Monthly payment
Est. payment
Payment breakdown
Explore the cost of this home by adjusting the details. Changes won't be saved.Climate risks
Neighborhood: 55011
Nearby schools
GreatSchools rating
- 8/10Cedar Creek Community SchoolGrades: K-5Distance: 2.3 mi
- 5/10St. Francis Middle SchoolGrades: 6-8Distance: 6.9 mi
- 8/10St. Francis High SchoolGrades: 9-12Distance: 6.6 mi
- $304,6003 bd1 ba1k sqft485 193rd Ln NE, East Bethel, MN 55011Off Market
- $387,3005 bd2 ba2k sqft506 193rd Ln NE, East Bethel, MN 55011Off Market
- $346,2003 bd2 ba1k sqft456 193rd Ln NE, East Bethel, MN 55011Off Market
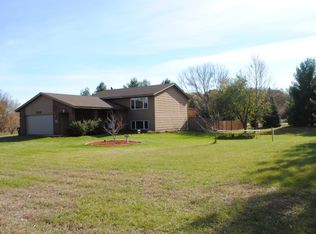
- $343,4003 bd1 ba1k sqft465 193rd Ln NE, East Bethel, MN 55011Off Market
- $65,200-- bd-- ba-- sqft465 193rd Ln NE, Cedar, MN 55011Off Market
- $358,1005 bd2 ba2.6k sqft426 Viking Blvd NE, East Bethel, MN 55011Off Market
- $356,8003 bd2 ba963 sqft515 193rd Ln NE, East Bethel, MN 55011Off Market
- $309,7003 bd1 ba993 sqft512 193rd Ln NE, East Bethel, MN 55011Off Market
A local agent can set up tours, give advice and negotiate with sellers.
Similar homes
- $409,9004 bd2 ba1.8k sqft20042 Wild Rice Dr NE, East Bethel, MN 55092For Sale

 MLS ID #7106191, Mark Tonia, GRI, LPT Realty, LLC. NorthstarMLS as distributed by MLS GRID
 - $479,9004 bd3 ba2.3k sqft15235 Yellow Pine St NW, Andover, MN 55304For Sale
 MLS ID #7114317, Richard Ruprecht, RE/MAX Results. NorthstarMLS as distributed by MLS GRID
 - $480,0004 bd3 ba2.6k sqft17229 Van Buren St NE, Ham Lake, MN 55304For Sale
 MLS ID #7072462, Bree Schuster, LPT Realty, LLC. NorthstarMLS as distributed by MLS GRID
 - $475,0004 bd3 ba1.9k sqft11721 139th Ave N, Dayton, MN 55327For Sale
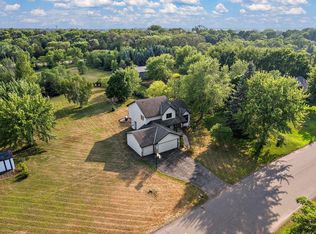 MLS ID #7002072, Kris Lindahl, Kris Lindahl Real Estate. NorthstarMLS as distributed by MLS GRID
 - $379,9004 bd2 ba1.6k sqft4829 253rd St, Wyoming, MN 55092For SaleMLS ID #7112178, Katie L Draz Campbell, Legacy Home Services Real Estate. NorthstarMLS as distributed by MLS GRID
- $450,0003 bd3 ba1.8k sqft31365 Genesis Ave, Stacy, MN 55079For SaleMLS ID #7058031, Richard Ruprecht, RE/MAX Results. NorthstarMLS as distributed by MLS GRID
- $--2 bd2 ba1.1k sqft14137 314th Ave NW, Zimmerman, MN 55398AuctionAuction.com 1
- $525,0003 bd2 ba1.9k sqft16379 Ward Lake Dr NW, Andover, MN 55304For SaleMLS ID #7055588, Steve Kunzman, Keller Williams Classic Realty. NorthstarMLS as distributed by MLS GRID
- $424,9004 bd3 ba2.7k sqft1657 148th Ln NW, Andover, MN 55304For SaleMLS ID #7106231, Keith J Maahs, Coldwell Banker Realty. NorthstarMLS as distributed by MLS GRID
- $415,0004 bd3 ba2.7k sqft23668 Heather St NW, Saint Francis, MN 55070For SaleMLS ID #7085833, Ka Xiong, Diversified Realty. NorthstarMLS as distributed by MLS GRID
- $444,0003 bd3 ba2.3k sqft300 101st Ct NE, Blaine, MN 55434For SaleMLS ID #7088965, Vickie Christensen, Century 21 Moline Realty Inc. NorthstarMLS as distributed by MLS GRID
- $340,0003 bd2 ba1.6k sqft110 236th Ln NE, Bethel, MN 55005For SaleMLS ID #7076450, Lois Fritz, Real Estate Masters, Ltd.. NorthstarMLS as distributed by MLS GRID
- $339,9003 bd2 ba1.7k sqft2260 147th Ln NE, Ham Lake, MN 55304For SaleMLS ID #7112951, Chuck Carstensen, RE/MAX Results. NorthstarMLS as distributed by MLS GRID
- $390,0004 bd2 ba2k sqft9820 Pierce St NE, Blaine, MN 55434For SaleMLS ID #7094723, Sue Nelson, Edina Realty, Inc.. NorthstarMLS as distributed by MLS GRID
- $400,0003 bd2 ba1.8k sqft7696 Appaloosa Ln, Lino Lakes, MN 55014For SaleMLS ID #7102869, Chai Yang, Partners Realty Inc.. NorthstarMLS as distributed by MLS GRID
- $450,0004 bd3 ba2.8k sqft4531 146th Ln NW, Andover, MN 55304For SaleMLS ID #7026890, Kath Hammerseng- Sohus Real Estate Group, Edina Realty, Inc.. NorthstarMLS as distributed by MLS GRID
- $389,9003 bd2 ba1.6k sqft1206 Bunker Lake Blvd NE, Ham Lake, MN 55304For SaleMLS ID #7059875, Chuck Carstensen, RE/MAX Results. NorthstarMLS as distributed by MLS GRID
- $329,9004 bd2 ba1.7k sqft3741 225th Ln NW, Saint Francis, MN 55070For SaleMLS ID #7116151, Bonnie L. Carlson, Keller Williams Premier Realty. NorthstarMLS as distributed by MLS GRID
- $525,0003 bd2 ba1.5k sqft17356 Hiawatha Beach Dr NE, Ham Lake, MN 55304For SaleMLS ID #7089098, Caroline M. Dixon, Counselor Realty, Inc.. NorthstarMLS as distributed by MLS GRID
- $386,5004 bd3 ba2.3k sqft1205 Wendover St, Isanti, MN 55040For SaleMLS ID #7100186, Jeff Nagorski, MNsota Real Estate. NorthstarMLS as distributed by MLS GRID
