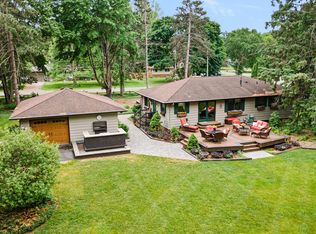
Set on a beautiful 2.02-acre homesite, this exceptionally well-maintained home offers the perfect combination of space, privacy, and functionality. Featuring 4 bedrooms and 2 full bathrooms, the thoughtfully designed floor plan provides comfortable living with multiple gathering spaces for family and entertaining.
The bright main level welcomes you with abundant natural light, an inviting living room, and an open flow into the dining area and kitchen. The spacious primary bedroom features a walk-in closet and convenient access to the full bath. Step outside to the large deck and oversized patio—ideal for summer barbecues, relaxing evenings, and taking in the peaceful country setting.
The finished lower level includes a generous family room, two additional bedrooms, a full bath, and a versatile flex room that's perfect for a game room, home office, exercise space, or hobby area. Additional storage is tucked neatly beneath the stairs.
Car enthusiasts, hobbyists, and anyone needing extra workspace will appreciate the heated and insulated attached garage along with the detached two-car shop, providing four garage stalls and endless possibilities for storage, projects, or recreational equipment.
Major updates offer added peace of mind, including a roof and siding replaced within the last 10 years, a furnace approximately 5 years old, and central air conditioning approximately 3 years old. Surrounded by mature trees and open green space, this property offers a private country feel while remaining conveniently located near Rice, Coon, and Anderson Lakes for year-round outdoor recreation.
Buyer to be responsible for well and septic inspections and any required compliance.
Active
$409,900
20042 Wild Rice Dr NE, East Bethel, MN 55092
4beds
1,889sqft
Single Family
Built in 1995
2.02 Acres Lot
$413,500 Zestimate®
$217/sqft
$-- HOA
What's special
Peaceful country settingOversized patioDetached two-car shopFour garage stallsBright main levelAbundant natural lightVersatile flex room
- 103 days
- 695
- 24
Zillow last checked:
Listing updated:
Listed by:
Mark Tonia, GRI 612-860-0900,
LPT Realty, LLC
Source: NorthstarMLS as distributed by MLS GRID,MLS#: 7106191
Facts & features
Interior
Bedrooms & bathrooms
- Bedrooms: 4
- Bathrooms: 2
- Full bathrooms: 2
Bedroom
- Area: 182 Square Feet
- Dimensions: 13 x 14
Bedroom 2
- Area: 100 Square Feet
- Dimensions: 10 x 10
Bedroom 3
- Area: 165 Square Feet
- Dimensions: 15 x 11
Bedroom 4
- Area: 110 Square Feet
- Dimensions: 10 x 11
Deck
- Area: 192 Square Feet
- Dimensions: 16 x 12
Dining room
- Area: 90 Square Feet
- Dimensions: 10 x 9
Family room
- Area: 288 Square Feet
- Dimensions: 18 x 16
Kitchen
- Area: 90 Square Feet
- Dimensions: 10 x 9
Living room
- Area: 240 Square Feet
- Dimensions: 16 x 15
Heating
- Forced Air
Cooling
- Central Air
Appliances
- Included: Dishwasher, Exhaust Fan, Range, Refrigerator, Washer, Water Softener Owned
- Laundry: Lower Level
Features
- Basement: Daylight,Finished,Full
- Has fireplace: No
Interior area
- Total structure area: 2,072
- Total interior livable area: 1,889 sqft
- Finished area above ground: 1,051
- Finished area below ground: 838
Property
Parking
- Total spaces: 4
- Parking features: Attached, Detached Garage
- Attached garage spaces: 4
Accessibility
- Accessibility features: None
Features
- Levels: Multi/Split
- Patio & porch: Deck
Lot
- Size: 2.02 Acres
- Dimensions: 439 x 200
Details
- Additional structures: Garage(s)
- Foundation area: 1021
- Parcel number: 243323420008
- Zoning description: Residential-Single Family
Construction
Type & style
- Home type: SingleFamily
- Property subtype: Single Family
Materials
- Roof: Age Over 8 Years
Condition
- New construction: No
- Year built: 1995
Utilities & green energy
- Gas: Natural Gas
- Sewer: Private Sewer
- Water: Well
Community & HOA
Community
- Subdivision: Larsons Oak Hills
HOA
- Has HOA: No
Location
- Region: East Bethel
Financial & listing details
- Price per square foot: $217/sqft
- Tax assessed value: $404,500
- Annual tax amount: $4,007
- Date on market: 7/8/2026
- Cumulative days on market: 59 days
Estimated market value
$413,500
$393,000 - $434,000
$2,692/mo
Price history
| Date | Event | Price |
|---|---|---|
| 7/8/2026 | Listed for sale | $409,900+17.1%$217/sqft |
Source:  NorthstarMLS as distributed by MLS GRID #7106191 Report a problem NorthstarMLS as distributed by MLS GRID #7106191 Report a problem | ||
| 5/18/2026 | Listing removed | $350,000$185/sqft |
Source: NorthstarMLS as distributed by MLS GRID #7035916 Report a problem | ||
| 3/20/2026 | Listed for sale | $350,000+109%$185/sqft |
Source: NorthstarMLS as distributed by MLS GRID #7035916 Report a problem | ||
| 11/13/2011 | Listing removed | $167,500$89/sqft |
Source: Coldwell Banker Pro IV Realty #4028357 Report a problem | ||
| 7/14/2011 | Sold | $167,500$89/sqft |
Source:  Lake Superior Area Realtors as distributed by MLS GRID #1295270 Report a problem Lake Superior Area Realtors as distributed by MLS GRID #1295270 Report a problem | ||
| 3/31/2011 | Listed for sale | $167,500-27.1%$89/sqft |
Source: Coldwell Banker Pro IV Realty #4028357 Report a problem | ||
| 12/11/2010 | Listing removed | $229,900$122/sqft |
Source: Pentagon Real Estate Group #3967615 Report a problem | ||
| 10/15/2010 | Listed for sale | $229,900-5%$122/sqft |
Source: Pentagon Real Estate Group #3967615 Report a problem | ||
| 6/2/2005 | Sold | $242,000+21.1%$128/sqft |
Source: Public Record Report a problem | ||
| 8/19/2002 | Sold | $199,900+73.8%$106/sqft |
Source: Public Record Report a problem | ||
| 1/6/1996 | Sold | $115,050$61/sqft |
Source: Public Record Report a problem | ||
Public tax history
| Year | Property taxes | Tax assessment |
|---|---|---|
| 2025 | $3,595 +2.2% | $394,355 +11.4% |
| 2024 | $3,517 +0.9% | $354,134 -4% |
| 2023 | $3,485 +3.9% | $369,003 -0.1% |
| 2022 | $3,353 +2.6% | $369,221 +21% |
| 2021 | $3,269 +5.9% | $305,020 +15.5% |
| 2019 | $3,087 +0.1% | $264,000 +4.7% |
| 2018 | $3,084 +10.6% | $252,200 +5.2% |
| 2017 | $2,789 +7.7% | $239,800 +21% |
| 2016 | $2,590 +5.5% | $198,100 |
| 2015 | $2,455 +9.5% | $198,100 +16.3% |
| 2014 | $2,242 +0% | $170,400 |
| 2013 | $2,242 +2.5% | -- |
| 2012 | $2,188 +0.8% | -- |
| 2011 | $2,171 +0.2% | -- |
| 2010 | $2,167 -9% | -- |
| 2008 | $2,382 +11.7% | -- |
| 2007 | $2,131 +11.9% | -- |
| 2006 | $1,904 +9.1% | -- |
| 2005 | $1,746 +0.8% | -- |
| 2004 | $1,732 +9.4% | -- |
| 2003 | $1,583 +11.1% | -- |
| 2002 | $1,425 -10.5% | -- |
| 2001 | $1,593 | -- |
Find assessor info on the county website
Monthly payment
Est. payment
Payment breakdown
Explore the cost of this home by adjusting the details. Changes won't be saved.Climate risks
Neighborhood: 55092
- $351,4002 bd1 ba1k sqft20056 Wild Rice Dr NE, East Bethel, MN 55092Off Market
- $601,2005 bd4 ba3.1k sqft20018 Wild Rice Dr NE, East Bethel, MN 55092Off Market

- $377,6003 bd1 ba1.2k sqft20114 Wild Rice Dr NE, East Bethel, MN 55092Off Market
- $371,9002 bd1 ba1k sqft19966 Wild Rice Dr NE, East Bethel, MN 55092Off Market
Similar homes
- $409,0006 bd2 ba2.5k sqft4648 209th Ave NE, East Bethel, MN 55011For Sale

 MLS ID #7135688, Lynda Z. Risch, Counselor Realty, Inc. NorthstarMLS as distributed by MLS GRID
 - $375,0004 bd3 ba2k sqft5584 266th St, Wyoming, MN 55092For Sale
 MLS ID #7024085, Shawn Augustine, eXp Realty. NorthstarMLS as distributed by MLS GRID
 - $339,9004 bd2 ba1.8k sqft26245 Golden Ave, Wyoming, MN 55092For Sale
 MLS ID #7138331, Melissa S Jones, Century 21 Affiliated. NorthstarMLS as distributed by MLS GRID
 - $399,9903 bd1 ba1.3k sqft22017 Quincy St NE, East Bethel, MN 55011For Sale
 MLS ID #7146310, Kevin Werlinger, RE/MAX Results. NorthstarMLS as distributed by MLS GRID
 - $399,9004 bd2 ba2.4k sqft28957 Linden Ave, Lindstrom, MN 55045For SaleMLS ID #7124439, Candice J. Mueller, GRI, ABR, RE/MAX Synergy. NorthstarMLS as distributed by MLS GRID
- $425,0003 bd2 ba2.3k sqft23020 Manning Trl N, Scandia, MN 55073For SaleMLS ID #7146930, R. Kevin Marois, Keller Williams Premier Realty. NorthstarMLS as distributed by MLS GRID
- $415,0003 bd2 ba1.4k sqft21215 Old Lake George Blvd NW, Oak Grove, MN 55303For SaleMLS ID #7145934, Karen L. Collins, Keller Williams Integrity Realty. NorthstarMLS as distributed by MLS GRID
- $499,0003 bd2 ba1.5k sqft17356 Hiawatha Beach Dr NE, Ham Lake, MN 55304For SaleMLS ID #7089098, Caroline M. Dixon, Counselor Realty, Inc.. NorthstarMLS as distributed by MLS GRID
- $399,0004 bd3 ba1.9k sqft6650 153rd Ln NW, Ramsey, MN 55303For SaleMLS ID #7119925, John R George, Future Realty, Inc. NorthstarMLS as distributed by MLS GRID
- $419,9004 bd3 ba2.3k sqft15235 Yellow Pine St NW, Andover, MN 55304For SaleMLS ID #7114317, Richard Ruprecht, RE/MAX Results. NorthstarMLS as distributed by MLS GRID
- $499,9004 bd2 ba2.1k sqft17611 Orchid St NW, Andover, MN 55304For SaleMLS ID #7156756, Paul W Busselman, RE/MAX Preferred. NorthstarMLS as distributed by MLS GRID
- $360,0004 bd2 ba1.9k sqft3950 7th Ave, Anoka, MN 55303For SaleMLS ID #7156379, Mackenzie Rasmus, Engel & Volkers Minneapolis. NorthstarMLS as distributed by MLS GRID
- $389,0004 bd2 ba2k sqft14768 Oakhill Rd N, Scandia, MN 55073For SaleMLS ID #7121928, Mridula C. Langlie, Coldwell Banker Realty. NorthstarMLS as distributed by MLS GRID
- $378,5004 bd3 ba2.3k sqft1205 Wendover St, Isanti, MN 55040For SaleMLS ID #7100186, Jeff Nagorski, MNsota Real Estate. NorthstarMLS as distributed by MLS GRID
- $447,9003 bd2 ba2.2k sqft13959 Radisson Rd NE, Andover, MN 55304For SaleMLS ID #7135009, Todd A Chester, Counselor Realty, Inc.. NorthstarMLS as distributed by MLS GRID
- $330,0004 bd2 ba1.5k sqft1863 164th Ln NE, Ham Lake, MN 55304For SaleMLS ID #7030236, Ashley Harrison, RE/MAX Results. NorthstarMLS as distributed by MLS GRID
- $430,0002 bd1 ba1k sqft18323 Elmcrest Ave N, Forest Lake, MN 55025For SaleMLS ID #7151518, Stephen K. Hursh, LaBelle Real Estate Group Inc. NorthstarMLS as distributed by MLS GRID
- $349,9003 bd2 ba1.6k sqft10416 Arrowhead St NW, Coon Rapids, MN 55433For SaleMLS ID #7160773, Hannah Svec, Minnesota Home Venture, Inc.. NorthstarMLS as distributed by MLS GRID
- $519,9003 bd2 ba1.8k sqft5602 285th Ave NW, Isanti, MN 55040For SaleMLS ID #7156398, Ashley Doerr, Pemberton RE. NorthstarMLS as distributed by MLS GRID
