Beautiful and Well-Maintained Rambler! 3 Bedrooms on Main Level, 1 more in Lower Level. Full Primary Bathroom, Full Extra Bathroom on Main level. 3/4 Bathroom in Lower Level. New items: 2025 Two New Sliding Glass patio doors, Washer & Dryer. 2024 New Stainless Steel appliances. 2023 New Water Heater. 2022 New Roof. 2019 New Furnace. Other Features include Wood floors in Kitchen, Dining and Living Rooms. Deck off Dining Room. Corner Kitchen Sink. Open floor plan. Large Lower Level Family with walk out to Fenced back yard. Gate on chain link fence is large enough to drive a vehicle around back. Gutters and Ridge Venting on Roof. Parks, Rum River and Middle School all a short walking distance. Oversized Garage for the vehicles, mower, etc....Convenient location.
Active
Price cut: $2K (10/19)
$378,500
1205 Wendover St, Isanti, MN 55040
4beds
2,340sqft
Single Family
Built in 2003
0.35 Acres Lot
$-- Zestimate®
$162/sqft
$-- HOA
What's special
Full primary bathroomCorner kitchen sinkDeck off dining roomOpen floor plan
- 115 days
- 619
- 14
Zillow last checked:
Listing updated:
Listed by:
Jeff Nagorski 763-234-5000,
MNsota Real Estate
Source: NorthstarMLS as distributed by MLS GRID,MLS#: 7100186
Facts & features
Interior
Bedrooms & bathrooms
- Bedrooms: 4
- Bathrooms: 3
- Full bathrooms: 2
- 3/4 bathrooms: 1
Bedroom
- Level: Main
- Area: 196 Square Feet
- Dimensions: 14 x 14
Bedroom 2
- Level: Main
- Area: 120 Square Feet
- Dimensions: 12 x 10
Bedroom 3
- Level: Main
- Area: 100 Square Feet
- Dimensions: 10 x 10
Bedroom 4
- Level: Lower
- Area: 192 Square Feet
- Dimensions: 16 x 12
Deck
- Level: Main
- Area: 96 Square Feet
- Dimensions: 12 x 8
Dining room
- Level: Main
- Area: 168 Square Feet
- Dimensions: 14 x 12
Family room
- Level: Lower
- Area: 312 Square Feet
- Dimensions: 26 x 12
Garage
- Level: Main
- Area: 884 Square Feet
- Dimensions: 34 x 26
Kitchen
- Level: Main
- Area: 144 Square Feet
- Dimensions: 12 x 12
Laundry
- Level: Lower
- Area: 128 Square Feet
- Dimensions: 16 x 8
Living room
- Level: Main
- Area: 168 Square Feet
- Dimensions: 14 x 12
Storage
- Level: Lower
- Area: 168 Square Feet
- Dimensions: 14 x 12
Heating
- Forced Air
Cooling
- Central Air
Appliances
- Included: Air-To-Air Exchanger, Dishwasher, Disposal, Double Oven, Dryer, Gas Water Heater, Microwave, Range, Refrigerator, Stainless Steel Appliance(s), Washer, Water Softener Owned
- Laundry: Gas Dryer Hookup, Lower Level, Laundry Room, Sink, Washer Hookup
Features
- Basement: Block,Daylight,Drain Tiled,Drainage System,Finished,Full,Storage Space,Sump Basket,Walk-Out Access
- Has fireplace: No
Interior area
- Total structure area: 2,340
- Total interior livable area: 2,340 sqft
- Finished area above ground: 1,352
- Finished area below ground: 988
Property
Parking
- Total spaces: 3
- Parking features: Attached, Asphalt, Garage Door Opener
- Attached garage spaces: 3
- Has uncovered spaces: Yes
- Details: Garage Dimensions (34 x 26)
Accessibility
- Accessibility features: None
Features
- Levels: One
- Stories: 1
- Patio & porch: Deck, Patio
- Pool features: None
- Fencing: Chain Link,Full
Lot
- Size: 0.35 Acres
- Dimensions: 146 x 86
- Features: Tree Coverage - Medium
Details
- Foundation area: 1352
- Parcel number: 160840990
- Zoning description: Residential-Single Family
Construction
Type & style
- Home type: SingleFamily
- Property subtype: Single Family
Materials
- Block, Brick, Concrete, Frame
- Roof: Age 8 Years or Less,Architectural Shingle,Asphalt,Pitched
Condition
- New construction: No
- Year built: 2003
Utilities & green energy
- Electric: Circuit Breakers, 200+ Amp Service
- Gas: Natural Gas
- Sewer: City Sewer/Connected
- Water: City Water/Connected
- Utilities for property: Underground Utilities
Community & HOA
Community
- Subdivision: Hillock West
HOA
- Has HOA: No
Location
- Region: Isanti
Financial & listing details
- Price per square foot: $162/sqft
- Tax assessed value: $348,600
- Annual tax amount: $4,336
- Date on market: 6/26/2026
- Road surface type: Paved
Estimated market value
Not available
Estimated sales range
Not available
Not available
Price history
| Date | Event | Price |
|---|---|---|
| 10/19/2026 | Price change | $378,500-0.5%$162/sqft |
Source:  NorthstarMLS as distributed by MLS GRID #7100186 Report a problem NorthstarMLS as distributed by MLS GRID #7100186 Report a problem | ||
| 10/12/2026 | Price change | $380,500-0.5%$163/sqft |
Source: NorthstarMLS as distributed by MLS GRID #7100186 Report a problem | ||
| 10/6/2026 | Price change | $382,500-0.5%$163/sqft |
Source: NorthstarMLS as distributed by MLS GRID #7100186 Report a problem | ||
| 9/25/2026 | Price change | $384,500-0.5%$164/sqft |
Source: NorthstarMLS as distributed by MLS GRID #7100186 Report a problem | ||
| 7/24/2026 | Price change | $386,500-5.5%$165/sqft |
Source: NorthstarMLS as distributed by MLS GRID #7100186 Report a problem | ||
| 6/26/2026 | Listed for sale | $409,000+16.9%$175/sqft |
Source: NorthstarMLS as distributed by MLS GRID #7100186 Report a problem | ||
| 6/17/2024 | Sold | $350,000$150/sqft |
Source: NorthstarMLS as distributed by MLS GRID #6526730 Report a problem | ||
| 5/10/2024 | Pending sale | $350,000$150/sqft |
Source: NorthstarMLS as distributed by MLS GRID #6526730 Report a problem | ||
| 4/27/2024 | Listed for sale | $350,000+12.9%$150/sqft |
Source: NorthstarMLS as distributed by MLS GRID #6526730 Report a problem | ||
| 7/16/2021 | Sold | $309,900+87.8%$132/sqft |
Source: NorthstarMLS as distributed by MLS GRID #6006882 Report a problem | ||
| 12/11/2015 | Sold | $165,000+65%$71/sqft |
Source: NorthstarMLS as distributed by MLS GRID #4653338 Report a problem | ||
| 2/13/2012 | Sold | $100,000$43/sqft |
Source: Public Record Report a problem | ||
Public tax history
| Year | Property taxes | Tax assessment |
|---|---|---|
| 2025 | $4,336 -4.9% | $348,600 -1.4% |
| 2024 | $4,560 -3.3% | $353,400 |
| 2023 | $4,716 +19% | $353,400 +5.4% |
| 2022 | $3,962 +18.8% | $335,400 |
| 2021 | $3,336 | -- |
| 2020 | -- | -- |
| 2019 | $3,350 +10.1% | $218,100 +32.5% |
| 2018 | $3,044 -4.5% | $164,600 |
| 2016 | $3,188 +2.5% | -- |
| 2015 | $3,110 | -- |
| 2014 | $3,110 +17.9% | -- |
| 2013 | $2,638 | -- |
| 2012 | -- | -- |
| 2011 | -- | -- |
| 2009 | $2,829 -3.9% | $220,000 |
| 2008 | $2,944 | $220,000 |
Find assessor info on the county website
Monthly payment
Est. payment
Payment breakdown
Explore the cost of this home by adjusting the details. Changes won't be saved.Climate risks
Neighborhood: 55040
Similar homes
- $359,9005 bd2 ba2.1k sqft1105 Blossom Blvd NW, Isanti, MN 55040For Sale
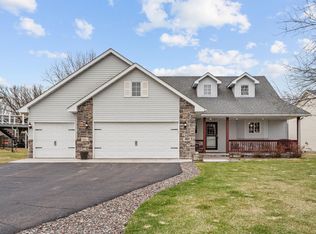
 MLS ID #7049620, Josh A Pomerleau, JPW Realty. NorthstarMLS as distributed by MLS GRID
 - $415,0005 bd3 ba2.4k sqft1405 Carlson Dr, Isanti, MN 55040For Sale
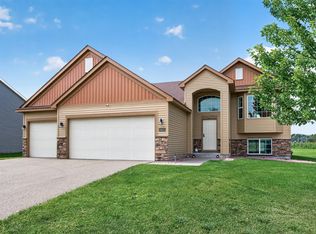 MLS ID #7135071, Tom Yang, Realty Executive Associates. NorthstarMLS as distributed by MLS GRID
 - $375,0003 bd2 ba2.1k sqft4731 287th Ct NW, Isanti, MN 55040For Sale
 MLS ID #7140573, Collin J. Vold, Real Broker, LLC. NorthstarMLS as distributed by MLS GRID
 - $412,5003 bd3 ba1.7k sqft25990 Rum River Dr NW, Isanti, MN 55040For Sale
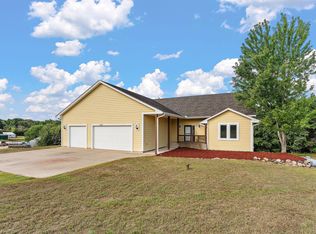 MLS ID #7133443, Jolene Balfany, Pemberton RE. NorthstarMLS as distributed by MLS GRID
 - $519,9003 bd2 ba1.8k sqft5602 285th Ave NW, Isanti, MN 55040For SaleMLS ID #7156398, Ashley Doerr, Pemberton RE. NorthstarMLS as distributed by MLS GRID
- $547,5004 bd3 ba2.4k sqft25921 Jivaro St NW, Isanti, MN 55040For SaleMLS ID #7140044, Amanda J. Wimmer, Minnesota Real Estate Group. NorthstarMLS as distributed by MLS GRID
- $340,0003 bd2 ba2k sqft31522 Rum River Dr NE, Cambridge, MN 55008For SaleMLS ID #7109417, Moe Mossa, Savvy Avenue, LLC. NorthstarMLS as distributed by MLS GRID
- $409,9004 bd2 ba1.8k sqft20042 Wild Rice Dr NE, East Bethel, MN 55092For SaleMLS ID #7106191, Mark Tonia, GRI, LPT Realty, LLC. NorthstarMLS as distributed by MLS GRID
- $364,9003 bd2 ba1.6k sqft33165 Heather St NW, Cambridge, MN 55008For SaleMLS ID #7144960, Amy Grafenstein, RE/MAX RESULTS. NorthstarMLS as distributed by MLS GRID
- $409,0003 bd2 ba2.1k sqft12224 278th Ave NW, Zimmerman, MN 55398For SaleMLS ID #7140475, Wendy Elliott, Keller Williams Classic Realty. NorthstarMLS as distributed by MLS GRID
- $399,0004 bd4 ba2.5k sqft2827 62nd Ave, Princeton, MN 55371For SaleMLS ID #7125707, Shelly Botzek, Princeton Realty. NorthstarMLS as distributed by MLS GRID
- $439,9003 bd2 ba2.3k sqft30857 Palm St NW, Cambridge, MN 55008For SaleMLS ID #7119547, Jason DeMarre, Northstar Real Estate Associates. NorthstarMLS as distributed by MLS GRID
- $375,0003 bd2 ba1.8k sqft6149 384th Ln, North Branch, MN 55056For SaleMLS ID #7144403, The Snyder Team, eXp Realty. NorthstarMLS as distributed by MLS GRID
- $409,0006 bd2 ba2.5k sqft4648 209th Ave NE, East Bethel, MN 55011For SaleMLS ID #7135688, Lynda Z. Risch, Counselor Realty, Inc. NorthstarMLS as distributed by MLS GRID
- $399,9903 bd1 ba1.3k sqft22017 Quincy St NE, East Bethel, MN 55011For SaleMLS ID #7146310, Kevin Werlinger, RE/MAX Results. NorthstarMLS as distributed by MLS GRID
- $365,0003 bd2 ba2k sqft40737 Fahrion Rd, North Branch, MN 55056For SaleMLS ID #7153388, Andrea Sinn, RE/MAX Results. NorthstarMLS as distributed by MLS GRID
- $350,0003 bd2 ba2k sqft37838 Hawthorne Ave, North Branch, MN 55056For SaleMLS ID #7154585, Amy S Piggee, RE/MAX Results. NorthstarMLS as distributed by MLS GRID
- $365,0003 bd1 ba1.2k sqft14318 316th Ave, Princeton, MN 55371For SaleMLS ID #7150332, Jennifer Wersal, eXp Realty. NorthstarMLS as distributed by MLS GRID
- $429,9004 bd3 ba2.5k sqft24456 140th Ct, Zimmerman, MN 55398For SaleMLS ID #7157377, Christopher J. Kornberg, Countryside Realty. NorthstarMLS as distributed by MLS GRID
- $419,9004 bd3 ba2.3k sqft15235 Yellow Pine St NW, Andover, MN 55304For SaleMLS ID #7114317, Richard Ruprecht, RE/MAX Results. NorthstarMLS as distributed by MLS GRID
