This is a to-be-built 2 story home, on a beautiful 2.73 Acre lot. This lot is set up to be a full walk out basement, and can accommodate other floor plans as well. The builder is open to any of our plans, or you can bring your own ideas and have a brand new plan drawn by our draftsman. The backyard offers private wetland views.
Active
$650,000
2840 219th Ave NE, East Bethel, MN 55011
3beds
2,023sqft
Single Family
Built in 2026
2.73 Acres Lot
$645,100 Zestimate®
$321/sqft
$-- HOA
What's special
- 95 days |
- 163 |
- 13 |
Zillow last checked:
Listing updated:
Listed by:
Ashley Attia 612-804-9690,
eXp Realty
Source: NorthstarMLS as distributed by MLS GRID,MLS#: 7074340
Facts & features
Interior
Bedrooms & bathrooms
- Bedrooms: 3
- Bathrooms: 3
- Full bathrooms: 2
- 1/2 bathrooms: 1
Bedroom
- Level: Upper
- Area: 182 Square Feet
- Dimensions: 15'2 x 12
Bedroom 2
- Level: Upper
- Area: 124.67 Square Feet
- Dimensions: 11'4 x 11
Bedroom 3
- Level: Upper
- Area: 122.78 Square Feet
- Dimensions: 11'4 x 10'10
Primary bathroom
- Level: Upper
- Area: 112.39 Square Feet
- Dimensions: 11'4 x 9'11
Dining room
- Level: Main
- Area: 157.21 Square Feet
- Dimensions: 12'10 x 12'3
Kitchen
- Level: Main
- Area: 183.75 Square Feet
- Dimensions: 10'6 x 17'6
Laundry
- Level: Upper
- Area: 61.44 Square Feet
- Dimensions: 9'4 x 6'7
Living room
- Level: Main
- Area: 229.67 Square Feet
- Dimensions: 17'8 x 13'
Office
- Level: Main
- Area: 96.67 Square Feet
- Dimensions: 10 x 9'8
Other
- Level: Main
- Area: 22.15 Square Feet
- Dimensions: 4'10 x 4'7
Walk in closet
- Level: Upper
- Area: 50.83 Square Feet
- Dimensions: 10'2 x 5
Heating
- Forced Air
Cooling
- Central Air
Appliances
- Included: Air-To-Air Exchanger, Dishwasher, Exhaust Fan, Freezer, Gas Water Heater, Range, Refrigerator, Stainless Steel Appliance(s)
- Laundry: Gas Dryer Hookup, Laundry Room, Sink, Upper Level, Washer Hookup
Features
- Basement: Drain Tiled,Full,Walk-Out Access
- Number of fireplaces: 1
- Fireplace features: Electric, Living Room
Interior area
- Total structure area: 3,031
- Total interior livable area: 2,023 sqft
- Finished area above ground: 2,023
- Finished area below ground: 0
Property
Parking
- Total spaces: 3
- Parking features: Attached, Asphalt
- Attached garage spaces: 3
- Details: Garage Dimensions (32 x 24), Garage Door Height (8), Garage Door Width (16)
Accessibility
- Accessibility features: None
Features
- Levels: Two
- Stories: 2
Lot
- Size: 2.73 Acres
- Dimensions: 235 x 212
- Features: Tree Coverage - Medium
Details
- Foundation area: 1008
- Parcel number: 103323240004
- Zoning description: Residential-Single Family
Construction
Type & style
- Home type: SingleFamily
- Property subtype: Single Family
Materials
- Concrete, Frame, Stone
- Roof: Asphalt
Condition
- New construction: No
- Year built: 2026
Details
- Builder name: STC HOMES
Utilities & green energy
- Electric: 200+ Amp Service
- Gas: Natural Gas
- Sewer: Septic System Compliant - Yes
- Water: Well
Community & HOA
Community
- Subdivision: Strandlund Farms
HOA
- Has HOA: No
Location
- Region: East Bethel
Financial & listing details
- Price per square foot: $321/sqft
- Tax assessed value: $110,000
- Date on market: 5/15/2026
- Date available: 11/02/2026
- Road surface type: Paved
Estimated market value
$645,100
$613,000 - $677,000
$3,300/mo
Price history
| Date | Event | Price |
|---|---|---|
| 5/15/2026 | Listed for sale | $650,000$321/sqft |
Source:  NorthstarMLS as distributed by MLS GRID #7074340 Report a problem NorthstarMLS as distributed by MLS GRID #7074340 Report a problem | ||
Public tax history
| Year | Property taxes | Tax assessment |
|---|---|---|
| 2025 | -- | $63,200 +58.8% |
| 2024 | -- | $39,800 |
Find assessor info on the county website
Monthly payment
Est. payment
Payment breakdown
Explore the cost of this home by adjusting the details. Changes won't be saved.Climate risks
Neighborhood: 55011
Nearby schools
GreatSchools rating
- 8/10Cedar Creek Community SchoolGrades: K-5Distance: 2.6 mi
- 5/10St. Francis Middle SchoolGrades: 6-8Distance: 8.2 mi
- 8/10St. Francis High SchoolGrades: 9-12Distance: 7.5 mi
- $110,000-- bd-- ba-- sqft2847 219th Ave NE, East Bethel, MN 55011Off Market
- $132,000-- bd-- ba-- sqft2822 219th Ave NE, East Bethel, MN 55011Off Market
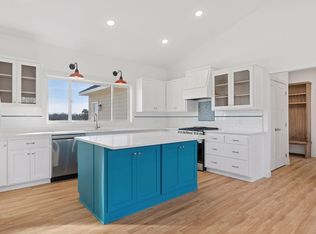
- $645,9853 bd2 ba2.9k sqft21920 Coral Sea St NE, Cedar, MN 55011Sold
- $132,000-- bd-- ba-- sqft2810 219th Ave NE, East Bethel, MN 55011Off Market
- $750,0003 bd4 ba2.3k sqft21800 Luan Dr NE, East Bethel, MN 55011For Sale
- $670,0004 bd3 ba2.3k sqft21928 Edison St NE, East Bethel, MN 55011For Sale
- $560,7502 bd2 ba1.4k sqft2870 219th Ave NE, East Bethel, MN 55011Pending
- $871,8803 bd4 ba2.3k sqft21750 Luan Dr NE, East Bethel, MN 55011Sold
A local agent can set up tours, give advice and negotiate with sellers.
Similar homes
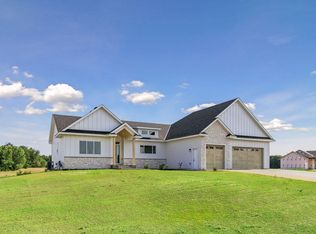
- $670,0003 bd2 ba1.6k sqft2950 219th Ave NE, East Bethel, MN 55011New Construction
 MLS ID #7097857, Ashley Attia, eXp Realty. NorthstarMLS as distributed by MLS GRID

 - $670,0004 bd3 ba2.3k sqft21928 Edison St NE, East Bethel, MN 55011For Sale
 MLS ID #6797309, Ashley Attia, eXp Realty. NorthstarMLS as distributed by MLS GRID
 - $750,0003 bd4 ba2.3k sqft21800 Luan Dr NE, East Bethel, MN 55011For Sale
 MLS ID #7074385, Ashley Attia, eXp Realty. NorthstarMLS as distributed by MLS GRID
 - $634,9004 bd3 ba2.1k sqft21688 Willys St NE, Cedar, MN 55011For Sale
 MLS ID #7100891, Carson Hennen, Keller Williams Classic Realty. NorthstarMLS as distributed by MLS GRID
 - $659,9003 bd2 ba1.7k sqft20615 Redwood St NW, Oak Grove, MN 55011New ConstructionMLS ID #7120724, Carson Hennen, Keller Williams Classic Realty. NorthstarMLS as distributed by MLS GRID
- $569,9003 bd3 ba2.2k sqft20044 Killdeer St NW, Oak Grove, MN 55011For SaleMLS ID #7087754, Kris Lindahl, Kris Lindahl Real Estate. NorthstarMLS as distributed by MLS GRID
- $779,9004 bd3 ba2.1k sqft20011 Grouse St NW, Oak Grove, MN 55011For SaleMLS ID #7100886, Jennifer Wersal, eXp Realty. NorthstarMLS as distributed by MLS GRID
- $560,0003 bd2 ba1.5k sqft21349 Cottonwood St NW, Oak Grove, MN 55011New ConstructionMLS ID #7091483, Ashley Attia, eXp Realty. NorthstarMLS as distributed by MLS GRID
- $777,9004 bd3 ba2.7k sqft21679 Willys St NE, Cedar, MN 55011For SaleMLS ID #7121199, Kirsten K. Statema, American Realty Services, Inc.. NorthstarMLS as distributed by MLS GRID
- $655,5003 bd3 ba3k sqft22391 Makah St NW, Oak Grove, MN 55303New ConstructionMLS ID #7116741, Steve Kelley, RE/MAX Results. NorthstarMLS as distributed by MLS GRID
- $649,9993 bd2 ba1.2k sqft0 N Enchanted Dr NW, Andover, MN 55304For SaleMLS ID #7072575, Jon D. Jondahl Group, eXp Realty. NorthstarMLS as distributed by MLS GRID
- $749,9004 bd4 ba3k sqft3865 193rd Ln NW, Oak Grove, MN 55303For SaleMLS ID #7033580, Rick Brama, Keller Williams Premier Realty Lake Minnetonka. NorthstarMLS as distributed by MLS GRID
- $550,0004 bd2 ba1.5k sqft4430 214th Ave NW, Oak Grove, MN 55303For SaleMLS ID #7106172, Artemisa Boston, eXp Realty. NorthstarMLS as distributed by MLS GRID
- $579,9005 bd3 ba2.7k sqft18753 Orchid St NW, Oak Grove, MN 55303For SaleMLS ID #7086372, Jonathan K. Lindstrom, RE/MAX Professionals. NorthstarMLS as distributed by MLS GRID
- $575,0004 bd3 ba2.1k sqft16643 Wintergreen St NW, Andover, MN 55304For SaleMLS ID #7103877, Mo Makroum, Compass. NorthstarMLS as distributed by MLS GRID
- $800,0004 bd3 ba2.7k sqft3940 192nd Ln NW, Oak Grove, MN 55303For SaleMLS ID #7100552, Paulette Rickey, Keller Williams Classic Realty. NorthstarMLS as distributed by MLS GRID
- $725,0004 bd3 ba2.5k sqft473 173rd Ave NE, Ham Lake, MN 55304New ConstructionMLS ID #7078921, Matthew Davies, Keller Williams Classic Realty. NorthstarMLS as distributed by MLS GRID
- $759,8504 bd3 ba2.5k sqftL1 B2 238th Ave NW, Zimmerman, MN 55398For SaleMLS ID #7126085, Jon D. Jondahl Group, eXp Realty. NorthstarMLS as distributed by MLS GRID
- $799,9005 bd4 ba2.9k sqft22508 Thrush St, Bethel, MN 55005For SaleMLS ID #7090764, John M Arnold, First Impressions Home Group. NorthstarMLS as distributed by MLS GRID
- $799,9004 bd3 ba3k sqft16764 Dakota St NW, Andover, MN 55304For SaleMLS ID #7121158, Lane J. Johnson, Arthur Grant Realty. NorthstarMLS as distributed by MLS GRID
